
10651 NE Red Wing Way #102, Hillsboro, OR 97006
Local realty services provided by:Better Homes and Gardens Real Estate Realty Partners
Listed by: eric cavanaugh
Office: nurture realty, llc.503-389-0016
MLS#:471429950
Source:PORTLAND
Price summary
- Price:$229,000
- Price per sq. ft.:$288.78
- Monthly HOA dues:$448
About this home
Welcome home to this spacious ground-level corner condo, where easy living, natural light, and everyday convenience come together beautifully. Whether you are looking for your first home, a smart investment, or a comfortable low-maintenance place to land, this home offers a wonderful blend of function and charm. Inside, the layout lives larger than expected, with an open kitchen featuring a gas range, stainless steel appliances, refrigerator, island workspace, and great flow into the dining and living areas. The dining area opens directly to a private patio, creating the perfect spot for morning coffee, fresh air, or unwinding at the end of the day. In-unit laundry with a stacking washer/dryer adds everyday ease, and the home has been beautifully maintained throughout. Set in a clean, well-kept building, this ground-level unit is easily accessible and includes deeded parking space P82 (as well as ample nearby guest parking), conveniently located near the front walkway to the condo entrance. The location is a standout. Enjoy quick access to MAX and bus lines, shopping, restaurants, OHSU West Campus, PCC, Intel, and Nike. Nearby Orenco Station offers a walkable mix of restaurants, shops, parks, and community gathering spaces, while Orenco Woods Nature Park brings trails, open meadows, picnic areas, public art, and green space close to home. For those who love fresh, local produce, the area is also close to favorite farm stops like Smith Berry Barn and West Union Gardens, where seasonal berries, flowers, and u-pick options make weekend errands feel like an outing.Comfortable, convenient, and easy to love, this condo is a fantastic opportunity in a location that keeps work, transit, nature, and local flavor all within reach....
Contact an agent
Home facts
- Year built:2007
- Listing ID #:471429950
- Added:38 day(s) ago
- Updated:August 25, 2026 at 11:33 AM
Rooms and interior
- Bedrooms:1
- Total bathrooms:1
- Full bathrooms:1
- Bathrooms Description:Soaking Tub
- Kitchen Description:Dishwasher, Disposal, Free Standing Range, Free Standing Refrigerator, Gas Appliances, Island, Microwave, Plumbed For Icemaker, Tile
- Living area:793 sq. ft.
Heating and cooling
- Heating:Zoned
Structure and exterior
- Year built:2007
- Building area:793 sq. ft.
- Lot Features:Commons, Corner Lot
- Architectural Style:1 Story
- Exterior Features:Patio, Sprinkler
- Foundation Description:Slab
- Levels:1 Story
Schools
- High school:Westview
- Middle school:Five Oaks
- Elementary school:McKinley
Utilities
- Water:Public Water
- Sewer:Public Sewer
Finances and disclosures
- Price:$229,000
- Price per sq. ft.:$288.78
- Tax amount:$2,446 (2025)
Features and amenities
- Laundry features:Washer/Dryer
- Amenities:Ceiling Fan, Double Pane Window(s), High Ceilings, Laundry, Vinyl Floors, Vinyl Frame Windows, Wall To Wall Carpet
Parking
- Parking description:Deeded
 All information provided is deemed reliable but is not guaranteed and should be independently verified. The content relating to real estate for sale on this web site comes in part from the IDX program of the RMLS of Portland Oregon. Real estate listings held by brokerage firms other than Better Homes and Gardens Real Estate Realty Partners are marked with the RMLS logo and detailed information about these properties includes the names of the listing brokers. Copyright 2026 RMLS, Portland, Oregon. Last updated: August 25, 2026
New listings near 10651 NE Red Wing Way #102
- New
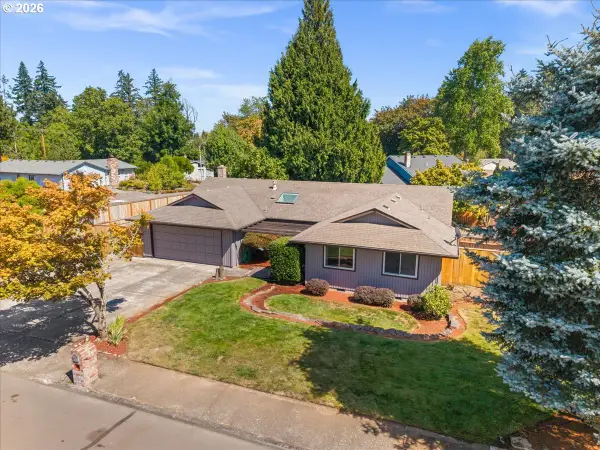 $519,900Active3 beds 2 baths1,557 sq. ft.
3038 SE Rood Ct, Hillsboro, OR 97123
MLS# 701522582Listed by: JOHN L. SCOTT MARKET CENTER - New
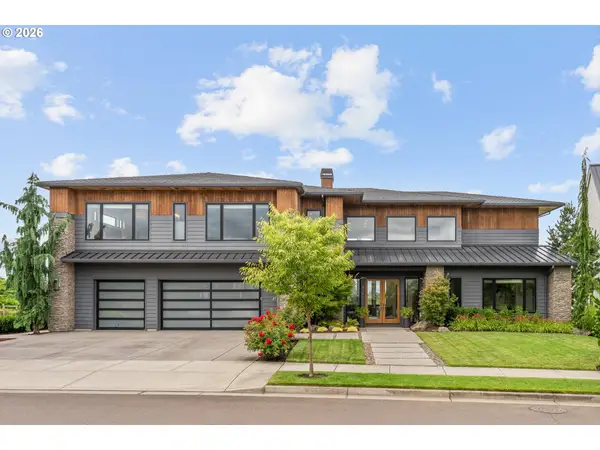 $2,495,000Active4 beds 5 baths4,612 sq. ft.
5665 SE Corsica St, Hillsboro, OR 97123
MLS# 745862577Listed by: CASCADE HASSON SOTHEBY'S INTERNATIONAL REALTY - New
 $749,900Active4 beds 3 baths2,431 sq. ft.
2383 NE Jamie Dr, Hillsboro, OR 97124
MLS# 423122196Listed by: KELLER WILLIAMS PREMIER PARTNERS - New
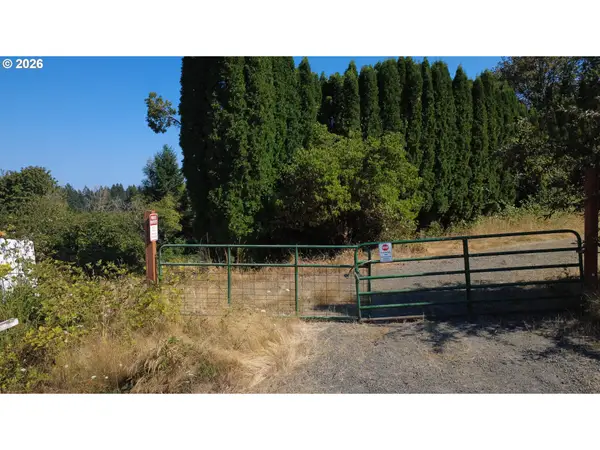 $649,500Active19.44 Acres
19628 SW Mccormick Hill Road, Hillsboro, OR 97123
MLS# 712799500Listed by: DALTON WADE, INC, A CORPORATION OF FLORIDA - New
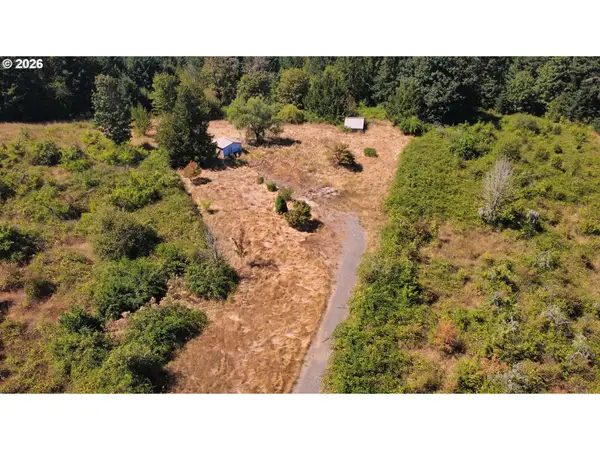 $599,900Active18.92 Acres
19663 SW Mccormick Hill Rd, Hillsboro, OR 97123
MLS# 271081172Listed by: DALTON WADE, INC, A CORPORATION OF FLORIDA - New
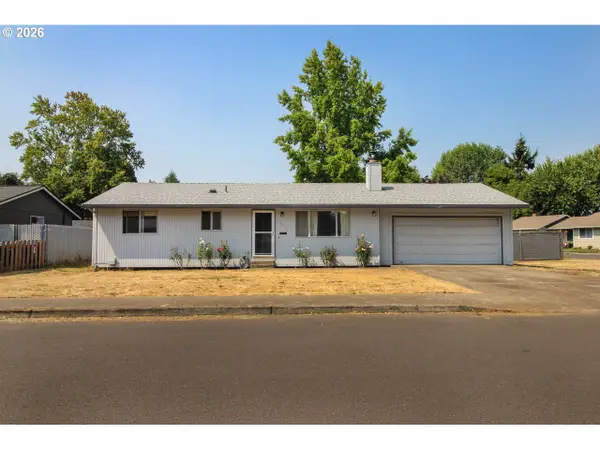 $450,000Active3 beds 2 baths1,032 sq. ft.
1873 NE 10th Ave, Hillsboro, OR 97124
MLS# 429681325Listed by: WEICHERT, REALTORS ON MAIN STREET - New
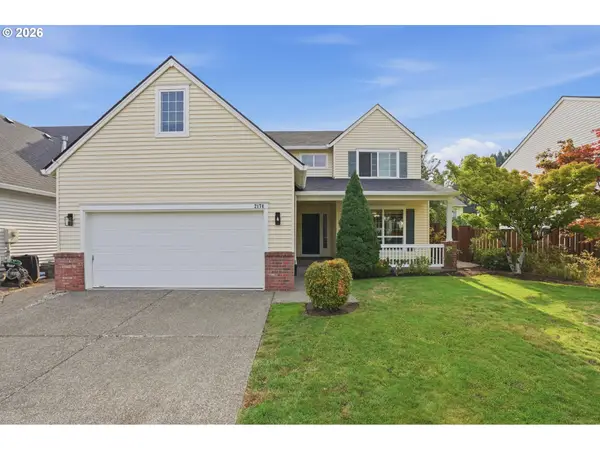 $625,000Active4 beds 3 baths2,345 sq. ft.
2174 NE 13th Ave, Hillsboro, OR 97124
MLS# 103380629Listed by: PREMIERE PROPERTY GROUP, LLC - New
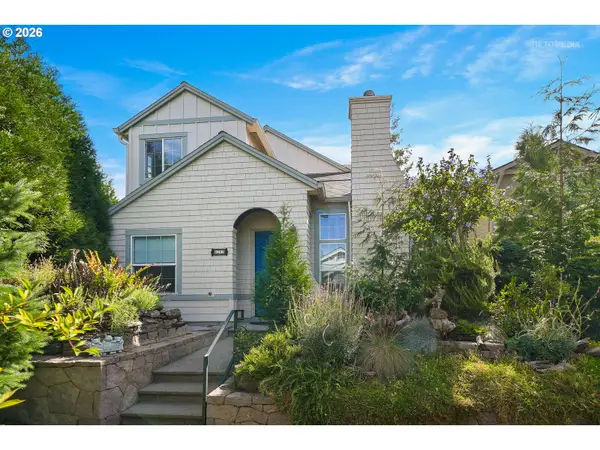 $695,000Active3 beds 3 baths2,047 sq. ft.
6293 NE Copper Beech Dr, Hillsboro, OR 97124
MLS# 327440871Listed by: RE/MAX EQUITY GROUP 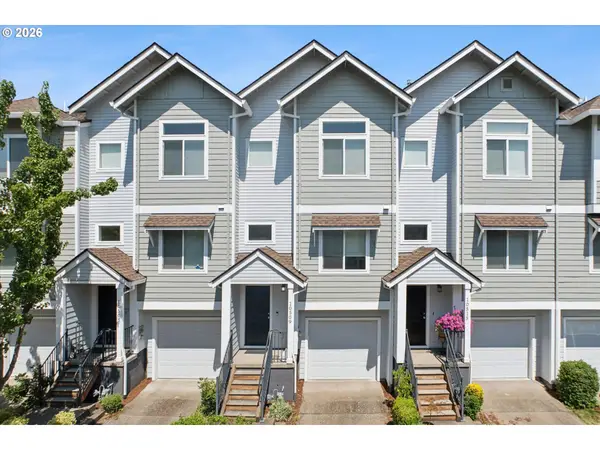 $419,500Pending2 beds 3 baths1,589 sq. ft.
10509 NE Park Ridge Way, Hillsboro, OR 97006
MLS# 103756820Listed by: WINDERMERE REALTY TRUST- New
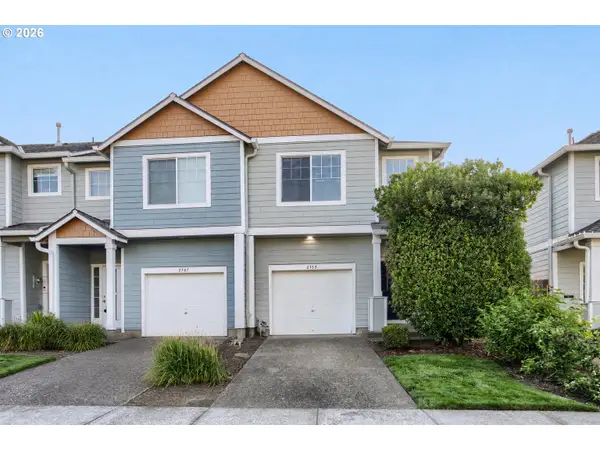 $379,999Active2 beds 3 baths1,262 sq. ft.
2753 SE 75th Ave, Hillsboro, OR 97123
MLS# 241515437Listed by: KELLER WILLIAMS SUNSET CORRIDOR


Protect your home and budget from life's surprises with an Assurant Home Warranty, backed by a partner that supports you through every step of homeownership. Explore Plans.
© 2026 Better Homes and Gardens Real Estate LLC. An Anywhere Real Estate company. All rights reserved. Better Homes and Gardens® Real Estate is a registered trademark owned by Meredith Operations Corporation, licensed to Better Homes and Gardens Real Estate LLC and used with permission. Better Homes and Gardens Real Estate LLC fully supports the principles of the Fair Housing Act and the Equal Opportunity Act. Listing information is deemed reliable but is not guaranteed accurate.
Each office is independently owned and operated.
Any services or products provided by third parties are not provided by, affiliated with or related to Better Homes and Gardens Real Estate LLC, or its affiliated companies.