
1076 SE 61st Way, Hillsboro, OR 97123
Local realty services provided by:Better Homes and Gardens Real Estate Equinox
Listed by: chaley mcvay
Office: redfin503-496-7620
MLS#:615961397
Source:PORTLAND
Price summary
- Price:$850,000
- Price per sq. ft.:$259.07
About this home
Beautifully updated and spacious home on a private dead-end street near an elementary school and park. The gorgeous entry opens to cherry hardwood floors and a bright, open floor plan. The kitchen features quartz countertops, a large island, stainless steel appliances, and gas cooking. The main level includes a convenient laundry room with sink, an office/den, and full bathroom. Upstairs are three oversized bedrooms and a spacious bonus room with a closet, including a large primary suite with an updated bathroom and walk-in closet. Plenty of storage throughout. Recent updates include a brand-new HVAC system and avnewer tankless water heater. The backyard features a new fence and storage shed. A long-life tile roof adds lasting value. Conveniently located near Intel and Nike, with easy access to schools, parks, and everyday amenities. A well-maintained home with thoughtful updates and plenty of space both inside and out. [Home Energy Score = 4. HES Report at https://rpt.greenbuildingregistry.com/hes/OR10251045]...
Contact an agent
Home facts
- Year built:1997
- Listing ID #:615961397
- Added:44 day(s) ago
- Updated:September 27, 2026 at 11:37 AM
Rooms and interior
- Bedrooms:4
- Total bathrooms:3
- Full bathrooms:3
- Bathrooms Description:Soaking Tub
- Kitchen Description:Cooktop, Dishwasher, Down Draft, Free Standing Refrigerator, Gas Appliances, Microwave, Quartz, Stainless Steel Appliance
- Basement Description:Crawl Space
- Living area:3,281 sq. ft.
Heating and cooling
- Cooling:Central Air
- Heating:Forced Air 90+
Structure and exterior
- Roof:Tile
- Year built:1997
- Building area:3,281 sq. ft.
- Lot area:0.18 Acres
- Lot Features:Level
- Architectural Style:2 Story, Traditional
- Exterior Features:Covered Deck, Covered Patio, Fenced, Free Standing Hot Tub, Private Road, Sprinkler, Tool Shed, Yard
- Foundation Description:Concrete Perimeter
- Levels:2 Stories
Schools
- High school:Century
- Middle school:Brown
- Elementary school:Imlay
Utilities
- Water:Public Water
- Sewer:Public Sewer
Finances and disclosures
- Price:$850,000
- Price per sq. ft.:$259.07
- Tax amount:$7,767 (2025)
Features and amenities
- Laundry features:Washer/Dryer
- Amenities:Ceiling Fan, Double Pane Window(s), Garage Door Opener, Hardwood Floors, High Ceilings, Laundry, Sprinkler, Tile Floor, Vinyl Frame Windows, Wood Floors
Parking
- Total parking spaces:3
- Parking description:Driveway, On street
- Garage spaces:3
 All information provided is deemed reliable but is not guaranteed and should be independently verified. The content relating to real estate for sale on this web site comes in part from the IDX program of the RMLS of Portland Oregon. Real estate listings held by brokerage firms other than Better Homes and Gardens Real Estate Equinox are marked with the RMLS logo and detailed information about these properties includes the names of the listing brokers. Copyright 2026 RMLS, Portland, Oregon. Last updated: September 27, 2026
New listings near 1076 SE 61st Way
- Open Sun, 11am to 4pmNew
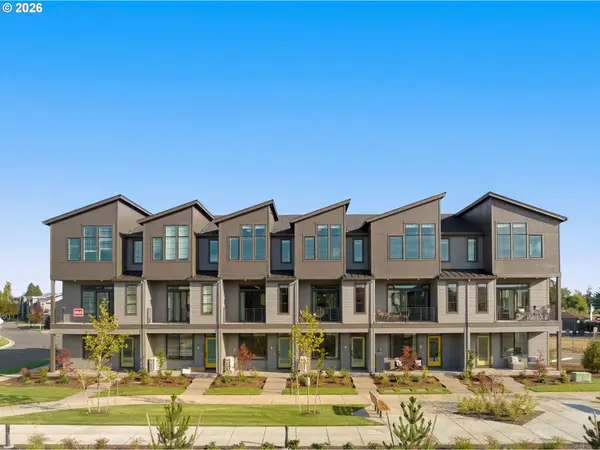 $499,500Active4 beds 4 baths1,937 sq. ft.
5105 SE Davis Rd, Hillsboro, OR 97123
MLS# 431943576Listed by: JOHN L. SCOTT - Open Sun, 10am to 6pmNew
 $565,710Active3 beds 4 baths1,750 sq. ft.
3338 SE 86th Ave, Hillsboro, OR 97123
MLS# 227112305Listed by: SEKISUI HOUSE PNW, INC - Open Sun, 10am to 6pmNew
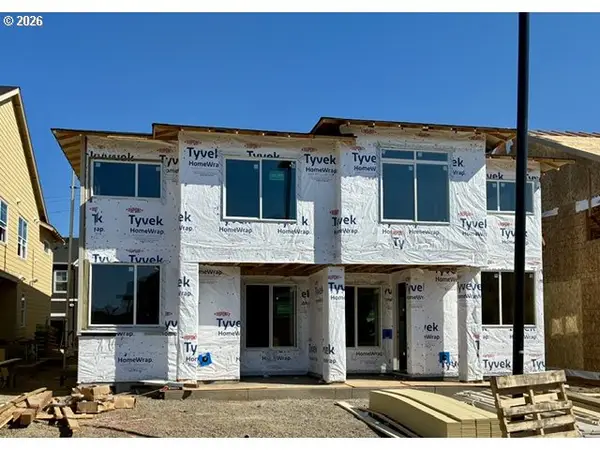 $563,485Active3 beds 4 baths1,750 sq. ft.
3330 SE 86th Ave, Hillsboro, OR 97123
MLS# 308299192Listed by: SEKISUI HOUSE PNW, INC - Open Sun, 1 to 3pmNew
 $475,000Active2 beds 2 baths1,173 sq. ft.
6103 SE Genrosa St, Hillsboro, OR 97129
MLS# 368177902Listed by: ELEETE REAL ESTATE - New
 $460,000Active3 beds 3 baths1,563 sq. ft.
8133 SE Kinnaman St, Hillsboro, OR 97123
MLS# 118919497Listed by: HUSTLE & HEART HOMES - New
 $449,950Active3 beds 2 baths1,320 sq. ft.
2870 SE Walnut St, Hillsboro, OR 97123
MLS# 536488513Listed by: PREMIERE PROPERTY GROUP, LLC - Open Sun, 2 to 4pmNew
 $485,000Active3 beds 3 baths1,725 sq. ft.
2930 SE Marston Ave, Hillsboro, OR 97123
MLS# 507959631Listed by: JOHN L. SCOTT / BEND - Open Sun, 2 to 4pmNew
 $1,200,000Active3 beds 4 baths3,602 sq. ft.
25475 NE Bald Peak Rd, Hillsboro, OR 97123
MLS# 672069336Listed by: BERKSHIRE HATHAWAY HOMESERVICES NW REAL ESTATE - New
 $620,000Active3 beds 3 baths1,894 sq. ft.
4066 SE 86 Ave, Hillsboro, OR 97003
MLS# 402239878Listed by: WEEKLEY HOMES LLC - Open Sun, 12 to 2pm
 $475,000Pending3 beds 2 baths1,816 sq. ft.
3673 SE Meier Ct, Hillsboro, OR 97123
MLS# 523592618Listed by: RE/MAX EQUITY GROUP


Protect your home and budget from life's surprises with an Assurant Home Warranty, backed by a partner that supports you through every step of homeownership. Explore Plans.
© 2026 Better Homes and Gardens Real Estate LLC. An Anywhere Real Estate company. All rights reserved. Better Homes and Gardens® Real Estate is a registered trademark owned by Meredith Operations Corporation, licensed to Better Homes and Gardens Real Estate LLC and used with permission. Better Homes and Gardens Real Estate LLC fully supports the principles of the Fair Housing Act and the Equal Opportunity Act. Listing information is deemed reliable but is not guaranteed accurate.
Each office is independently owned and operated.
Any services or products provided by third parties are not provided by, affiliated with or related to Better Homes and Gardens Real Estate LLC, or its affiliated companies.