
11113 NW Helvetia Rd, Hillsboro, OR 97124
Local realty services provided by:Better Homes and Gardens Real Estate Equinox
11113 NW Helvetia Rd,Hillsboro, OR 97124
$2,650,000
- 4 Beds
- 5 Baths
- 4,739 sq. ft.
- Single family
- Active
Listed by: suzann baricevic murphy, schafer nelson
Office: where, inc.503-222-4373
MLS#:436037066
Source:PORTLAND
Price summary
- Price:$2,650,000
- Price per sq. ft.:$559.19
About this home
Big views. Bold design. Modern country living. That’s what you find here. Set back from Helvetia Road on 2 peaceful acres, this nearly new estate connects striking architecture with rolling lawns, territorial views and a location that feels worlds away—yet remains minutes from Hillsboro’s high-tech corridor. Inside, 4,739 square feet of bright, flexible living space is anchored by soaring ceilings, walls of windows and a dramatic stone fireplace. At the heart of the home, the kitchen combines modern finishes with professional-grade function, including a 48-inch Wolf range, oversized quartz island and walk-in pantry with beverage center. On the main-level, the primary suite feels like a private retreat, complete with a freestanding tub, dual walk-in closets and direct laundry access. A guest suite with full bath and a dedicated office add flexibility for visitors, multigenerational living or working from home. Upstairs, oversized bedrooms, plus bath and a private second level that is a bonus room that can become a bonus suite, and/or a separate game room, or studio making the floor plan anything but ordinary. Outside, new landscaping transformed the property with lawns, a redesigned driveway and custom pathways plus an invisible fence for your four legged friends. Nearly 838 square feet of covered outdoor living and a fire pit set the scene for sunset dinners, weekend gatherings and quiet mornings with a view. This is the Helvetia lifestyle: grab a legendary burger at Helvetia Tavern, meet friends for coffee at Helvetia Farm Market, spend an afternoon wine tasting or hit the fairways at Pumpkin Ridge. Country roads, local farms and wide-open scenery are all part of the experience. Modern. Private. And unexpectedly connected....
Contact an agent
Home facts
- Year built:2023
- Subdivision & Development:Helvetia
- Listing ID #:436037066
- Added:61 day(s) ago
- Updated:September 23, 2026 at 11:55 AM
Rooms and interior
- Bedrooms:4
- Total bathrooms:5
- Full bathrooms:4
- Half bathrooms:1
- Bathrooms Description:Soaking Tub
- Kitchen Description:Built In Range, Built In Refrigerator, Butlers Pantry, Dishwasher, Gas Appliances, Island, Microwave, Pantry, Quartz, Range Hood, Stainless Steel Appliance
- Living area:4,739 sq. ft.
Heating and cooling
- Cooling:Heat Pump
- Heating:Forced Air, Heat Pump
Structure and exterior
- Roof:Composition
- Year built:2023
- Building area:4,739 sq. ft.
- Lot area:2 Acres
- Lot Features:Gated, Gentle Sloping, Level, Private Road
- Architectural Style:Contemporary, Farmhouse
- Exterior Features:Covered Patio, Gas Hookup, Outdoor Fireplace, Patio, Private Road, Sprinkler, Yard
- Levels:2 Stories
Schools
- High school:Liberty
- Middle school:Poynter
- Elementary school:West Union
Utilities
- Water:Private, Well
- Sewer:Standard Septic
Finances and disclosures
- Price:$2,650,000
- Price per sq. ft.:$559.19
- Tax amount:$9,860 (2025)
Features and amenities
- Amenities:Ceiling Fan, Double Pane Window(s), Hardwood Floors, High Ceilings, Laminate Flooring, Laundry, Sound System, Tile Floor, Vaulted Ceiling, Vinyl Frame Windows
Parking
- Total parking spaces:3
- Parking description:Driveway
- Garage spaces:3
 All information provided is deemed reliable but is not guaranteed and should be independently verified. The content relating to real estate for sale on this web site comes in part from the IDX program of the RMLS of Portland Oregon. Real estate listings held by brokerage firms other than Better Homes and Gardens Real Estate Equinox are marked with the RMLS logo and detailed information about these properties includes the names of the listing brokers. Copyright 2026 RMLS, Portland, Oregon. Last updated: September 23, 2026
New listings near 11113 NW Helvetia Rd
- New
 $347,000Active3 beds 3 baths1,480 sq. ft.
999 SE Sacha Pl, Hillsboro, OR 97123
MLS# 612234986Listed by: SAVE BIG REALTY  $1,300,000Pending3 beds 2 baths4,106 sq. ft.
8905 SW River Rd, Hillsboro, OR 97123
MLS# 143391672Listed by: JOHN L. SCOTT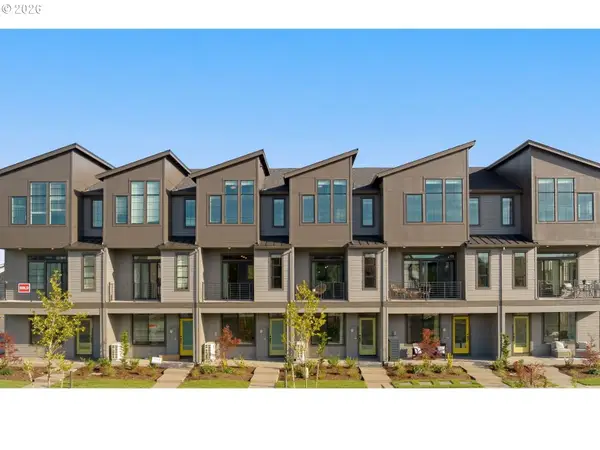 $449,500Pending3 beds 3 baths1,945 sq. ft.
5073 SE Davis Rd, Hillsboro, OR 97123
MLS# 415624951Listed by: JOHN L. SCOTT- New
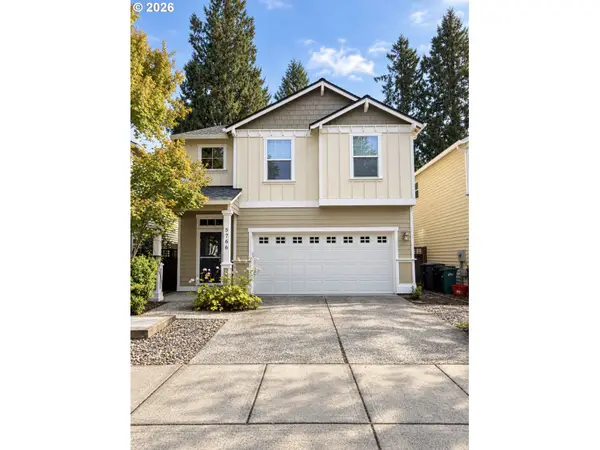 $525,000Active4 beds 3 baths1,725 sq. ft.
5766 NE Damsel Dr, Hillsboro, OR 97124
MLS# 661360934Listed by: CIRCA ROSE REALTY, LLC - New
 $574,900Active4 beds 3 baths2,020 sq. ft.
6099 SE Lois St, Hillsboro, OR 97129
MLS# 313864019Listed by: HOME & HEARTH REALTY GROUP  $886,900Pending5 beds 3 baths2,696 sq. ft.
5965 SE 74th Ave, Hillsboro, OR 97123
MLS# 729748487Listed by: PAHLISCH REAL ESTATE INC- New
 $525,000Active4 beds 4 baths2,096 sq. ft.
220 SE 28th Ave #214, Hillsboro, OR 97123
MLS# 125213505Listed by: MODERN REALTY - New
 $474,900Active2 beds 2 baths1,216 sq. ft.
7736 SE Affinity Ln, Hillsboro, OR 97123
MLS# 347486102Listed by: JOHN L. SCOTT - New
 $525,000Active-- beds -- baths2,096 sq. ft.
220 SE 28th Ave, Hillsboro, OR 97123
MLS# 409652724Listed by: MODERN REALTY - New
 $1,285,000Active2 beds -- baths1,284 sq. ft.
24615 NW Pederson Rd, Hillsboro, OR 97124
MLS# 571823067Listed by: PREMIERE PROPERTY GROUP, LLC


Protect your home and budget from life's surprises with an Assurant Home Warranty, backed by a partner that supports you through every step of homeownership. Explore Plans.
© 2026 Better Homes and Gardens Real Estate LLC. An Anywhere Real Estate company. All rights reserved. Better Homes and Gardens® Real Estate is a registered trademark owned by Meredith Operations Corporation, licensed to Better Homes and Gardens Real Estate LLC and used with permission. Better Homes and Gardens Real Estate LLC fully supports the principles of the Fair Housing Act and the Equal Opportunity Act. Listing information is deemed reliable but is not guaranteed accurate.
Each office is independently owned and operated.
Any services or products provided by third parties are not provided by, affiliated with or related to Better Homes and Gardens Real Estate LLC, or its affiliated companies.