
129 NE Lenox St, Hillsboro, OR 97124
Local realty services provided by:Better Homes and Gardens Real Estate Realty Partners
Listed by: darcie vanderzanden
Office: keller williams sunset corridor503-270-5700
MLS#:645251905
Source:PORTLAND
Price summary
- Price:$499,900
- Price per sq. ft.:$356.31
About this home
Enjoy the ease of one-level living in this move-in-ready home featuring a large, level, fully fenced backyard. Extensive recent updates include a **new roof, new siding, fresh exterior and interior paint, new carpet, and fresh front-yard sod**, providing peace of mind and excellent curb appeal.The vaulted great room creates an open, airy living space centered around a cozy gas fireplace, perfect for everyday living and entertaining. The kitchen offers granite countertops, tile backsplash, eating bar, built-in microwave, included refrigerator, and ample workspace, while the adjoining dining area features a sliding door leading to the private backyard.The spacious primary suite includes double closets and an updated ensuite bathroom with dual sinks. Both bathrooms have been tastefully updated, and the interior laundry room is equipped with built-in cabinetry and a hanging bar for added convenience.Conveniently located with easy access to shopping, restaurants, parks, schools, and major commuter routes, this well-maintained home combines modern updates, comfortable one-level living, and an ideal setting for everyday life. [Home Energy Score = 8. HES Report at https://rpt.greenbuildingregistry.com/hes/OR10250650]...
Contact an agent
Home facts
- Year built:1996
- Listing ID #:645251905
- Added:48 day(s) ago
- Updated:September 24, 2026 at 04:25 PM
Rooms and interior
- Bedrooms:3
- Total bathrooms:2
- Full bathrooms:2
- Kitchen Description:Dishwasher, Disposal, Free Standing Range, Free Standing Refrigerator, Granite, Microwave, Pantry, Plumbed For Icemaker, Tile
- Basement Description:Crawl Space
- Living area:1,403 sq. ft.
Heating and cooling
- Cooling:Air Conditioning Ready
- Heating:Forced Air
Structure and exterior
- Roof:Composition
- Year built:1996
- Building area:1,403 sq. ft.
- Lot area:0.14 Acres
- Lot Features:Level
- Architectural Style:1 Story, Traditional
- Exterior Features:Fenced, Patio, Yard
- Levels:1 Story
Schools
- High school:Glencoe
- Middle school:Evergreen
- Elementary school:Patterson
Utilities
- Water:Public Water
- Sewer:Public Sewer
Finances and disclosures
- Price:$499,900
- Price per sq. ft.:$356.31
- Tax amount:$4,771 (2025)
Features and amenities
- Amenities:Garage Door Opener, Laminate Flooring, Tile Floor, Vaulted Ceiling, Wall To Wall Carpet
Parking
- Total parking spaces:2
- Parking description:Driveway, On street
- Garage spaces:2
 All information provided is deemed reliable but is not guaranteed and should be independently verified. The content relating to real estate for sale on this web site comes in part from the IDX program of the RMLS of Portland Oregon. Real estate listings held by brokerage firms other than Better Homes and Gardens Real Estate Realty Partners are marked with the RMLS logo and detailed information about these properties includes the names of the listing brokers. Copyright 2026 RMLS, Portland, Oregon. Last updated: September 24, 2026
New listings near 129 NE Lenox St
- New
 $724,900Active4 beds 3 baths1,954 sq. ft.
1441 NE 54th Ave, Hillsboro, OR 97124
MLS# 522075814Listed by: PREMIERE PROPERTY GROUP, LLC - New
 $1,495,000Active6 beds 5 baths4,688 sq. ft.
21030 NE Bald Peak Rd, Hillsboro, OR 97123
MLS# 190885902Listed by: MORE REALTY - Open Sun, 1 to 3pmNew
 $525,000Active3 beds 2 baths1,520 sq. ft.
2234 SE 74th Ave, Hillsboro, OR 97123
MLS# 395252547Listed by: NAVIGATE THE WAY HOME, LLC - Open Sun, 1 to 3pmNew
 $515,000Active3 beds 2 baths1,450 sq. ft.
2053 SE 74th Ave, Hillsboro, OR 97123
MLS# 403089168Listed by: BARBARA NELSON REALTY GP., LLC - New
 $399,000Active2 beds 1 baths1,002 sq. ft.
14190 SW Patricia Ave, Hillsboro, OR 97123
MLS# 638436071Listed by: PORTLAND REAL ESTATE CONSULTING, INC. - New
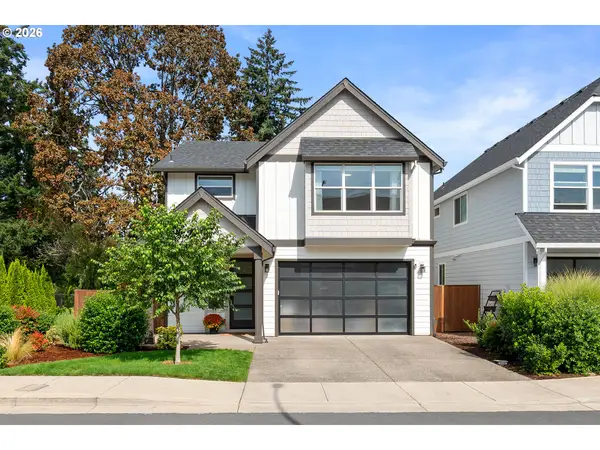 $529,900Active3 beds 3 baths2,016 sq. ft.
161 NW Forest St, Hillsboro, OR 97124
MLS# 554824708Listed by: KELLER WILLIAMS SUNSET CORRIDOR - New
 $347,000Active3 beds 3 baths1,480 sq. ft.
999 SE Sacha Pl, Hillsboro, OR 97123
MLS# 612234986Listed by: SAVE BIG REALTY  $1,300,000Pending3 beds 2 baths4,106 sq. ft.
8905 SW River Rd, Hillsboro, OR 97123
MLS# 143391672Listed by: JOHN L. SCOTT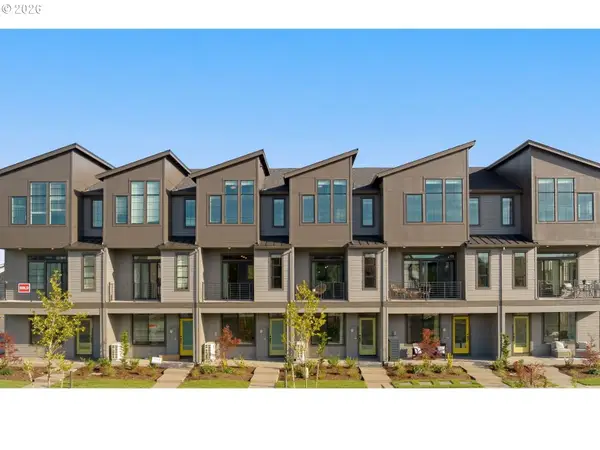 $449,500Pending3 beds 3 baths1,945 sq. ft.
5073 SE Davis Rd, Hillsboro, OR 97123
MLS# 415624951Listed by: JOHN L. SCOTT- New
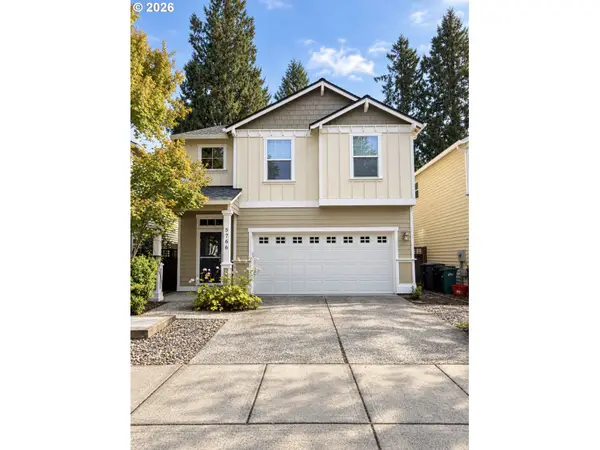 $525,000Active4 beds 3 baths1,725 sq. ft.
5766 NE Damsel Dr, Hillsboro, OR 97124
MLS# 661360934Listed by: CIRCA ROSE REALTY, LLC


Protect your home and budget from life's surprises with an Assurant Home Warranty, backed by a partner that supports you through every step of homeownership. Explore Plans.
© 2026 Better Homes and Gardens Real Estate LLC. An Anywhere Real Estate company. All rights reserved. Better Homes and Gardens® Real Estate is a registered trademark owned by Meredith Operations Corporation, licensed to Better Homes and Gardens Real Estate LLC and used with permission. Better Homes and Gardens Real Estate LLC fully supports the principles of the Fair Housing Act and the Equal Opportunity Act. Listing information is deemed reliable but is not guaranteed accurate.
Each office is independently owned and operated.
Any services or products provided by third parties are not provided by, affiliated with or related to Better Homes and Gardens Real Estate LLC, or its affiliated companies.