
141 NW Cody Ct, Hillsboro, OR 97124
Local realty services provided by:Better Homes and Gardens Real Estate Realty Partners
141 NW Cody Ct,Hillsboro, OR 97124
$534,900
- 3 Beds
- 2 Baths
- 1,633 sq. ft.
- Single family
- Active
Listed by: kathleen o'donnell, caitlin riley
Office: odonnell group realty503-519-3400
MLS#:450523967
Source:PORTLAND
Price summary
- Price:$534,900
- Price per sq. ft.:$327.56
About this home
OPEN THURS 10/15 from 5-6:30pm. Thoughtfully updated and move-in ready, this spacious one-level Hillsboro home sits on a large lot in a convenient location near Intel, the tech corridor, shopping, and parks. Fresh interior paint, a new roof, updated bathrooms and kitchen, and luxury carpet in the bedrooms. Extra den/living room greets you upon entry, and third bedroom is staged as an office. Outside, enjoy a fully fenced backyard with a new privacy fence, a dedicated dog run, and plenty of room to relax or entertain. A well-maintained home with a practical layout, modern updates, and the ease of single-level living. [Home Energy Score = 7. HES Report at https://rpt.greenbuildingregistry.com/hes/OR10250530]
Contact an agent
Home facts
- Year built:2000
- Listing ID #:450523967
- Added:101 day(s) ago
- Updated:October 17, 2026 at 12:13 PM
Rooms and interior
- Bedrooms:3
- Total bathrooms:2
- Full bathrooms:2
- Kitchen Description:Dishwasher, Disposal, Free Standing Range, Free Standing Refrigerator, Gas Appliances, Microwave, Quartz, Stainless Steel Appliance
- Basement Description:Crawl Space
- Living area:1,633 sq. ft.
Heating and cooling
- Cooling:Central Air
- Heating:Forced Air
Structure and exterior
- Roof:Composition
- Year built:2000
- Building area:1,633 sq. ft.
- Lot area:0.16 Acres
- Lot Features:Cul De Sac, Level
- Architectural Style:Contemporary, Craftsman
- Exterior Features:Covered Deck, Dog Run, Fenced, Yard
- Levels:1 Story
Schools
- High school:Glencoe
- Middle school:Evergreen
- Elementary school:McKinney
Utilities
- Water:Public Water
- Sewer:Public Sewer
Finances and disclosures
- Price:$534,900
- Price per sq. ft.:$327.56
- Tax amount:$4,443 (2025)
Features and amenities
- Laundry features:Washer/Dryer
- Amenities:Double Pane Window(s), Garage Door Opener, Vaulted Ceiling, Wall To Wall Carpet, Wood Floors
Parking
- Total parking spaces:2
- Parking description:Driveway, On street
- Garage spaces:2
 All information provided is deemed reliable but is not guaranteed and should be independently verified. The content relating to real estate for sale on this web site comes in part from the IDX program of the RMLS of Portland Oregon. Real estate listings held by brokerage firms other than Better Homes and Gardens Real Estate Realty Partners are marked with the RMLS logo and detailed information about these properties includes the names of the listing brokers. Copyright 2026 RMLS, Portland, Oregon. Last updated: October 17, 2026
New listings near 141 NW Cody Ct
- New
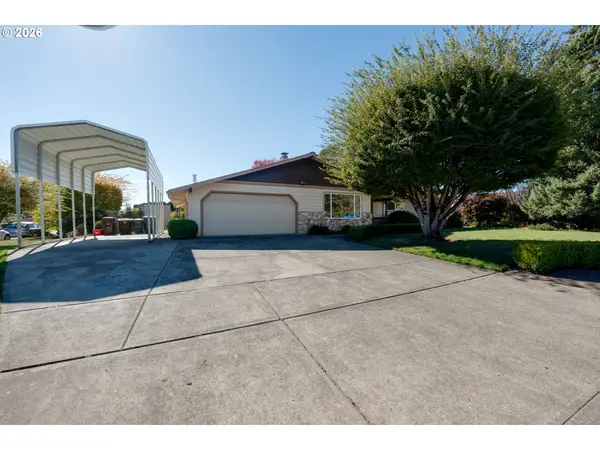 $589,000Active3 beds 2 baths1,481 sq. ft.
1574 SE Bush St, Hillsboro, OR 97123
MLS# 744447964Listed by: PREMIERE PROPERTY GROUP, LLC - New
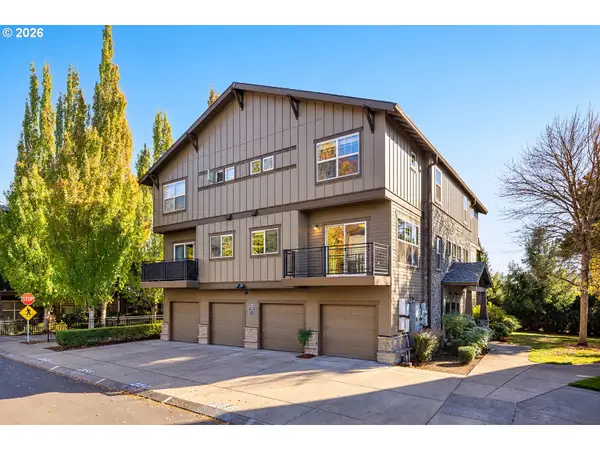 $307,500Active2 beds 3 baths1,249 sq. ft.
8778 NE Delamere Way, Hillsboro, OR 97006
MLS# 207003600Listed by: KNUDSEN GROUP LLC - New
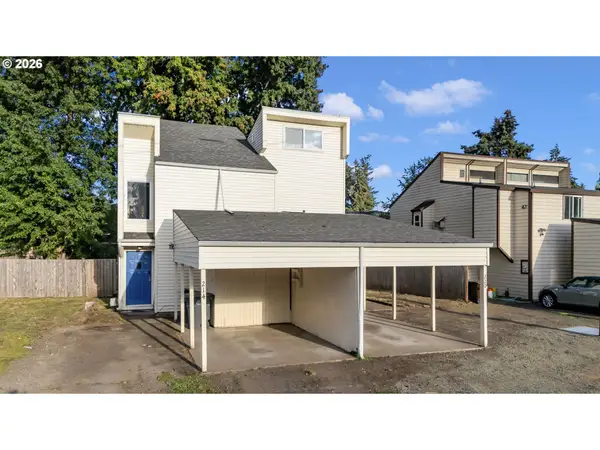 $525,000Active4 beds 4 baths2,096 sq. ft.
220 SE 28th Ave, Hillsboro, OR 97123
MLS# 550831853Listed by: MODERN REALTY - Open Sat, 12 to 2pmNew
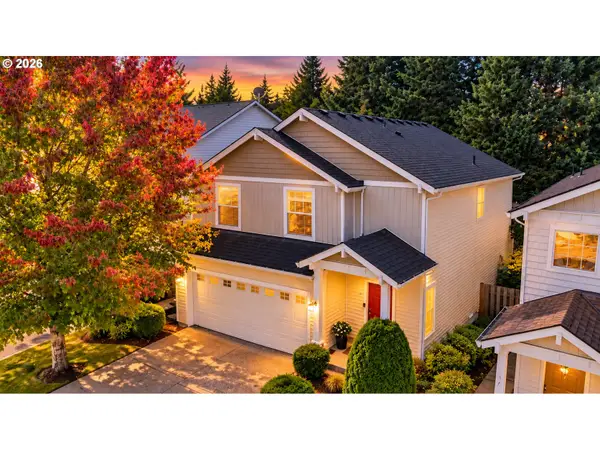 $484,900Active3 beds 3 baths1,509 sq. ft.
5186 NE Schoeler Cir, Hillsboro, OR 97124
MLS# 441664193Listed by: CENTURY 21 NORTH HOMES REALTY - New
 $525,000Active4 beds 3 baths1,919 sq. ft.
1315 NE Zachary St, Hillsboro, OR 97124
MLS# 384144494Listed by: KELLER WILLIAMS SUNSET CORRIDOR - Open Sun, 11am to 1pmNew
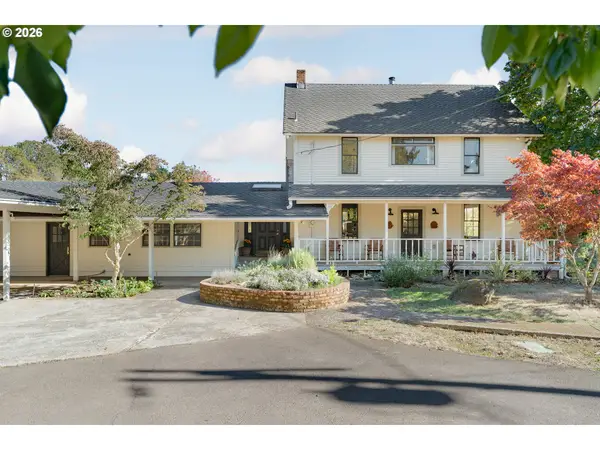 $1,375,000Active6 beds 4 baths4,737 sq. ft.
21255 NW Coffey Ln, Hillsboro, OR 97124
MLS# 307312223Listed by: NEIGHBORS REALTY - Open Sun, 12 to 2pmNew
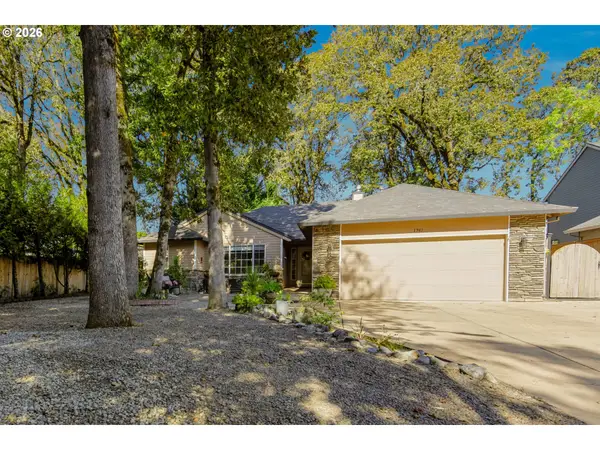 $650,000Active4 beds 3 baths2,197 sq. ft.
1747 SE 60th Ave, Hillsboro, OR 97123
MLS# 449162104Listed by: RE/MAX EQUITY GROUP - Open Sat, 1 to 3pmNew
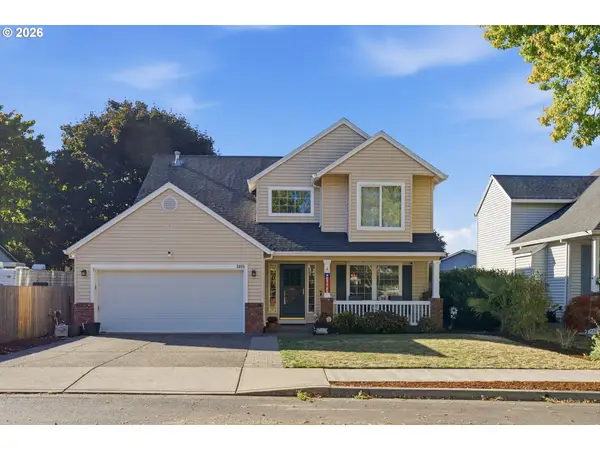 $580,000Active4 beds 3 baths2,432 sq. ft.
2083 NE 10th Ave, Hillsboro, OR 97124
MLS# 172760326Listed by: PREMIERE PROPERTY GROUP, LLC - Open Sun, 12 to 2pmNew
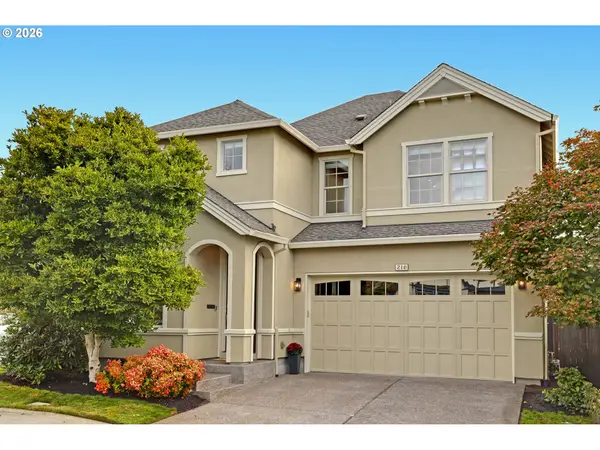 $579,000Active3 beds 3 baths2,042 sq. ft.
216 NE Ironcreek Ter, Hillsboro, OR 97124
MLS# 759299180Listed by: THE AGENCY PORTLAND - New
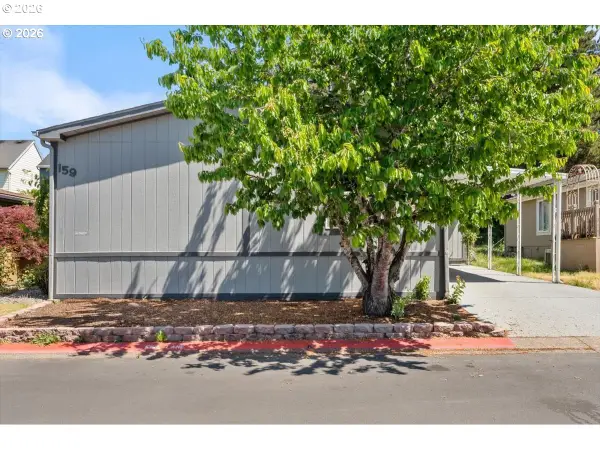 $189,900Active3 beds 2 baths1,660 sq. ft.
8300 NE Quatama St #159, Hillsboro, OR 97006
MLS# 314653237Listed by: KELLER WILLIAMS PDX CENTRAL


Protect your home and budget from life's surprises with an Assurant Home Warranty, backed by a partner that supports you through every step of homeownership. Explore Plans.
© 2026 Better Homes and Gardens Real Estate LLC. An Anywhere Real Estate company. All rights reserved. Better Homes and Gardens® Real Estate is a registered trademark owned by Meredith Operations Corporation, licensed to Better Homes and Gardens Real Estate LLC and used with permission. Better Homes and Gardens Real Estate LLC fully supports the principles of the Fair Housing Act and the Equal Opportunity Act. Listing information is deemed reliable but is not guaranteed accurate.
Each office is independently owned and operated.
Any services or products provided by third parties are not provided by, affiliated with or related to Better Homes and Gardens Real Estate LLC, or its affiliated companies.