
17071 NE Holly Hill Rd, Hillsboro, OR 97123
Local realty services provided by:Better Homes and Gardens Real Estate Realty Partners
17071 NE Holly Hill Rd,Hillsboro, OR 97123
$3,575,000
- 5 Beds
- 5 Baths
- 6,336 sq. ft.
- Single family
- Active
Listed by: jennifer nash
Office: cascade hasson sotheby's international realty503-420-8650
MLS#:503551013
Source:PORTLAND
Price summary
- Price:$3,575,000
- Price per sq. ft.:$564.24
About this home
An extraordinary 40-acre estate offering breathtaking five-mountain views, exceptional privacy, and resort-inspired living in the heart of Oregon's Willamette Valley and prestigious Laurelwood District AVA. Thoughtfully designed to embrace its spectacular setting, this 6,332 SF custom residence was strategically positioned to frame Mt. Hood upon entering, with grand ceilings, expansive view windows, and sliding glass doors capturing magnificent sunrises and panoramic valley views. Sophisticated yet inviting, the home offers 5 bedrooms, 4.1 bathrooms, a dedicated office, family room, media room, gym, bonus room, mudroom, and walk-in pantry. An exceptionally functional layout is complemented by high-end finishes, premium appliances, custom built-ins, and abundant storage. The luxurious primary retreat features a floor-to-ceiling stone fireplace, expansive sliding doors, private view deck, and spa-inspired bath with soaking tub, oversized shower, and separate steam room. A detached three-car garage includes a partially finished loft with vaulted ceilings, view windows, and a private deck showcasing 180-degree vistas. Beyond the residence, enchanting European-inspired grounds create an atmosphere of timeless countryside elegance. A romantic, vine-draped tiered pergola, rustic stone pathways, greenhouse, flower and vegetable gardens, raised planting beds, animal enclosures, and charming water features offer an extraordinary connection to nature. Explore private trails winding through 40 secluded acres, a picturesque pond with dock, and a sweeping private driveway surrounded by evergreens. A truly one-of-a-kind sanctuary where refined architecture, natural beauty, and peaceful Wine Country living come together in perfect harmony....
Contact an agent
Home facts
- Year built:2021
- Listing ID #:503551013
- Added:1 day(s) ago
- Updated:October 09, 2026 at 06:46 PM
Rooms and interior
- Bedrooms:5
- Total bathrooms:5
- Full bathrooms:5
- Bathrooms Description:Soaking Tub
- Kitchen Description:Disposal, ENERGY STAR Qualified Appliances, Gas Appliances, Island, Pantry, Range Hood, Stainless Steel Appliance
- Basement Description:Finished, Full Basement
- Living area:6,336 sq. ft.
Heating and cooling
- Cooling:Central Air
- Heating:Forced Air
Structure and exterior
- Roof:Metal
- Year built:2021
- Building area:6,336 sq. ft.
- Lot area:40 Acres
- Lot Features:Gated, Gentle Sloping, Hilly, Level, Private Road, Trees
- Architectural Style:Contemporary, Craftsman
- Exterior Features:Deck, Garden, Porch, Poultry Coop, Private Road, RV Boat Storage, RV Parking, Raised Beds, Water Feature, Yard
- Foundation Description:Concrete Perimeter
- Levels:3 Stories
Schools
- High school:Newberg
- Middle school:Chehalem Valley
- Elementary school:Ewing Young
Utilities
- Water:Private, Well
- Sewer:Standard Septic
Finances and disclosures
- Price:$3,575,000
- Price per sq. ft.:$564.24
- Tax amount:$16,982 (2025)
Features and amenities
- Amenities:Ceiling Fan, Double Pane Window(s), High Ceilings, High Speed Internet, Laundry, Tile Floor, Vaulted Ceiling, Wainscoting, Water Purifier, Water Softener
Parking
- Total parking spaces:3
- Parking description:Driveway, RV Access Parking
- Garage spaces:3
 All information provided is deemed reliable but is not guaranteed and should be independently verified. The content relating to real estate for sale on this web site comes in part from the IDX program of the RMLS of Portland Oregon. Real estate listings held by brokerage firms other than Better Homes and Gardens Real Estate Realty Partners are marked with the RMLS logo and detailed information about these properties includes the names of the listing brokers. Copyright 2026 RMLS, Portland, Oregon. Last updated: October 9, 2026
New listings near 17071 NE Holly Hill Rd
- New
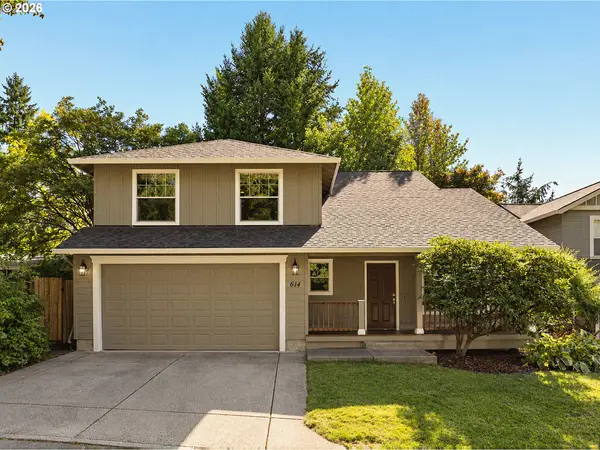 $525,000Active3 beds 3 baths1,924 sq. ft.
614 SE 24th Ave, Hillsboro, OR 97123
MLS# 757637340Listed by: PATTY VICE REAL ESTATE - New
 $649,900Active3 beds 3 baths2,309 sq. ft.
6374 NE Marina Ct, Hillsboro, OR 97124
MLS# 254235575Listed by: KELLER WILLIAMS REALTY PROFESSIONALS - New
 $299,900Active2 beds 3 baths1,470 sq. ft.
6285 NE Carillion Dr #104, Hillsboro, OR 97124
MLS# 565518041Listed by: PREMIERE PROPERTY GROUP, LLC - New
 $229,000Active3 beds 2 baths1,004 sq. ft.
2330 SE Brookwood Ave #221, Hillsboro, OR 97123
MLS# 572743829Listed by: RE/MAX EQUITY GROUP - Open Sun, 11:30am to 1pmNew
 $549,888Active3 beds 2 baths1,264 sq. ft.
6508 NE Dogwood St, Hillsboro, OR 97124
MLS# 249780824Listed by: JOHN L. SCOTT - New
 $250,500Active2 beds 3 baths1,282 sq. ft.
103 NE Canvasback Way #203, Hillsboro, OR 97006
MLS# 272574296Listed by: KELLER WILLIAMS REALTY PORTLAND PREMIERE - Open Sat, 11am to 1pmNew
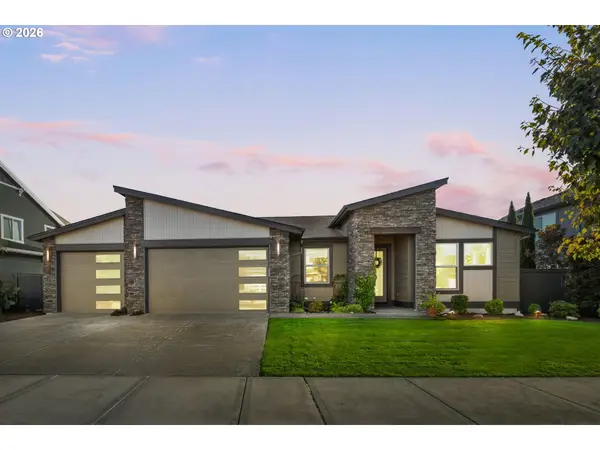 $1,125,000Active3 beds 3 baths2,601 sq. ft.
5842 SE Provence St, Hillsboro, OR 97123
MLS# 782802116Listed by: CASCADE HASSON SOTHEBY'S INTERNATIONAL REALTY - New
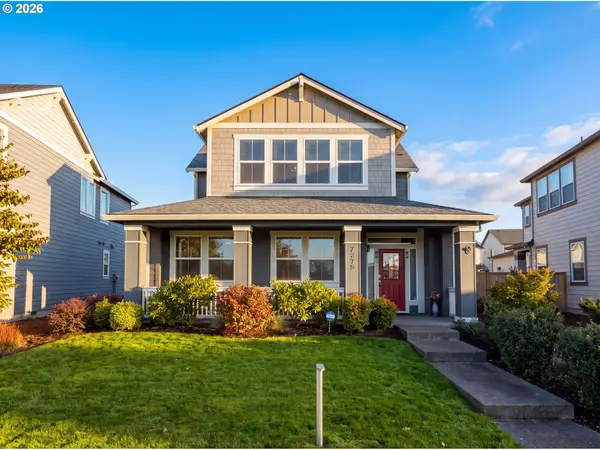 $774,900Active4 beds 3 baths2,569 sq. ft.
7275 SE Bristletail Ln, Hillsboro, OR 97129
MLS# 391249650Listed by: EXP REALTY, LLC - New
 $799,000Active4 beds 3 baths2,759 sq. ft.
2911 NE Charlois Ct, Hillsboro, OR 97124
MLS# 579217032Listed by: WINDERMERE WEST LLC


Protect your home and budget from life's surprises with an Assurant Home Warranty, backed by a partner that supports you through every step of homeownership. Explore Plans.
© 2026 Better Homes and Gardens Real Estate LLC. An Anywhere Real Estate company. All rights reserved. Better Homes and Gardens® Real Estate is a registered trademark owned by Meredith Operations Corporation, licensed to Better Homes and Gardens Real Estate LLC and used with permission. Better Homes and Gardens Real Estate LLC fully supports the principles of the Fair Housing Act and the Equal Opportunity Act. Listing information is deemed reliable but is not guaranteed accurate.
Each office is independently owned and operated.
Any services or products provided by third parties are not provided by, affiliated with or related to Better Homes and Gardens Real Estate LLC, or its affiliated companies.