
1922 NE 49th Way, Hillsboro, OR 97124
Local realty services provided by:Better Homes and Gardens Real Estate Equinox
Listed by: monika gray
Office: opt503-459-8089
MLS#:595718794
Source:PORTLAND
Price summary
- Price:$399,900
- Price per sq. ft.:$251.19
- Monthly HOA dues:$360
About this home
This beautiful 3 bedroom, 2.5 bath, PLUS a Den/Guest Room with a closet is in a quiet location with loads of natural light! Newer roof, new interior paint, one year home warranty and potential rental opportunity! Beautifully maintained, move-in ready condo in Hillsboro, with top-rated schools, and low HOA dues. This move-in ready hone boasts granite countertops, stainless steel appliances, gas range, A/C, bamboo hardwoods on the main level, 2 decks, travertine stone entry, walnut stain/cabinet & KOHLER faucets. Tandem garage plus driveway parking pad, allows for plenty of parking. Extra large room on lower-level, behind garage, could be storage/workout room/sewing room or office! Additional storage in separate room on lower level makes storage a breeze in this three-level condo! Nearby are Intel Corp., Costco, Orenco Station (5-min drive), a variety of shopping and dining, Hillsboro Brookwood Public Library, one block away from Dawson Creek Park and 15-min drive to Hwy 26. Come see it before it's gone. Assumable VA Loan at 5.75%! [Home Energy Score = 10. HES Report at https://rpt.greenbuildingregistry.com/hes/OR10206847]...
Contact an agent
Home facts
- Year built:2006
- Subdivision & Development:TRAVERTINE CONDOS
- Listing ID #:595718794
- Added:91 day(s) ago
- Updated:October 09, 2026 at 12:19 PM
Rooms and interior
- Bedrooms:3
- Total bathrooms:3
- Full bathrooms:2
- Half bathrooms:1
- Kitchen Description:Dishwasher, Disposal, Free Standing Gas Range, Free Standing Refrigerator, Granite, Island, Stainless Steel Appliance
- Living area:1,592 sq. ft.
Heating and cooling
- Cooling:Central Air
- Heating:Forced Air
Structure and exterior
- Roof:Composition
- Year built:2006
- Building area:1,592 sq. ft.
- Lot Features:Trees
- Architectural Style:Tri Level
- Levels:3 Stories
Schools
- High school:Liberty
- Middle school:Poynter
- Elementary school:West Union
Utilities
- Water:Public Water
- Sewer:Public Sewer
Finances and disclosures
- Price:$399,900
- Price per sq. ft.:$251.19
- Tax amount:$4,502 (2025)
Features and amenities
- Laundry features:Washer/Dryer
- Amenities:Ceiling Fan, Garage Door Opener, Hardwood Floors, Laminate Flooring, Laundry, Tile Floor, Vaulted Ceiling, Vinyl Frame Windows, Wall To Wall Carpet, Wood Floors
Parking
- Total parking spaces:1
- Parking description:Driveway, On street
- Garage spaces:1
 All information provided is deemed reliable but is not guaranteed and should be independently verified. The content relating to real estate for sale on this web site comes in part from the IDX program of the RMLS of Portland Oregon. Real estate listings held by brokerage firms other than Better Homes and Gardens Real Estate Equinox are marked with the RMLS logo and detailed information about these properties includes the names of the listing brokers. Copyright 2026 RMLS, Portland, Oregon. Last updated: October 9, 2026
New listings near 1922 NE 49th Way
- New
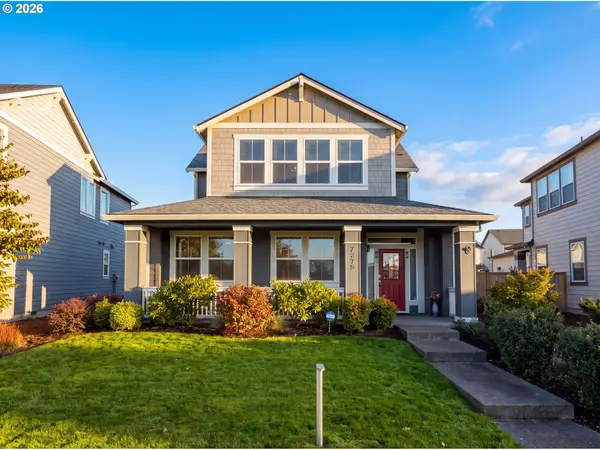 $774,900Active4 beds 3 baths2,569 sq. ft.
7275 SE Bristletail Ln, Hillsboro, OR 97003
MLS# 391249650Listed by: EXP REALTY, LLC - New
 $799,000Active4 beds 3 baths2,759 sq. ft.
2911 NE Charlois Ct, Hillsboro, OR 97124
MLS# 579217032Listed by: WINDERMERE WEST LLC - Open Sat, 12 to 2pmNew
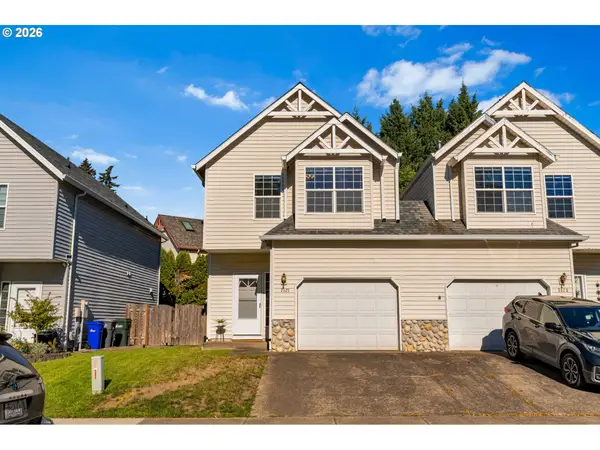 $425,000Active3 beds 3 baths1,444 sq. ft.
7421 NE Shaleen St, Hillsboro, OR 97124
MLS# 610390246Listed by: REAL BROKER - Open Sat, 12 to 2pmNew
 $349,000Active2 beds 2 baths1,092 sq. ft.
1231 NE Horizon Loop #209, Hillsboro, OR 97124
MLS# 302543348Listed by: MORE REALTY 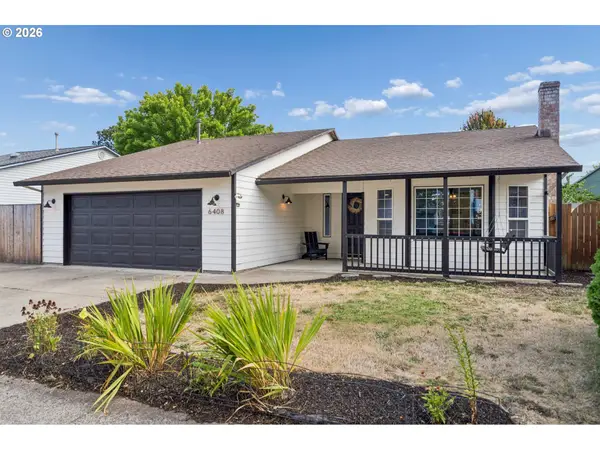 $529,000Pending3 beds 2 baths1,424 sq. ft.
6408 SE Lois St, Hillsboro, OR 97123
MLS# 634764988Listed by: REAL BROKER- New
 $627,000Active3 beds 3 baths1,724 sq. ft.
1663 NE 103rd Ave, Hillsboro, OR 97006
MLS# 494887398Listed by: OREGON FIRST - New
 $574,900Active3 beds 2 baths1,710 sq. ft.
2031 NE Josephine Dr, Hillsboro, OR 97124
MLS# 390773945Listed by: MORE REALTY - New
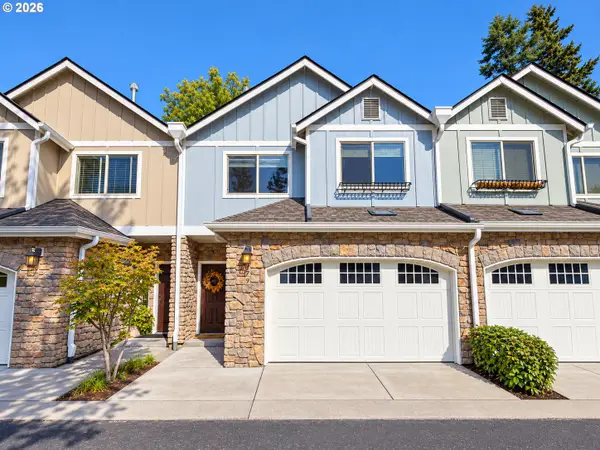 $355,000Active3 beds 3 baths1,877 sq. ft.
1979 NE 48th Way #7C, Hillsboro, OR 97124
MLS# 431986928Listed by: MORE REALTY - Open Sun, 1 to 3pmNew
 $319,000Active3 beds 3 baths1,566 sq. ft.
10781 NE Red Wing Way #204, Hillsboro, OR 97006
MLS# 532295223Listed by: OPT - Open Fri, 8am to 7pmNew
 $487,000Active3 beds 2 baths1,293 sq. ft.
1573 NE Barberry Dr, Hillsboro, OR 97124
MLS# 665731342Listed by: OPENDOOR BROKERAGE LLC


Protect your home and budget from life's surprises with an Assurant Home Warranty, backed by a partner that supports you through every step of homeownership. Explore Plans.
© 2026 Better Homes and Gardens Real Estate LLC. An Anywhere Real Estate company. All rights reserved. Better Homes and Gardens® Real Estate is a registered trademark owned by Meredith Operations Corporation, licensed to Better Homes and Gardens Real Estate LLC and used with permission. Better Homes and Gardens Real Estate LLC fully supports the principles of the Fair Housing Act and the Equal Opportunity Act. Listing information is deemed reliable but is not guaranteed accurate.
Each office is independently owned and operated.
Any services or products provided by third parties are not provided by, affiliated with or related to Better Homes and Gardens Real Estate LLC, or its affiliated companies.