
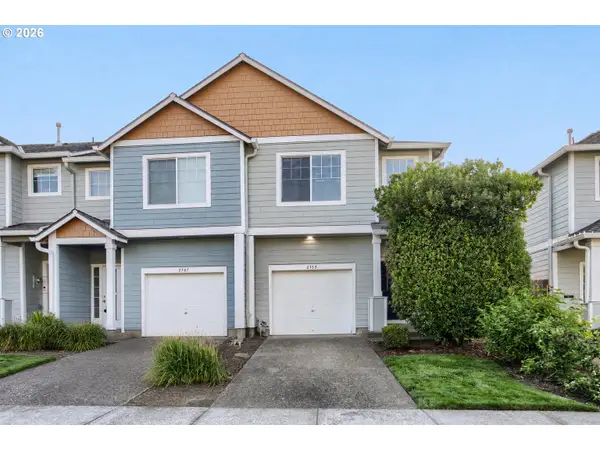
2052 NE 49th Way #4-H, Hillsboro, OR 97124
Local realty services provided by:Better Homes and Gardens Real Estate Realty Partners
2052 NE 49th Way #4-H,Hillsboro, OR 97124
$375,400
- 3 Beds
- 3 Baths
- 1,881 sq. ft.
- Condominium
- Active
Listed by: kevin clopton, phillip johnson
Office: realty first503-343-5825
MLS#:606690719
Source:PORTLAND
Price summary
- Price:$375,400
- Price per sq. ft.:$199.57
- Monthly HOA dues:$360
About this home
NEW PRICE! Spacious, move-in-ready end unit offering 1,881 SF, 3 bedrooms and 2.5 baths in a convenient Hillsboro location. Enjoy the privacy of only one shared wall and abundant natural light throughout.The main level features hardwood floors, a travertine stone entry and an inviting great room with gas fireplace. A flexible adjoining space is ideal for a home office, den or formal dining room. The kitchen offers granite countertops, stainless steel appliances, an island and casual eating area.Upstairs you'll find all three bedrooms, two full baths and conveniently located laundry. The spacious primary suite features a vaulted ceiling, generous closet space and private bath.Central A/C, outdoor deck/patio space, fenced yard and an extra-deep attached 2-car tandem garage add to the home's comfort and versatility.Excellent location near shopping, dining, Brookwood Library and Orenco Station, with MAX access to the greater Portland area. A lot of home for the price!
Contact an agent
Home facts
- Year built:2007
- Listing ID #:606690719
- Added:283 day(s) ago
- Updated:August 25, 2026 at 11:30 PM
Rooms and interior
- Bedrooms:3
- Total bathrooms:3
- Full bathrooms:2
- Half bathrooms:1
- Kitchen Description:Built In Range, Dishwasher, Disposal, Free Standing Refrigerator, Granite, Microwave
- Living area:1,881 sq. ft.
Heating and cooling
- Cooling:Central Air
- Heating:Forced Air
Structure and exterior
- Roof:Composition
- Year built:2007
- Building area:1,881 sq. ft.
- Lot Features:Commons, Level, Trees
- Architectural Style:Common Wall, Townhouse
- Exterior Features:Deck, Fenced, Patio, Yard
- Foundation Description:Slab
- Levels:3 Stories
Schools
- High school:Liberty
- Middle school:Poynter
- Elementary school:West Union
Utilities
- Water:Public Water
- Sewer:Public Sewer
Finances and disclosures
- Price:$375,400
- Price per sq. ft.:$199.57
- Tax amount:$4,402 (2026)
Features and amenities
- Amenities:Ceiling Fan, Double Pane Window(s), Garage Door Opener, Tile Floor, Wall To Wall Carpet, Wood Floors
Parking
- Total parking spaces:2
- Parking description:Driveway, Off Street
- Garage spaces:2
 All information provided is deemed reliable but is not guaranteed and should be independently verified. The content relating to real estate for sale on this web site comes in part from the IDX program of the RMLS of Portland Oregon. Real estate listings held by brokerage firms other than Better Homes and Gardens Real Estate Realty Partners are marked with the RMLS logo and detailed information about these properties includes the names of the listing brokers. Copyright 2026 RMLS, Portland, Oregon. Last updated: August 25, 2026
New listings near 2052 NE 49th Way #4-H
- New
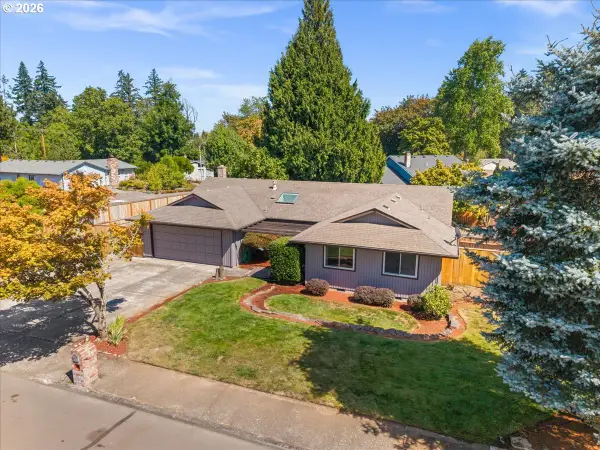 $519,900Active3 beds 2 baths1,557 sq. ft.
3038 SE Rood Ct, Hillsboro, OR 97123
MLS# 701522582Listed by: JOHN L. SCOTT MARKET CENTER - New
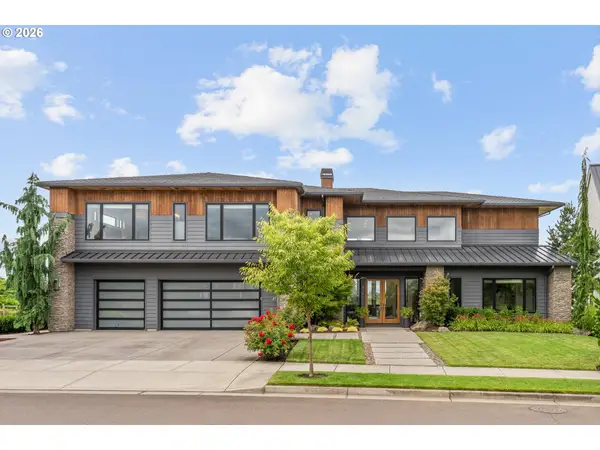 $2,495,000Active4 beds 5 baths4,612 sq. ft.
5665 SE Corsica St, Hillsboro, OR 97123
MLS# 745862577Listed by: CASCADE HASSON SOTHEBY'S INTERNATIONAL REALTY - New
 $749,900Active4 beds 3 baths2,431 sq. ft.
2383 NE Jamie Dr, Hillsboro, OR 97124
MLS# 423122196Listed by: KELLER WILLIAMS PREMIER PARTNERS - New
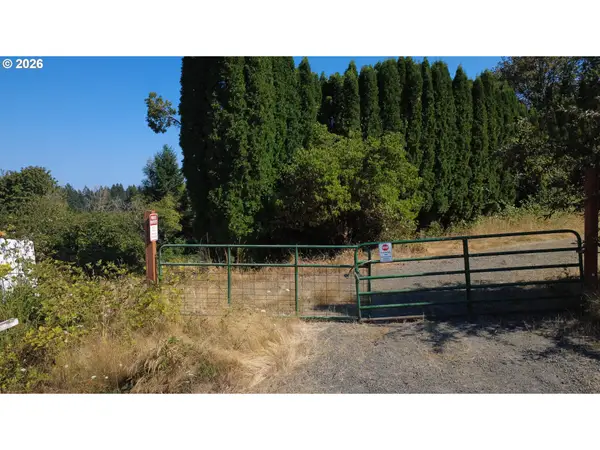 $649,500Active19.44 Acres
19628 SW Mccormick Hill Road, Hillsboro, OR 97123
MLS# 712799500Listed by: DALTON WADE, INC, A CORPORATION OF FLORIDA - New
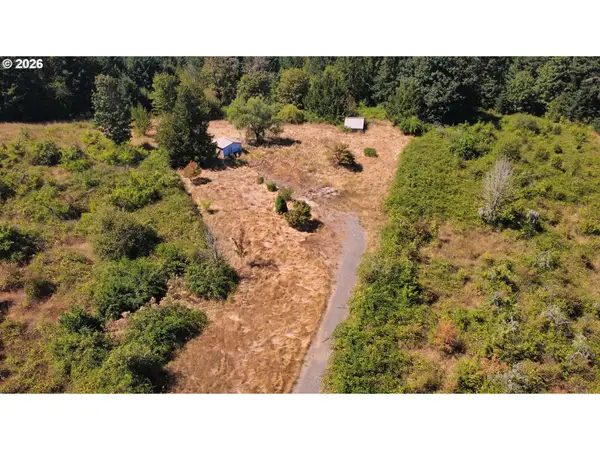 $599,900Active18.92 Acres
19663 SW Mccormick Hill Rd, Hillsboro, OR 97123
MLS# 271081172Listed by: DALTON WADE, INC, A CORPORATION OF FLORIDA - New
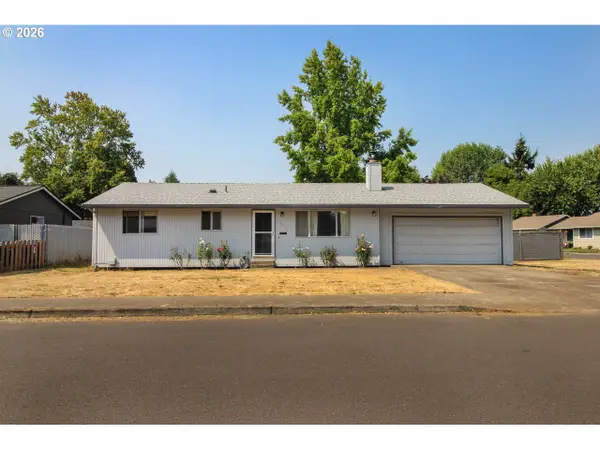 $450,000Active3 beds 2 baths1,032 sq. ft.
1873 NE 10th Ave, Hillsboro, OR 97124
MLS# 429681325Listed by: WEICHERT, REALTORS ON MAIN STREET - New
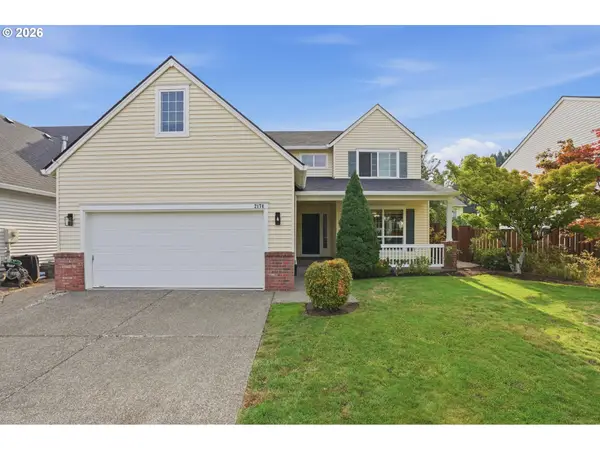 $625,000Active4 beds 3 baths2,345 sq. ft.
2174 NE 13th Ave, Hillsboro, OR 97124
MLS# 103380629Listed by: PREMIERE PROPERTY GROUP, LLC - New
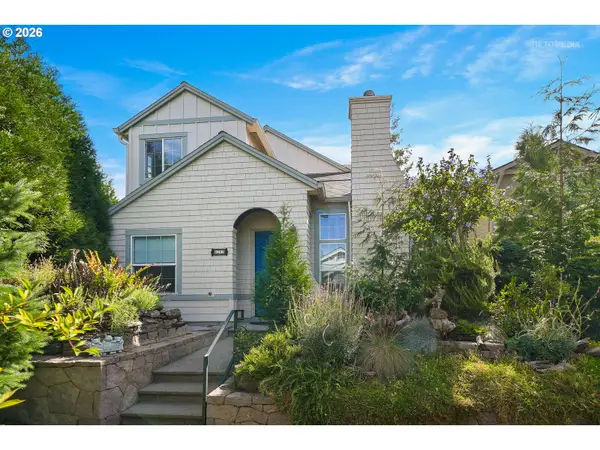 $695,000Active3 beds 3 baths2,047 sq. ft.
6293 NE Copper Beech Dr, Hillsboro, OR 97124
MLS# 327440871Listed by: RE/MAX EQUITY GROUP 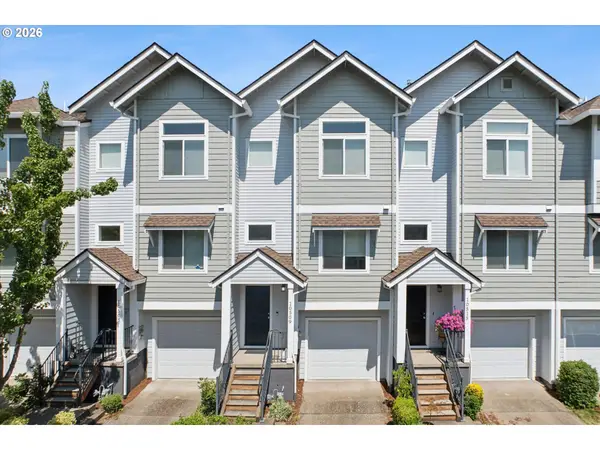 $419,500Pending2 beds 3 baths1,589 sq. ft.
10509 NE Park Ridge Way, Hillsboro, OR 97006
MLS# 103756820Listed by: WINDERMERE REALTY TRUST- New
 $379,999Active2 beds 3 baths1,262 sq. ft.
2753 SE 75th Ave, Hillsboro, OR 97123
MLS# 241515437Listed by: KELLER WILLIAMS SUNSET CORRIDOR


Protect your home and budget from life's surprises with an Assurant Home Warranty, backed by a partner that supports you through every step of homeownership. Explore Plans.
© 2026 Better Homes and Gardens Real Estate LLC. An Anywhere Real Estate company. All rights reserved. Better Homes and Gardens® Real Estate is a registered trademark owned by Meredith Operations Corporation, licensed to Better Homes and Gardens Real Estate LLC and used with permission. Better Homes and Gardens Real Estate LLC fully supports the principles of the Fair Housing Act and the Equal Opportunity Act. Listing information is deemed reliable but is not guaranteed accurate.
Each office is independently owned and operated.
Any services or products provided by third parties are not provided by, affiliated with or related to Better Homes and Gardens Real Estate LLC, or its affiliated companies.