
2234 SE 74th Ave, Hillsboro, OR 97123
Local realty services provided by:Better Homes and Gardens Real Estate Realty Partners
2234 SE 74th Ave,Hillsboro, OR 97123
$525,000
- 3 Beds
- 2 Baths
- 1,520 sq. ft.
- Single family
- Active
Upcoming open houses
- Sun, Sep 2701:00 pm - 03:00 pm
Listed by: kathy kollas
Office: navigate the way home, llc.503-866-2068
MLS#:395252547
Source:PORTLAND
Price summary
- Price:$525,000
- Price per sq. ft.:$345.39
About this home
One-level living, refreshed and move-in ready! Fresh interior paint, new carpet and LVP, updated light fixtures, and a new kitchen sink and faucet give this home a clean, fresh feel. The light-filled living room features a bay window and flows easily into the dining room. The kitchen offers plenty of storage, stainless steel appliances, an eating bar, and a casual dining area. Cozy up in the family room around the gas stove this winter. Step outside to a brand-new wood deck overlooking the private, fenced backyard—perfect for relaxing or entertaining. All this in a quiet neighborhood within walking distance to parks and schools, with easy access to the Reeds Crossing and Hillsboro amenities, Intel and high tech. [Home Energy Score = 4. HES Report at https://rpt.greenbuildingregistry.com/hes/OR10250964]
Contact an agent
Home facts
- Year built:1988
- Subdivision & Development:LEXINGTON VILLAGE
- Listing ID #:395252547
- Added:1 day(s) ago
- Updated:September 24, 2026 at 01:33 PM
Rooms and interior
- Bedrooms:3
- Total bathrooms:2
- Full bathrooms:2
- Bathrooms Description:Soaking Tub
- Kitchen Description:Dishwasher, Disposal, Free Standing Range, Free Standing Refrigerator, Instant Hot Water, Stainless Steel Appliance
- Basement Description:Crawl Space
- Living area:1,520 sq. ft.
Heating and cooling
- Cooling:Heat Pump
- Heating:Heat Pump
Structure and exterior
- Roof:Composition
- Year built:1988
- Building area:1,520 sq. ft.
- Lot area:0.14 Acres
- Lot Features:Level
- Architectural Style:1 Story
- Exterior Features:Deck, Fenced, Garden, Porch, Yard
- Levels:1 Story
Schools
- High school:Century
- Middle school:Brown
- Elementary school:Ladd Acres
Utilities
- Water:Public Water
- Sewer:Public Sewer
Finances and disclosures
- Price:$525,000
- Price per sq. ft.:$345.39
- Tax amount:$4,827 (2025)
Features and amenities
- Amenities:Aluminum Frame Windows, Double Pane Window(s), Garage Door Opener, Laundry, Vinyl Floors, Wall To Wall Carpet
Parking
- Total parking spaces:2
- Parking description:Driveway
- Garage spaces:2
 All information provided is deemed reliable but is not guaranteed and should be independently verified. The content relating to real estate for sale on this web site comes in part from the IDX program of the RMLS of Portland Oregon. Real estate listings held by brokerage firms other than Better Homes and Gardens Real Estate Realty Partners are marked with the RMLS logo and detailed information about these properties includes the names of the listing brokers. Copyright 2026 RMLS, Portland, Oregon. Last updated: September 24, 2026
New listings near 2234 SE 74th Ave
- New
 $724,900Active4 beds 3 baths1,954 sq. ft.
1441 NE 54th Ave, Hillsboro, OR 97124
MLS# 522075814Listed by: PREMIERE PROPERTY GROUP, LLC - New
 $1,495,000Active6 beds 5 baths4,688 sq. ft.
21030 NE Bald Peak Rd, Hillsboro, OR 97123
MLS# 190885902Listed by: MORE REALTY - Open Sun, 1 to 3pmNew
 $515,000Active3 beds 2 baths1,450 sq. ft.
2053 SE 74th Ave, Hillsboro, OR 97123
MLS# 403089168Listed by: BARBARA NELSON REALTY GP., LLC - New
 $399,000Active2 beds 1 baths1,002 sq. ft.
14190 SW Patricia Ave, Hillsboro, OR 97123
MLS# 638436071Listed by: PORTLAND REAL ESTATE CONSULTING, INC. - New
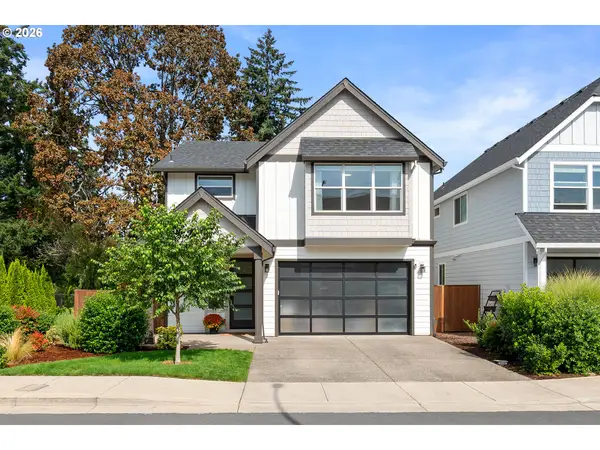 $529,900Active3 beds 3 baths2,016 sq. ft.
161 NW Forest St, Hillsboro, OR 97124
MLS# 554824708Listed by: KELLER WILLIAMS SUNSET CORRIDOR - New
 $347,000Active3 beds 3 baths1,480 sq. ft.
999 SE Sacha Pl, Hillsboro, OR 97123
MLS# 612234986Listed by: SAVE BIG REALTY  $1,300,000Pending3 beds 2 baths4,106 sq. ft.
8905 SW River Rd, Hillsboro, OR 97123
MLS# 143391672Listed by: JOHN L. SCOTT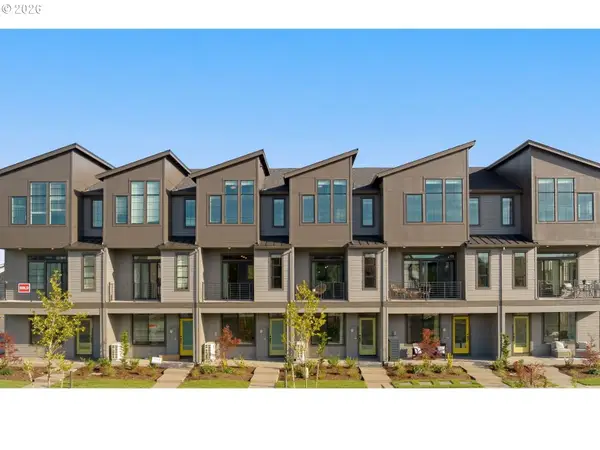 $449,500Pending3 beds 3 baths1,945 sq. ft.
5073 SE Davis Rd, Hillsboro, OR 97123
MLS# 415624951Listed by: JOHN L. SCOTT- New
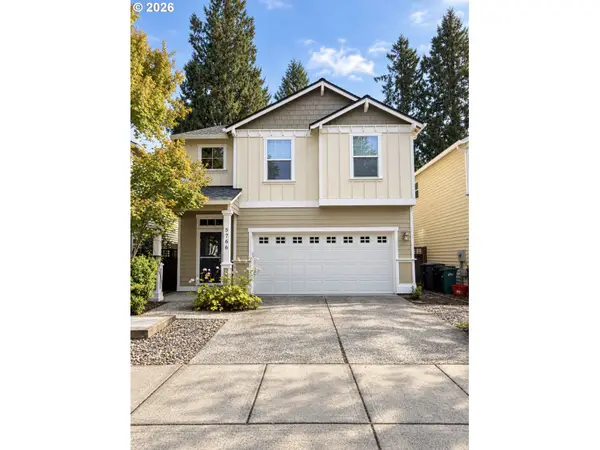 $525,000Active4 beds 3 baths1,725 sq. ft.
5766 NE Damsel Dr, Hillsboro, OR 97124
MLS# 661360934Listed by: CIRCA ROSE REALTY, LLC


Protect your home and budget from life's surprises with an Assurant Home Warranty, backed by a partner that supports you through every step of homeownership. Explore Plans.
© 2026 Better Homes and Gardens Real Estate LLC. An Anywhere Real Estate company. All rights reserved. Better Homes and Gardens® Real Estate is a registered trademark owned by Meredith Operations Corporation, licensed to Better Homes and Gardens Real Estate LLC and used with permission. Better Homes and Gardens Real Estate LLC fully supports the principles of the Fair Housing Act and the Equal Opportunity Act. Listing information is deemed reliable but is not guaranteed accurate.
Each office is independently owned and operated.
Any services or products provided by third parties are not provided by, affiliated with or related to Better Homes and Gardens Real Estate LLC, or its affiliated companies.