
2665 NE 3rd Ct, Hillsboro, OR 97124
Local realty services provided by:Better Homes and Gardens Real Estate Equinox
Listed by: jeremiah collins
Office: heart and homes nw, llc.509-828-5850
MLS#:782214979
Source:PORTLAND
Price summary
- Price:$785,000
- Price per sq. ft.:$316.79
- Monthly HOA dues:$8.33
About this home
Some homes are updated. This one was thoughtfully reimagined. Designed with connection, sustainability, and the way families truly live today in mind, this exceptional Hillsboro home blends timeless craftsmanship with flexible living and enduring quality. From the moment you step inside, vaulted ceilings, multiple skylights, and abundant natural light create a warm, welcoming atmosphere. Wide-plank luxury vinyl flooring, plush carpet with premium padding, beautifully remodeled bathrooms, and carefully curated finishes reflect a renovation guided not only by style, but by comfort, durability, and everyday living. At the heart of the home, a custom kitchen with premium stainless appliances, double oven, thoughtful lighting, and generous workspace flows effortlessly into open gathering spaces designed for conversation and connection.The private lower level offers exceptional flexibility with its own exterior entrance, kitchenette, dedicated laundry, bathroom, and interior access to the main home—ideal for multigenerational living, extended guests, or evolving lifestyle needs.Just beyond the living spaces, a oversized covered deck creates the quintessential Pacific Northwest setting for effortless three-season living, seamlessly extending the home outdoors. Meticulously cultivated grounds feature certified native Oregon plantings, two tranquil water features, cedar raised garden beds, a greenhouse, established fruit trees and berry bushes, plus a workshop and separate storage shed that make this property as functional as it is beautiful.Thoughtful stewardship continues with owned solar, active HiLight Fiber, updated windows, newer roof, gutters, fencing, and countless carefully considered improvements throughout. More than a beautifully renovated home, this is a place designed to gather, grow, and flourish through every season of life. [Home Energy Score = 10. HES Report at https://rpt.greenbuildingregistry.com/hes/OR10251058]...
Contact an agent
Home facts
- Year built:1995
- Listing ID #:782214979
- Added:47 day(s) ago
- Updated:September 24, 2026 at 08:25 AM
Rooms and interior
- Bedrooms:5
- Total bathrooms:4
- Full bathrooms:3
- Half bathrooms:1
- Kitchen Description:Dishwasher, Double Oven, Free Standing Range, Free Standing Refrigerator, Island, Microwave, Stainless Steel Appliance
- Basement Description:Crawl Space, Separate Living Quarters/apartment/aux Living Unit
- Living area:2,478 sq. ft.
Heating and cooling
- Cooling:Central Air
- Heating:Forced Air
Structure and exterior
- Roof:Composition
- Year built:1995
- Building area:2,478 sq. ft.
- Lot area:0.21 Acres
- Lot Features:Cul De Sac, Private
- Architectural Style:Custom Style, Tri Level
- Exterior Features:Covered Deck, Deck, Fenced, Garden, Green House, Guest Quarters, Outbuilding, Raised Beds, Tool Shed, Workshop, Yard
- Foundation Description:Concrete Perimeter
- Levels:3 Stories
Schools
- High school:Glencoe
- Middle school:Evergreen
- Elementary school:Patterson
Utilities
- Water:Public Water
- Sewer:Public Sewer
Finances and disclosures
- Price:$785,000
- Price per sq. ft.:$316.79
- Tax amount:$5,805 (2025)
Features and amenities
- Laundry features:Washer/Dryer
- Amenities:Ceiling Fan, Double Pane Window(s), High Ceilings, Laundry, Vaulted Ceiling, Wall To Wall Carpet
Parking
- Total parking spaces:2
- Parking description:Driveway, On street
- Garage spaces:2
 All information provided is deemed reliable but is not guaranteed and should be independently verified. The content relating to real estate for sale on this web site comes in part from the IDX program of the RMLS of Portland Oregon. Real estate listings held by brokerage firms other than Better Homes and Gardens Real Estate Equinox are marked with the RMLS logo and detailed information about these properties includes the names of the listing brokers. Copyright 2026 RMLS, Portland, Oregon. Last updated: September 24, 2026
New listings near 2665 NE 3rd Ct
- Open Sun, 1 to 3pmNew
 $525,000Active3 beds 2 baths1,520 sq. ft.
2234 SE 74th Ave, Hillsboro, OR 97123
MLS# 395252547Listed by: NAVIGATE THE WAY HOME, LLC - Open Sun, 1 to 3pmNew
 $515,000Active3 beds 2 baths1,450 sq. ft.
2053 SE 74th Ave, Hillsboro, OR 97123
MLS# 403089168Listed by: BARBARA NELSON REALTY GP., LLC - New
 $399,000Active2 beds 1 baths1,002 sq. ft.
14190 SW Patricia Ave, Hillsboro, OR 97123
MLS# 638436071Listed by: PORTLAND REAL ESTATE CONSULTING, INC. - New
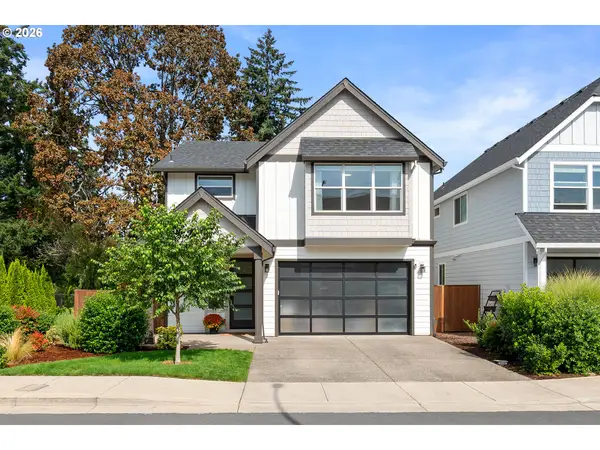 $529,900Active3 beds 3 baths2,016 sq. ft.
161 NW Forest St, Hillsboro, OR 97124
MLS# 554824708Listed by: KELLER WILLIAMS SUNSET CORRIDOR - New
 $347,000Active3 beds 3 baths1,480 sq. ft.
999 SE Sacha Pl, Hillsboro, OR 97123
MLS# 612234986Listed by: SAVE BIG REALTY  $1,300,000Pending3 beds 2 baths4,106 sq. ft.
8905 SW River Rd, Hillsboro, OR 97123
MLS# 143391672Listed by: JOHN L. SCOTT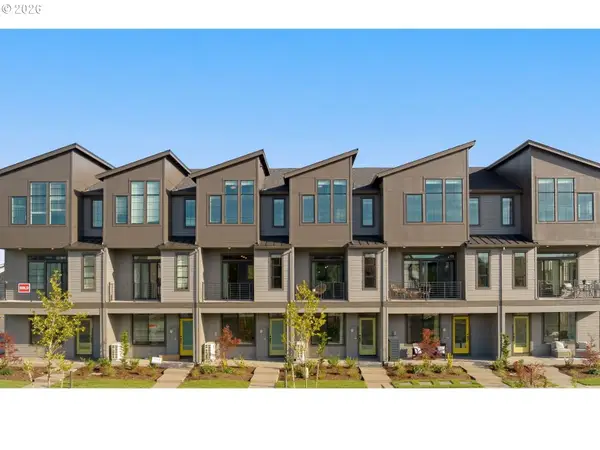 $449,500Pending3 beds 3 baths1,945 sq. ft.
5073 SE Davis Rd, Hillsboro, OR 97123
MLS# 415624951Listed by: JOHN L. SCOTT- New
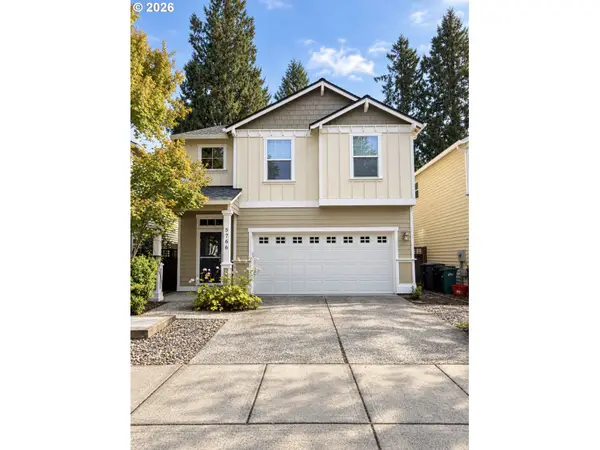 $525,000Active4 beds 3 baths1,725 sq. ft.
5766 NE Damsel Dr, Hillsboro, OR 97124
MLS# 661360934Listed by: CIRCA ROSE REALTY, LLC - New
 $574,900Active4 beds 3 baths2,020 sq. ft.
6099 SE Lois St, Hillsboro, OR 97129
MLS# 313864019Listed by: HOME & HEARTH REALTY GROUP  $886,900Pending5 beds 3 baths2,696 sq. ft.
5965 SE 74th Ave, Hillsboro, OR 97123
MLS# 729748487Listed by: PAHLISCH REAL ESTATE INC


Protect your home and budget from life's surprises with an Assurant Home Warranty, backed by a partner that supports you through every step of homeownership. Explore Plans.
© 2026 Better Homes and Gardens Real Estate LLC. An Anywhere Real Estate company. All rights reserved. Better Homes and Gardens® Real Estate is a registered trademark owned by Meredith Operations Corporation, licensed to Better Homes and Gardens Real Estate LLC and used with permission. Better Homes and Gardens Real Estate LLC fully supports the principles of the Fair Housing Act and the Equal Opportunity Act. Listing information is deemed reliable but is not guaranteed accurate.
Each office is independently owned and operated.
Any services or products provided by third parties are not provided by, affiliated with or related to Better Homes and Gardens Real Estate LLC, or its affiliated companies.