
2848 SE Lonny Ct, Hillsboro, OR 97123
Local realty services provided by:Better Homes and Gardens Real Estate Realty Partners
2848 SE Lonny Ct,Hillsboro, OR 97123
$479,000
- 3 Beds
- 2 Baths
- 1,548 sq. ft.
- Single family
- Active
Listed by: erin martin
Office: matin real estate503-447-3599
MLS#:601441517
Source:PORTLAND
Price summary
- Price:$479,000
- Price per sq. ft.:$309.43
About this home
Looking for more than your average ranch? Look no further! This beautifully updated, well-maintained single-level home is tucked away on a quiet cul-de-sac and offers 3 bedrooms, 2 bathrooms, and 1,548 square feet of comfortable living space. Fresh interior paint throughout, newly remodeled bathrooms, new luxury vinyl plank flooring throughout the home, and new carpeting in all three bedrooms give this home a fresh, modern feel.The spacious, open floor plan features a generous kitchen with an eating bar and separate dining area, flowing seamlessly into the family room, where a wood-burning fireplace creates a cozy gathering space. A formal dining room offers additional space for entertaining. The primary suite features double closets and a private ensuite bathroom, while two bedrooms include ceiling fans. Enjoy the covered deck just off the family room, perfect for relaxing outdoors in any weather. Additional features include RV parking and an attached garage. With stylish updates, inviting living spaces, and a peaceful cul-de-sac location, this home is ready for you to move in and enjoy!...
Contact an agent
Home facts
- Year built:1978
- Listing ID #:601441517
- Added:1 day(s) ago
- Updated:October 23, 2026 at 01:47 AM
Rooms and interior
- Bedrooms:3
- Total bathrooms:2
- Full bathrooms:2
- Kitchen Description:Dishwasher, Disposal, Free Standing Range, Free Standing Refrigerator, Microwave
- Basement Description:Crawl Space
- Living area:1,548 sq. ft.
Heating and cooling
- Cooling:Central Air
- Heating:Forced Air
Structure and exterior
- Roof:Composition
- Year built:1978
- Building area:1,548 sq. ft.
- Lot area:0.16 Acres
- Lot Features:Level
- Architectural Style:1 Story
- Exterior Features:Covered Deck, Deck, Fenced, Tool Shed, Yard
- Levels:1 Story
Schools
- High school:Hillsboro
- Middle school:Tom McCall
- Elementary school:Minter Bridge
Utilities
- Water:Public Water
- Sewer:Public Sewer
Finances and disclosures
- Price:$479,000
- Price per sq. ft.:$309.43
- Tax amount:$3,724 (2025)
Features and amenities
- Amenities:Ceiling Fan, Garage Door Opener, Laminate Flooring, Wall To Wall Carpet
Parking
- Total parking spaces:1
- Parking description:Covered, Off Street
- Garage spaces:1
 All information provided is deemed reliable but is not guaranteed and should be independently verified. The content relating to real estate for sale on this web site comes in part from the IDX program of the RMLS of Portland Oregon. Real estate listings held by brokerage firms other than Better Homes and Gardens Real Estate Realty Partners are marked with the RMLS logo and detailed information about these properties includes the names of the listing brokers. Copyright 2026 RMLS, Portland, Oregon. Last updated: October 23, 2026
New listings near 2848 SE Lonny Ct
- New
 $450,000Active3 beds 2 baths1,193 sq. ft.
3739 NE Olympic St, Hillsboro, OR 97124
MLS# 185792559Listed by: BARBARA NELSON REALTY GP., LLC - Open Sat, 10am to 12pmNew
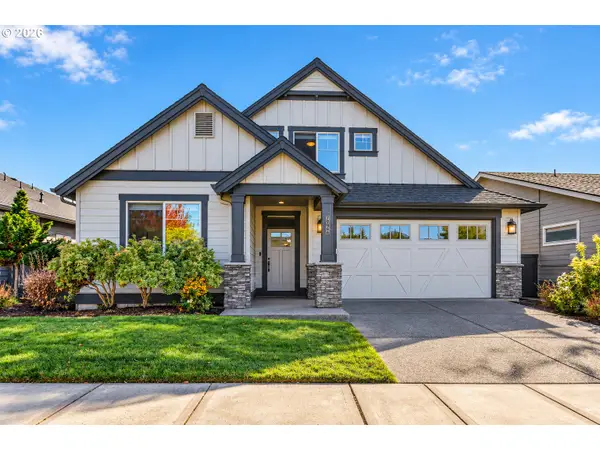 $800,000Active4 beds 3 baths2,767 sq. ft.
8068 SE Deline St, Hillsboro, OR 97123
MLS# 106207382Listed by: OPT - New
 $449,900Active3 beds 1 baths1,313 sq. ft.
2867 NE Azalea St, Hillsboro, OR 97124
MLS# 525401584Listed by: JOHN L. SCOTT - New
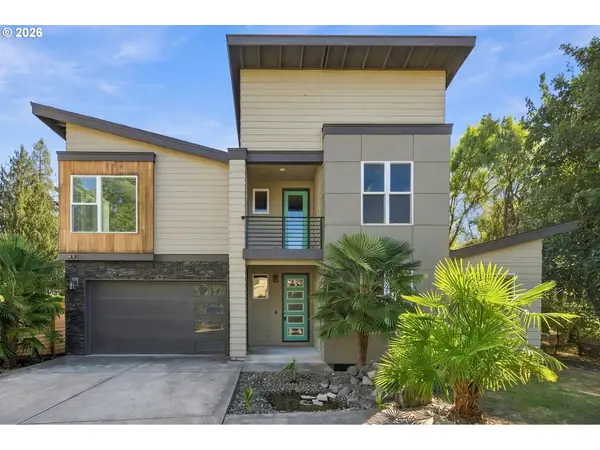 $599,900Active5 beds 3 baths2,572 sq. ft.
202 NW Quail Gardens Pl, Hillsboro, OR 97124
MLS# 646918403Listed by: OREGON FIRST - Open Sun, 2 to 4pmNew
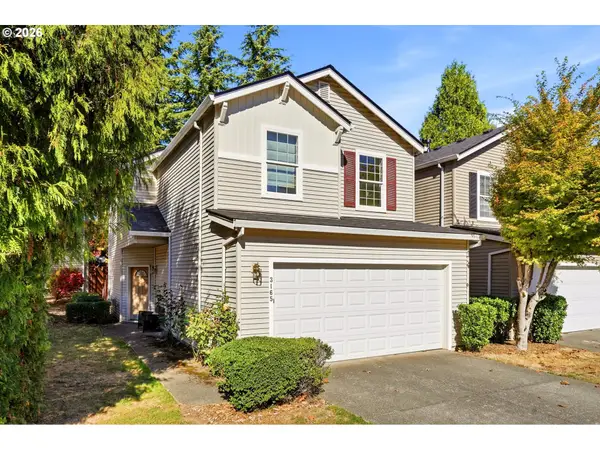 $435,000Active3 beds 3 baths1,571 sq. ft.
3165 SE Blue Bird Dr, Hillsboro, OR 97123
MLS# 700191599Listed by: REGER HOMES, LLC - Open Sat, 11am to 1pmNew
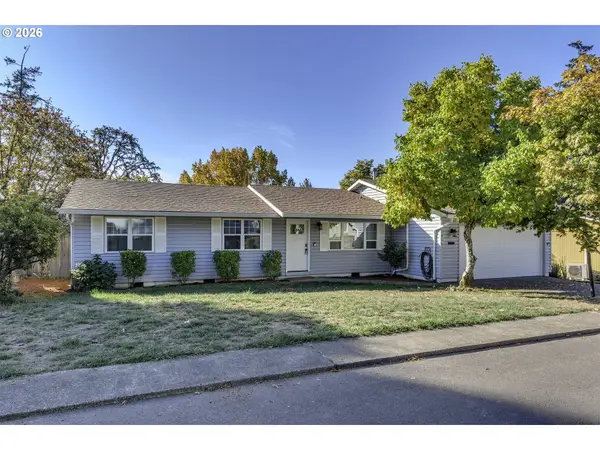 $419,900Active3 beds 2 baths1,200 sq. ft.
1066 SE Fir Grove Loop, Hillsboro, OR 97123
MLS# 635709447Listed by: PREMIERE PROPERTY GROUP, LLC - Open Sat, 12 to 2pmNew
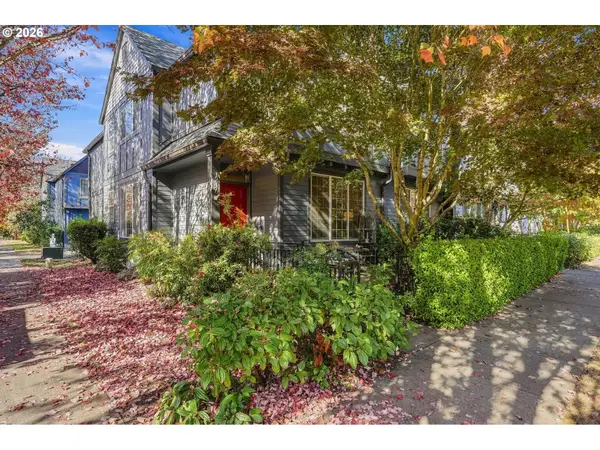 $349,900Active3 beds 3 baths1,547 sq. ft.
1247 SE Bianca St, Hillsboro, OR 97123
MLS# 717543020Listed by: PREMIERE PROPERTY GROUP, LLC - Open Sun, 1:30 to 3:30pmNew
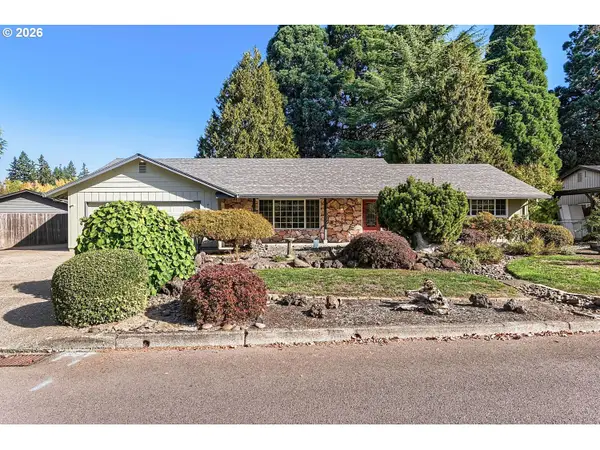 $500,000Active3 beds 2 baths1,555 sq. ft.
890 NE 6th Dr, Hillsboro, OR 97124
MLS# 699107607Listed by: PREMIERE PROPERTY GROUP, LLC - Open Sat, 12 to 2pmNew
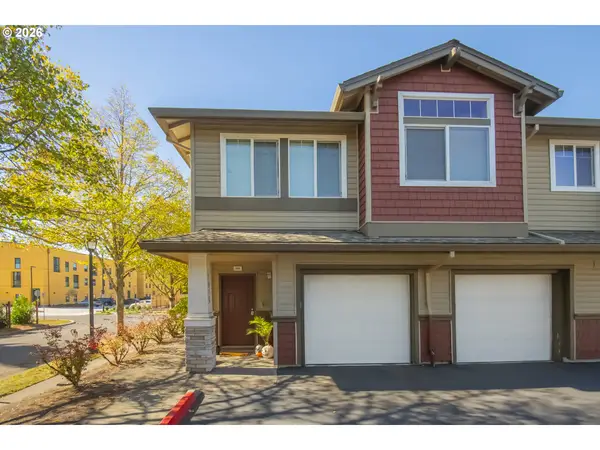 $299,900Active2 beds 2 baths1,156 sq. ft.
1810 NE 101st Ave #201-end, Hillsboro, OR 97006
MLS# 538711266Listed by: MORE REALTY


Protect your home and budget from life's surprises with an Assurant Home Warranty, backed by a partner that supports you through every step of homeownership. Explore Plans.
© 2026 Better Homes and Gardens Real Estate LLC. An Anywhere Real Estate company. All rights reserved. Better Homes and Gardens® Real Estate is a registered trademark owned by Meredith Operations Corporation, licensed to Better Homes and Gardens Real Estate LLC and used with permission. Better Homes and Gardens Real Estate LLC fully supports the principles of the Fair Housing Act and the Equal Opportunity Act. Listing information is deemed reliable but is not guaranteed accurate.
Each office is independently owned and operated.
Any services or products provided by third parties are not provided by, affiliated with or related to Better Homes and Gardens Real Estate LLC, or its affiliated companies.