
30475 SW Buckhaven Rd, Hillsboro, OR 97123
Local realty services provided by:Better Homes and Gardens Real Estate Realty Partners
Listed by: jennifer johnston
Office: exp realty, llc.888-814-9613
MLS#:755193232
Source:PORTLAND
Price summary
- Price:$1,995,000
- Price per sq. ft.:$341.08
About this home
Extraordinary private estate on 6 acres offering exceptional privacy, three mountain views, and resort-caliber amenities just minutes from Newberg, Hillsboro, Sherwood, and wine country. A dramatic circular drive welcomes you to grounds with year-round color, tranquil walking paths, water feature, and expansive windows framing Mt. Hood and surrounding mountain views.The recently updated Neil Kelly-designed kitchen features custom cabinetry, a walnut island with quartzite countertop, leathered quartz counters, Pratt + Larson tile, and premium Sub-Zero, Miele, GE Monogram, GE Advantium, and Bosch appliances. Formal dining and the sun-filled solarium overlook the grounds. The private primary suite offers an electric fireplace, view deck, custom walk-in closet, and a fully remodeled spa bath with split leathered granite vanities, thermostatic dual-head walk-in shower, heated towel bars, LED anti-fog medicine cabinets, soaking tub, and bidet washlet. Upstairs also includes a laundry room and a media room with wet bar, hidden storage and surround speakers. The main level features a guest suite with ensuite bath, executive office with fireplace, additional bedroom, and full bath. The walk-out lower level family room features a kitchenette, a spa bath, wine closet, and storage (designed for a possible sauna). The attached 1,100 SF apt/ADU offers a full kitchen, spacious great room, private view deck, bedroom, walk-in closet, library/flex room, laundry, and a successful Airbnb history. Outdoor living includes a 25' x 22' covered entertaining pavilion with a Forno Bravo wood-fired pizza oven, built-in grill, smoker, dual kegerator, fire pit, heaters, and ceiling fans.Completing the estate are an orchard, greenhouse, gardens, a detached shop with 220 power, custom RV garage fitting up to 45' RV with dual 50-amp hookups, dual HVAC systems, generator-ready power, smart irrigation, and a convenient location just 16-17 miles to Nike and Intel. ASK FOR INFO ON LOW RATE OPTION....
Contact an agent
Home facts
- Year built:1998
- Listing ID #:755193232
- Added:56 day(s) ago
- Updated:September 18, 2026 at 03:49 PM
Rooms and interior
- Bedrooms:4
- Total bathrooms:6
- Full bathrooms:5
- Half bathrooms:1
- Bathrooms Description:Soaking Tub
- Kitchen Description:Appliance Garage, Built In Oven, Built In Range, Built In Refrigerator, Convection Oven, Cooktop, Dishwasher, Disposal, Gas Appliances, Granite, Instant Hot Water, Island, Microwave, Plumbed For Icemaker, Quartz, Stainless Steel Appliance, Trash Compactor
- Basement Description:Finished
- Living area:5,849 sq. ft.
Heating and cooling
- Cooling:Heat Pump
- Heating:Forced Air, Heat Pump, Zoned
Structure and exterior
- Roof:Composition
- Year built:1998
- Building area:5,849 sq. ft.
- Lot area:6.17 Acres
- Lot Features:Gentle Sloping, Level, Trees
- Architectural Style:Contemporary, Custom Style
- Exterior Features:Built in Barbecue, Covered Patio, Deck, Fire Pit, Garden, Green House, Outbuilding, Patio, RV Boat Storage, RV Hookup, RV Parking, Raised Beds, Satellite Dish, Security Lights, Sprinkler, Water Feature, Workshop, Yard
- Foundation Description:Concrete Perimeter
- Levels:3 Stories
Schools
- High school:Newberg
- Middle school:Chehalem Valley
- Elementary school:Ewing Young
Utilities
- Water:Well
- Sewer:Septic Tank
Finances and disclosures
- Price:$1,995,000
- Price per sq. ft.:$341.08
- Tax amount:$15,672 (2025)
Features and amenities
- Laundry features:Washer/Dryer
- Amenities:Double Pane Window(s), Garage Door Opener, Hardwood Floors, High Ceilings, Laundry, Sound System, Tile Floor, Vinyl Floors, Vinyl Frame Windows, Wall To Wall Carpet
Parking
- Total parking spaces:3
- Parking description:Driveway, RV Access Parking
- Garage spaces:3
 All information provided is deemed reliable but is not guaranteed and should be independently verified. The content relating to real estate for sale on this web site comes in part from the IDX program of the RMLS of Portland Oregon. Real estate listings held by brokerage firms other than Better Homes and Gardens Real Estate Realty Partners are marked with the RMLS logo and detailed information about these properties includes the names of the listing brokers. Copyright 2026 RMLS, Portland, Oregon. Last updated: September 18, 2026
New listings near 30475 SW Buckhaven Rd
- New
 $590,000Active4 beds 3 baths1,908 sq. ft.
1010 NE 1st Pl, Hillsboro, OR 97124
MLS# 663958935Listed by: OREGON FIRST - Open Fri, 4 to 6pmNew
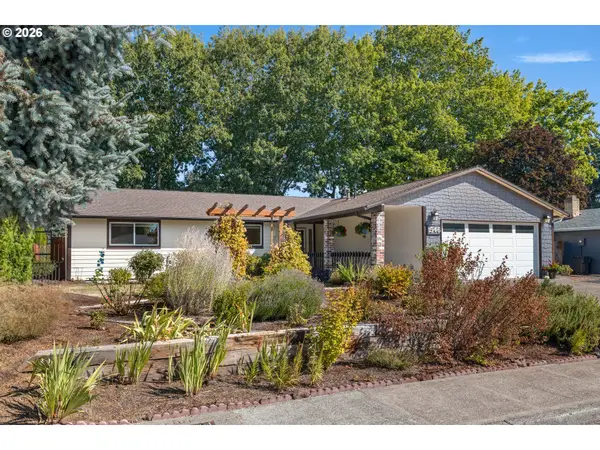 $589,000Active3 beds 2 baths1,737 sq. ft.
1546 SE 52nd Ave, Hillsboro, OR 97123
MLS# 367016591Listed by: NEXTHOME REALTY CONNECTION - New
 $435,000Active3 beds 2 baths1,288 sq. ft.
244 NW Hayden Ct, Hillsboro, OR 97124
MLS# 258356223Listed by: ALL PROFESSIONALS REAL ESTATE 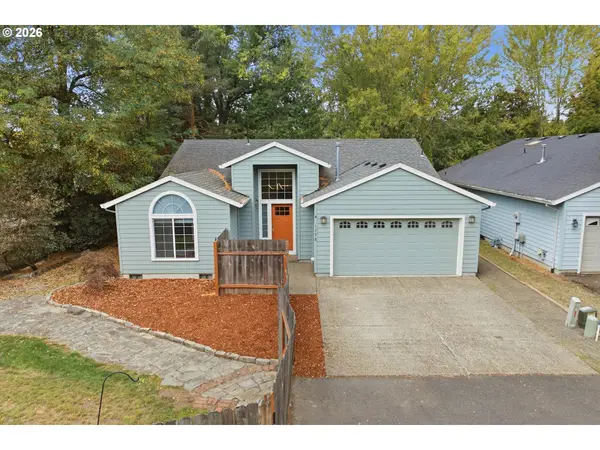 $545,000Active3 beds 2 baths1,627 sq. ft.
1298 NE Lilac Ct, Hillsboro, OR 97124
MLS# 399545207Listed by: REAL BROKER- Open Sat, 11am to 1pmNew
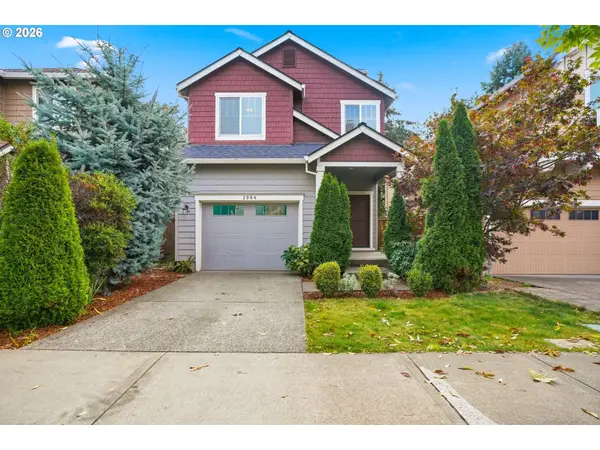 $515,000Active3 beds 3 baths2,100 sq. ft.
2964 SE Marston Ave, Hillsboro, OR 97123
MLS# 665943658Listed by: REDFIN  $715,000Pending4 beds 3 baths2,433 sq. ft.
8523 SE Stonecrop Ln, Hillsboro, OR 97129
MLS# 152773164Listed by: STONE BRIDGE REALTY, INC- New
 $160,000Active0.12 Acres
331 SE Walnut St, Hillsboro, OR 97123
MLS# 197044523Listed by: RE/MAX EQUITY GROUP - Open Fri, 5 to 7pmNew
 $625,000Active3 beds 2 baths1,878 sq. ft.
5751 NE Haystack St, Hillsboro, OR 97124
MLS# 534207232Listed by: PREMIERE PROPERTY GROUP, LLC - Open Sat, 12 to 3pmNew
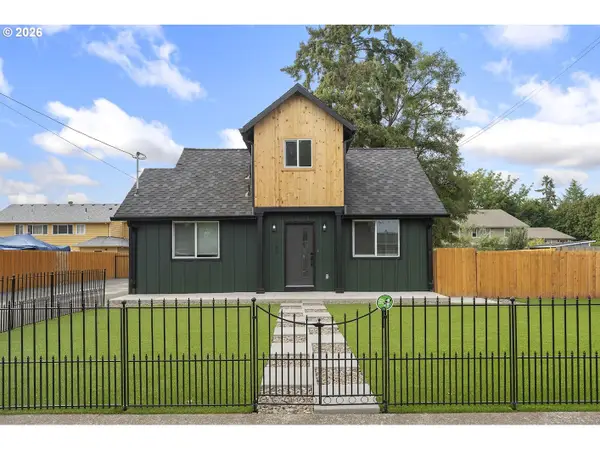 $549,900Active3 beds 2 baths1,371 sq. ft.
1180 SE Maple St, Hillsboro, OR 97123
MLS# 719173738Listed by: MORE REALTY - Open Fri, 11am to 4pmNew
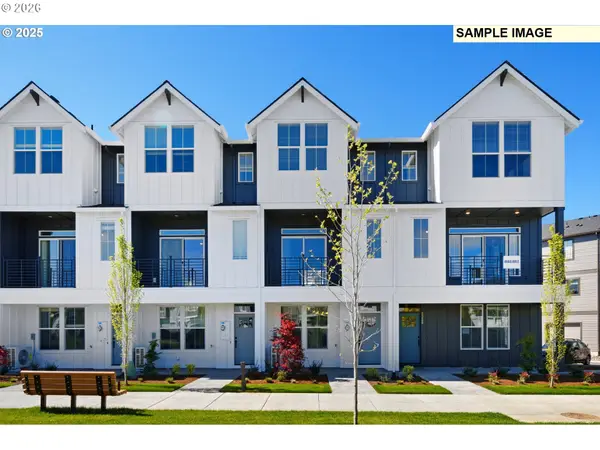 $399,500Active2 beds 3 baths1,536 sq. ft.
3373 SE Everwood Ln, Hillsboro, OR 97123
MLS# 766642828Listed by: JOHN L. SCOTT


Protect your home and budget from life's surprises with an Assurant Home Warranty, backed by a partner that supports you through every step of homeownership. Explore Plans.
© 2026 Better Homes and Gardens Real Estate LLC. An Anywhere Real Estate company. All rights reserved. Better Homes and Gardens® Real Estate is a registered trademark owned by Meredith Operations Corporation, licensed to Better Homes and Gardens Real Estate LLC and used with permission. Better Homes and Gardens Real Estate LLC fully supports the principles of the Fair Housing Act and the Equal Opportunity Act. Listing information is deemed reliable but is not guaranteed accurate.
Each office is independently owned and operated.
Any services or products provided by third parties are not provided by, affiliated with or related to Better Homes and Gardens Real Estate LLC, or its affiliated companies.