
3201 SE Robin Cir, Hillsboro, OR 97123
Local realty services provided by:Better Homes and Gardens Real Estate Equinox
3201 SE Robin Cir,Hillsboro, OR 97123
$440,000
- 3 Beds
- 3 Baths
- 1,477 sq. ft.
- Single family
- Active
Listed by: nick shivers, jacob varju
Office: exp realty, llc.888-814-9613
MLS#:587436028
Source:PORTLAND
Price summary
- Price:$440,000
- Price per sq. ft.:$297.9
- Monthly HOA dues:$297
About this home
Beautifully maintained and move-in ready, this 3-bedroom, 2.1-bath home offers 1,477 square feet of comfortable living in a convenient Hillsboro location. The main level features an open, functional layout that's perfect for everyday living and entertaining, with updated flooring and abundant natural light throughout. The kitchen has been refreshed with new countertops, sink, faucet, backsplash, microwave, and appliances, while all bathrooms have been updated with new countertops, sinks, faucets, fixtures, lighting, and water-saving toilets. Additional improvements include a newer water heater, serviced furnace and fireplace, updated furnace controls, garage door spring, new lighting throughout the home, and a new roof. Step outside to enjoy the spacious deck and gazebo, surrounded by newer 6-foot fencing for added privacy. The HOA provides exceptional value by maintaining the roof, gutters, siding, fencing, and community green spaces, making homeownership even easier. Conveniently located near parks, shopping, restaurants, and everyday amenities with easy access throughout Hillsboro, this home is ready for its next owner to enjoy....
Contact an agent
Home facts
- Year built:2003
- Listing ID #:587436028
- Added:35 day(s) ago
- Updated:August 13, 2026 at 02:33 PM
Rooms and interior
- Bedrooms:3
- Total bathrooms:3
- Full bathrooms:2
- Half bathrooms:1
- Kitchen Description:Appliance Garage, Dishwasher, Disposal, Free Standing Range, Granite, Microwave, Stainless Steel Appliance
- Living area:1,477 sq. ft.
Heating and cooling
- Cooling:Window Unit
- Heating:Ceiling
Structure and exterior
- Roof:Composition
- Year built:2003
- Building area:1,477 sq. ft.
- Lot area:0.05 Acres
- Lot Features:Corner Lot, Private, Trees
- Architectural Style:2 Story, Traditional
- Exterior Features:Covered Deck, Deck, Fenced, Yard
- Foundation Description:Slab
- Levels:2 Stories
Schools
- High school:Hillsboro
- Middle school:South Meadows
- Elementary school:Minter Bridge
Utilities
- Water:Public Water
- Sewer:Public Sewer
Finances and disclosures
- Price:$440,000
- Price per sq. ft.:$297.9
- Tax amount:$3,770 (2025)
Features and amenities
- Amenities:Ceiling Fan, High Ceilings, Laminate Flooring, Laundry, Vinyl Frame Windows, Wall To Wall Carpet
Parking
- Total parking spaces:2
- Parking description:Driveway
- Garage spaces:2
 All information provided is deemed reliable but is not guaranteed and should be independently verified. The content relating to real estate for sale on this web site comes in part from the IDX program of the RMLS of Portland Oregon. Real estate listings held by brokerage firms other than Better Homes and Gardens Real Estate Equinox are marked with the RMLS logo and detailed information about these properties includes the names of the listing brokers. Copyright 2026 RMLS, Portland, Oregon. Last updated: August 13, 2026
New listings near 3201 SE Robin Cir
- New
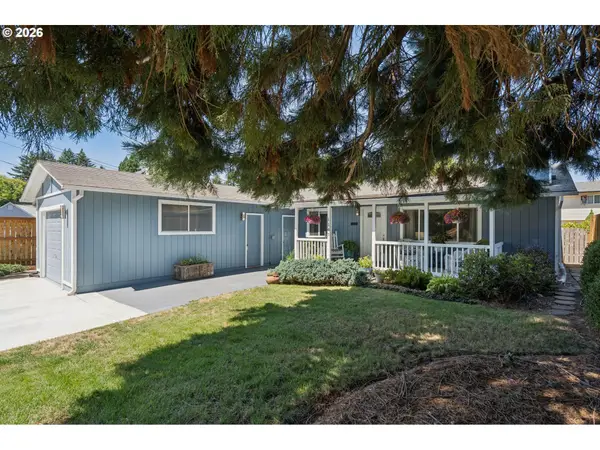 $499,900Active3 beds 2 baths1,056 sq. ft.
1145 NE Lincoln St, Hillsboro, OR 97124
MLS# 383191238Listed by: RE/MAX EQUITY GROUP - New
 $300,000Active2 beds 3 baths1,242 sq. ft.
10757 NE Red Wing Way #201, Hillsboro, OR 97006
MLS# 219898925Listed by: KELLER WILLIAMS REALTY PORTLAND PREMIERE - New
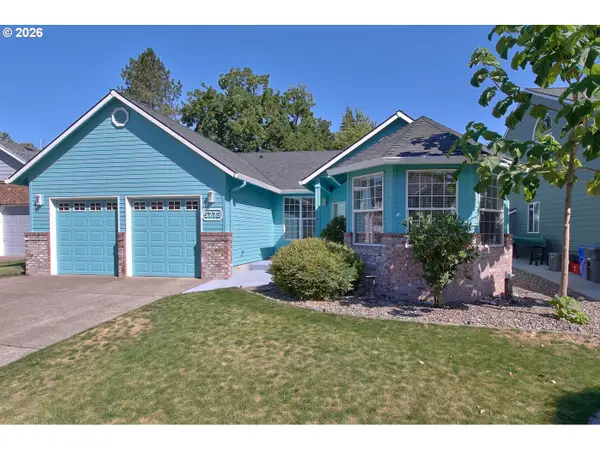 $595,000Active3 beds 2 baths1,754 sq. ft.
5773 SE Preston Ct, Hillsboro, OR 97123
MLS# 697442055Listed by: RE/MAX EQUITY GROUP - Open Sun, 1 to 3pmNew
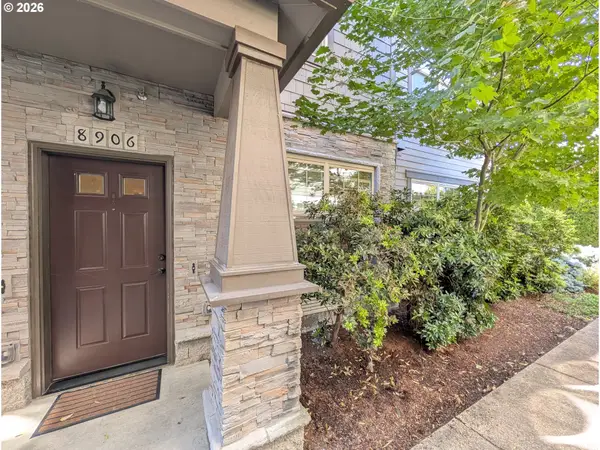 $229,900Active2 beds 1 baths710 sq. ft.
8906 NE Brentford Way, Hillsboro, OR 97006
MLS# 329435998Listed by: MORE REALTY - Open Sat, 11am to 1pmNew
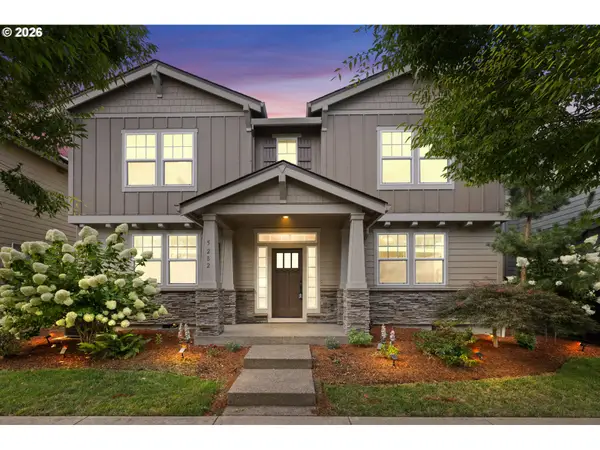 $580,000Active4 beds 3 baths2,342 sq. ft.
5282 SE Thornapple St, Hillsboro, OR 97123
MLS# 122355080Listed by: MOVE REAL ESTATE INC - Open Sat, 11am to 1pmNew
 $565,000Active3 beds 3 baths2,225 sq. ft.
3205 SE White Oak Ave, Hillsboro, OR 97123
MLS# 564440104Listed by: WORKS REAL ESTATE - Open Sat, 12 to 2pmNew
 $449,900Active3 beds 3 baths1,567 sq. ft.
4617 SE Teakwood St, Hillsboro, OR 97123
MLS# 192102224Listed by: REDFIN - Open Sun, 2 to 4pmNew
 $549,500Active5 beds 2 baths2,247 sq. ft.
2160 SE Cedar Park Ct, Hillsboro, OR 97123
MLS# 317770308Listed by: JOHN L. SCOTT - Open Fri, 4:30 to 6:30pmNew
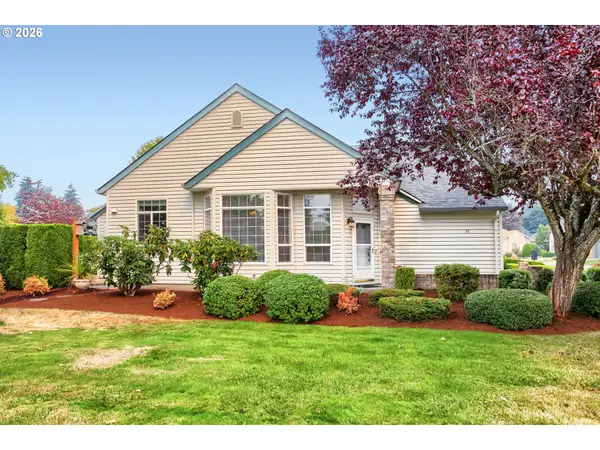 $525,000Active2 beds 2 baths1,398 sq. ft.
1915 NE Harewood Pl, Hillsboro, OR 97124
MLS# 280319816Listed by: CASCADE HASSON SOTHEBY'S INTERNATIONAL REALTY - Open Sat, 10am to 12pmNew
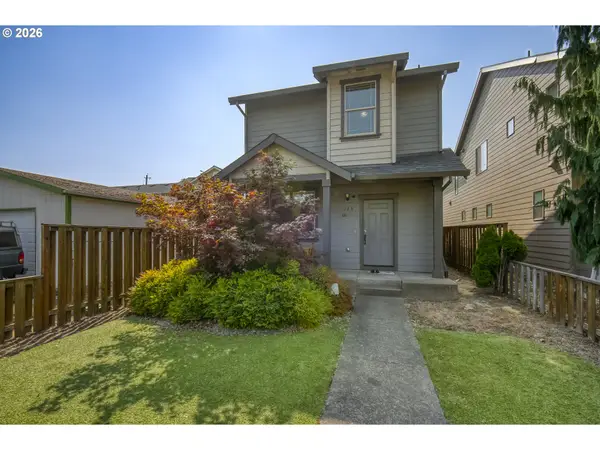 $489,000Active3 beds 3 baths1,797 sq. ft.
129 NW Connell Ave, Hillsboro, OR 97124
MLS# 598084721Listed by: OREGON FIRST


Protect your home and budget from life's surprises with an Assurant Home Warranty, backed by a partner that supports you through every step of homeownership. Explore Plans.
© 2026 Better Homes and Gardens Real Estate LLC. An Anywhere Real Estate company. All rights reserved. Better Homes and Gardens® Real Estate is a registered trademark owned by Meredith Operations Corporation, licensed to Better Homes and Gardens Real Estate LLC and used with permission. Better Homes and Gardens Real Estate LLC fully supports the principles of the Fair Housing Act and the Equal Opportunity Act. Listing information is deemed reliable but is not guaranteed accurate.
Each office is independently owned and operated.
Any services or products provided by third parties are not provided by, affiliated with or related to Better Homes and Gardens Real Estate LLC, or its affiliated companies.