
3841 SE 83rd Ave, Hillsboro, OR 97129
Local realty services provided by:Better Homes and Gardens Real Estate Equinox
Listed by: patricia kirk, sarah dawson
Office: keller williams realty portland premiere503-597-2444
MLS#:562265230
Source:PORTLAND
Price summary
- Price:$665,000
- Price per sq. ft.:$299.01
- Monthly HOA dues:$121
About this home
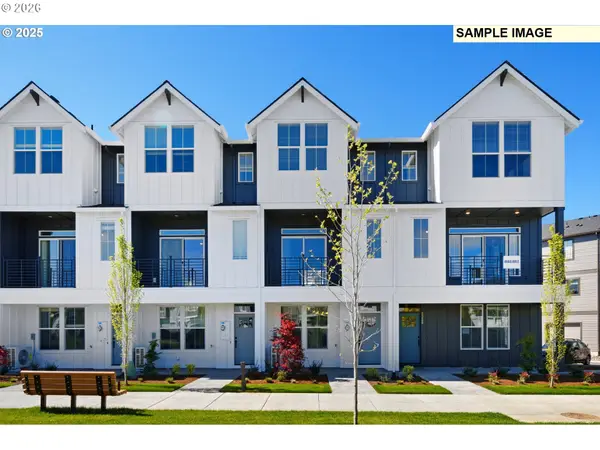
Buyer may receive a closing cost credit with use of preferred lender (not required for purchase; subject to lender approval and buyer qualification). Space, style, and opportunity come together in this beautifully maintained four bedroom home, built in 2022 on a desirable corner lot in Reed's Crossing. Contemporary farmhouse shines through the exterior's mixed board-and-batten & horizontal siding, while tall ceilings & natural light enhance the open main level, where the kitchen & living room flow seamlessly together into one connected space ideal for entertaining, gathering, & everyday living. A striking tiled fireplace surround & kitchen island with matching lower cabinetry set the design tone, carried upstairs through navy accent walls in the primary suite & a secondary bedroom. An upgraded stainless refrigerator, custom blinds, & a custom-built entry nook with space for a coat rack & bench round out a level of detail that you won't find on a builder's standard spec sheet.Upstairs brings together a spacious primary retreat with a recessed ceiling detail, two additional bedrooms including one with a built-in window bench, a full bathroom, laundry, & a flexible loft. The entire third level is dedicated to the fourth bedroom, creating a versatile private oasis tucked away from the rest of the home & perfect as a secluded guest suite, home office, media room, creative studio, fitness space, or peaceful retreat.Enjoy an exceptional setting just steps from Reed's Crossing Park, featuring climbing boulders, a playground, mini amphitheater, picnic shelter, fire pit, public art, & two off-leash dog parks, with Tamarack Park, Butternut Creek Park, neighborhood paths, & nearby schools offering even more ways to explore. Reed's Crossing Town Center puts BRIX Tavern, Shake Shack, Spitz Mediterranean Street Food, Market of Choice, & Fred Meyer just minutes from home. While new construction continues nearby, this home comes move-in ready with the details already dialed in. [Home Energy Score = 9. HES Report at https://rpt.greenbuildingregistry.com/hes/OR10201547]...
Contact an agent
Home facts
- Year built:2022
- Subdivision & Development:REEDS CROSSING
- Listing ID #:562265230
- Added:56 day(s) ago
- Updated:September 18, 2026 at 03:49 PM
Rooms and interior
- Bedrooms:4
- Total bathrooms:3
- Full bathrooms:2
- Half bathrooms:1
- Bathrooms Description:Soaking Tub
- Kitchen Description:Built In Oven, Disposal, Free Standing Gas Range, Free Standing Range, Free Standing Refrigerator, Gas Appliances, Island, Microwave, Pantry, Plumbed For Icemaker, Quartz, Stainless Steel Appliance
- Living area:2,224 sq. ft.
Heating and cooling
- Cooling:Central Air
- Heating:Forced Air 90+
Structure and exterior
- Roof:Composition
- Year built:2022
- Building area:2,224 sq. ft.
- Lot area:0.05 Acres
- Lot Features:Corner Lot, Level
- Architectural Style:2 Story, Farmhouse
- Exterior Features:Fenced, Patio, Sprinkler, Yard
- Levels:3 Stories
Schools
- High school:Hillsboro
- Middle school:South Meadows
- Elementary school:Rosedale
Utilities
- Water:Public Water
- Sewer:Public Sewer
Finances and disclosures
- Price:$665,000
- Price per sq. ft.:$299.01
- Tax amount:$5,781 (2025)
Features and amenities
- Laundry features:Washer/Dryer
- Amenities:Double Pane Window(s), Garage Door Opener, High Ceilings, Sprinkler, Vinyl Frame Windows, Wall To Wall Carpet
Parking
- Total parking spaces:2
- Parking description:On street
- Garage spaces:2
 All information provided is deemed reliable but is not guaranteed and should be independently verified. The content relating to real estate for sale on this web site comes in part from the IDX program of the RMLS of Portland Oregon. Real estate listings held by brokerage firms other than Better Homes and Gardens Real Estate Equinox are marked with the RMLS logo and detailed information about these properties includes the names of the listing brokers. Copyright 2026 RMLS, Portland, Oregon. Last updated: September 18, 2026
New listings near 3841 SE 83rd Ave
- New
 $590,000Active4 beds 3 baths1,908 sq. ft.
1010 NE 1st Pl, Hillsboro, OR 97124
MLS# 663958935Listed by: OREGON FIRST - Open Fri, 4 to 6pmNew
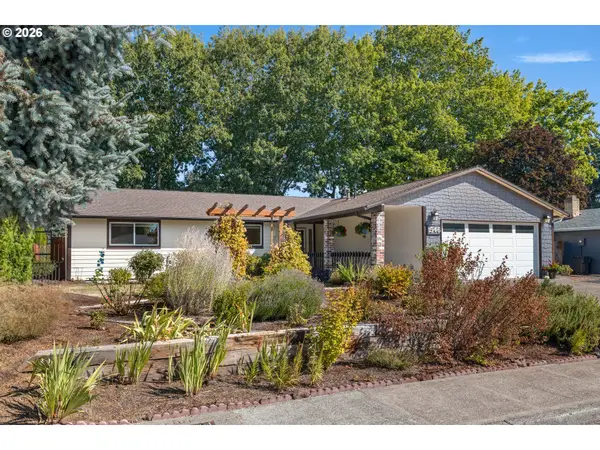 $589,000Active3 beds 2 baths1,737 sq. ft.
1546 SE 52nd Ave, Hillsboro, OR 97123
MLS# 367016591Listed by: NEXTHOME REALTY CONNECTION - New
 $435,000Active3 beds 2 baths1,288 sq. ft.
244 NW Hayden Ct, Hillsboro, OR 97124
MLS# 258356223Listed by: ALL PROFESSIONALS REAL ESTATE 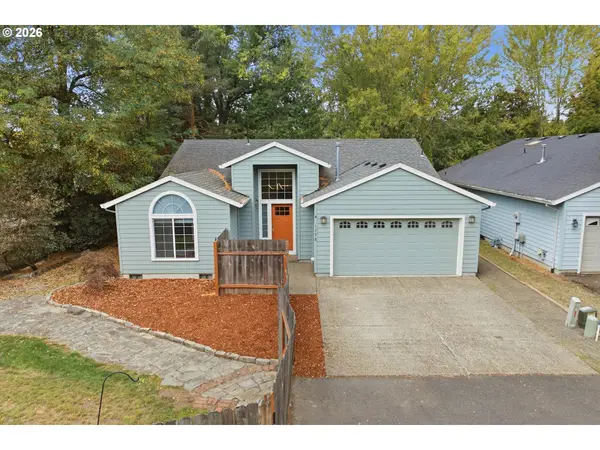 $545,000Active3 beds 2 baths1,627 sq. ft.
1298 NE Lilac Ct, Hillsboro, OR 97124
MLS# 399545207Listed by: REAL BROKER- Open Sat, 11am to 1pmNew
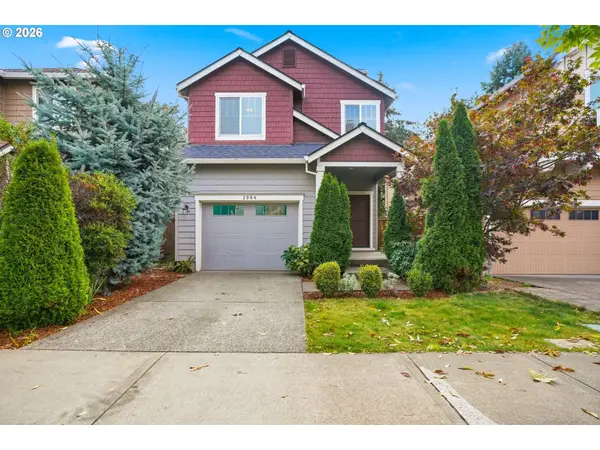 $515,000Active3 beds 3 baths2,100 sq. ft.
2964 SE Marston Ave, Hillsboro, OR 97123
MLS# 665943658Listed by: REDFIN  $715,000Pending4 beds 3 baths2,433 sq. ft.
8523 SE Stonecrop Ln, Hillsboro, OR 97129
MLS# 152773164Listed by: STONE BRIDGE REALTY, INC- New
 $160,000Active0.12 Acres
331 SE Walnut St, Hillsboro, OR 97123
MLS# 197044523Listed by: RE/MAX EQUITY GROUP - Open Fri, 5 to 7pmNew
 $625,000Active3 beds 2 baths1,878 sq. ft.
5751 NE Haystack St, Hillsboro, OR 97124
MLS# 534207232Listed by: PREMIERE PROPERTY GROUP, LLC - Open Sat, 12 to 3pmNew
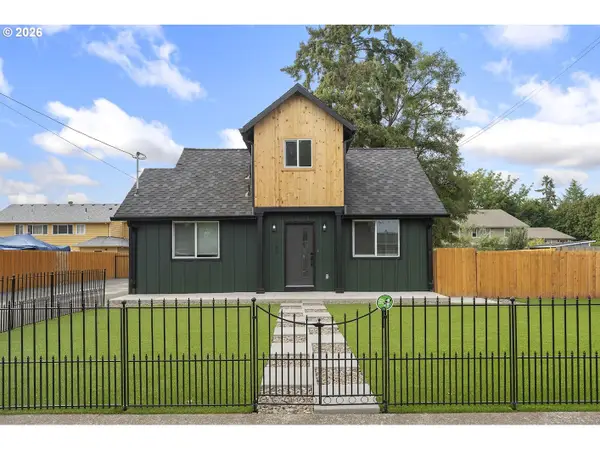 $549,900Active3 beds 2 baths1,371 sq. ft.
1180 SE Maple St, Hillsboro, OR 97123
MLS# 719173738Listed by: MORE REALTY - Open Fri, 11am to 4pmNew
 $399,500Active2 beds 3 baths1,536 sq. ft.
3373 SE Everwood Ln, Hillsboro, OR 97123
MLS# 766642828Listed by: JOHN L. SCOTT


Protect your home and budget from life's surprises with an Assurant Home Warranty, backed by a partner that supports you through every step of homeownership. Explore Plans.
© 2026 Better Homes and Gardens Real Estate LLC. An Anywhere Real Estate company. All rights reserved. Better Homes and Gardens® Real Estate is a registered trademark owned by Meredith Operations Corporation, licensed to Better Homes and Gardens Real Estate LLC and used with permission. Better Homes and Gardens Real Estate LLC fully supports the principles of the Fair Housing Act and the Equal Opportunity Act. Listing information is deemed reliable but is not guaranteed accurate.
Each office is independently owned and operated.
Any services or products provided by third parties are not provided by, affiliated with or related to Better Homes and Gardens Real Estate LLC, or its affiliated companies.