
387 NE 15th Ct, Hillsboro, OR 97124
Local realty services provided by:Better Homes and Gardens Real Estate Equinox
387 NE 15th Ct,Hillsboro, OR 97124
$589,900
- 3 Beds
- 2 Baths
- 1,804 sq. ft.
- Single family
- Pending
Listed by: marissa andersen, chris eden
Office: exp realty, llc.888-814-9613
MLS#:642065186
Source:PORTLAND
Price summary
- Price:$589,900
- Price per sq. ft.:$327
About this home
Large one level custom-built ranch in the sought-after Hillwood area. The kitchen features a large granite island, custom cabinetry, and stainless steel appliances including new 36 inch 6 burner Duro gas range! Large primary suite with ensuite bathroom, walk-in closet and access to the deck. One bedroom could either be a bedroom or home office with built-in desk and Murphy bed. Enjoy easy entertaining on the spacious covered deck with gas grill. Tile roof was recently reconstructed with new tile on back half of roof. Finished lower-level storage room plus walk-in crawlspace provide excellent storage. Fully fenced yard with garden space. Convenient location close to schools, parks, and MAX. Open house from 1-3 PM on Sunday, May 31st. [Home Energy Score = 6. HES Report at https://rpt.greenbuildingregistry.com/hes/OR10243994]
Contact an agent
Home facts
- Year built:2000
- Subdivision & Development:Hillwood
- Listing ID #:642065186
- Added:244 day(s) ago
- Updated:June 12, 2026 at 08:33 AM
Rooms and interior
- Bedrooms:3
- Total bathrooms:2
- Full bathrooms:2
- Kitchen Description:Built In Oven, Built In Range, Dishwasher, Free Standing Refrigerator, Gas Appliances, Island, Microwave, Plumbed For Icemaker, Range Hood, Stainless Steel Appliance
- Basement Description:Crawl Space, Exterior Entry, Storage Space
- Living area:1,804 sq. ft.
Heating and cooling
- Cooling:Central Air
- Heating:Forced Air
Structure and exterior
- Roof:Tile
- Year built:2000
- Building area:1,804 sq. ft.
- Lot area:0.16 Acres
- Lot Features:Cul De Sac, Level
- Architectural Style:1 Story, Ranch
- Exterior Features:Covered Deck, Fenced, Garden, Gas Hookup, Sprinkler, Tool Shed, Yard
- Foundation Description:Concrete Perimeter, Slab
- Levels:1 Story
Schools
- High school:Liberty
- Middle school:Poynter
- Elementary school:Eastwood
Utilities
- Water:Public Water
- Sewer:Public Sewer
Finances and disclosures
- Price:$589,900
- Price per sq. ft.:$327
- Tax amount:$6,032 (2025)
Features and amenities
- Laundry features:Washer/Dryer
- Amenities:Ceiling Fan, Double Pane Window(s), Sprinkler, Vinyl Frame Windows, Wall To Wall Carpet, Wood Floors
Parking
- Total parking spaces:2
- Parking description:Driveway
- Garage spaces:2
 All information provided is deemed reliable but is not guaranteed and should be independently verified. The content relating to real estate for sale on this web site comes in part from the IDX program of the RMLS of Portland Oregon. Real estate listings held by brokerage firms other than Better Homes and Gardens Real Estate Equinox are marked with the RMLS logo and detailed information about these properties includes the names of the listing brokers. Copyright 2026 RMLS, Portland, Oregon. Last updated: June 12, 2026
New listings near 387 NE 15th Ct
- New
 $499,000Active2 beds 1 baths1,212 sq. ft.
726 NE 3rd Ave, Hillsboro, OR 97124
MLS# 781131997Listed by: MORE REALTY - Open Sat, 1 to 3pmNew
 $490,000Active3 beds 3 baths2,215 sq. ft.
561 NE 28th Ave, Hillsboro, OR 97124
MLS# 319592027Listed by: KELLER WILLIAMS SUNSET CORRIDOR 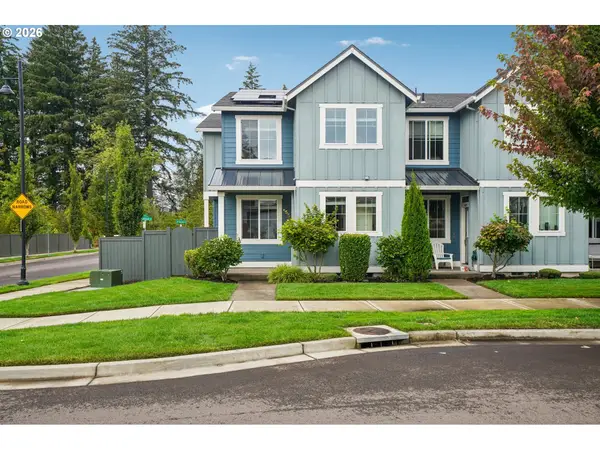 $455,000Pending3 beds 3 baths1,716 sq. ft.
6401 SE Genrosa St, Hillsboro, OR 97129
MLS# 707941461Listed by: REDFIN- New
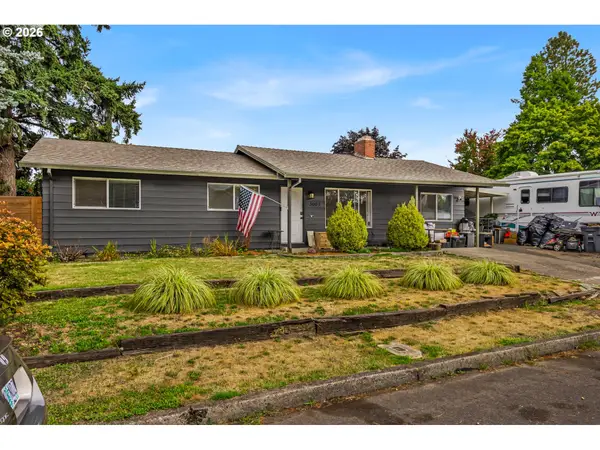 $485,000Active3 beds 2 baths1,272 sq. ft.
3001 NE Azalea St, Hillsboro, OR 97124
MLS# 205702221Listed by: OPT - Open Sat, 12 to 2pmNew
 $599,900Active4 beds 4 baths2,648 sq. ft.
726 NW Harvest Moon Dr, Hillsboro, OR 97124
MLS# 330449035Listed by: RE/MAX EQUITY GROUP - Open Sat, 12 to 3pmNew
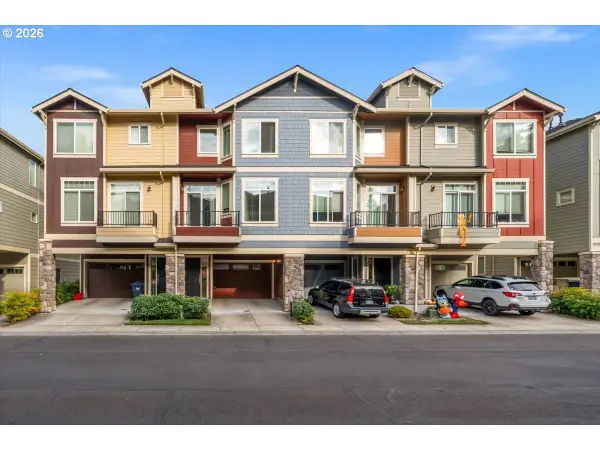 $330,000Active2 beds 2 baths1,508 sq. ft.
428 NE Patricia Ann Pl, Hillsboro, OR 97006
MLS# 462319377Listed by: FIV REALTY - Open Sat, 11am to 1pmNew
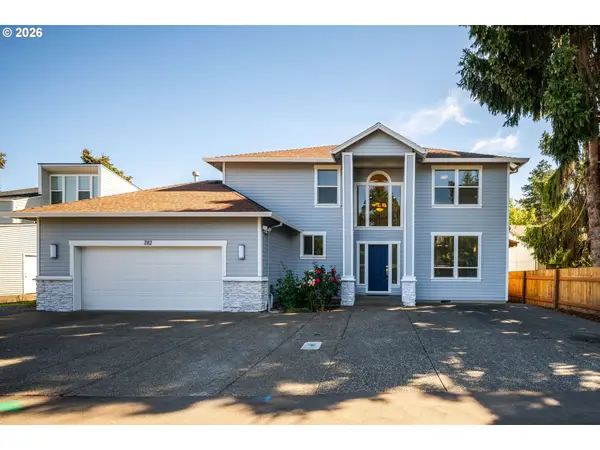 $650,000Active5 beds 4 baths2,342 sq. ft.
282 SE 28th Ave, Hillsboro, OR 97123
MLS# 751942880Listed by: PREMIERE PROPERTY GROUP, LLC - Open Sat, 10am to 12pmNew
 $470,000Active2 beds 2 baths1,173 sq. ft.
3943 SE Centifolia Ave, Hillsboro, OR 97129
MLS# 763284068Listed by: MORE REALTY - Open Sat, 11:30am to 1:30pm
 $643,990Active4 beds 3 baths2,378 sq. ft.
665 NE Retford Ave, Hillsboro, OR 97124
MLS# 659255772Listed by: MORE REALTY - New
 $349,950Active3 beds 3 baths1,547 sq. ft.
1965 NE 48th Way, Hillsboro, OR 97124
MLS# 757047223Listed by: MORE REALTY


Protect your home and budget from life's surprises with an Assurant Home Warranty, backed by a partner that supports you through every step of homeownership. Explore Plans.
© 2026 Better Homes and Gardens Real Estate LLC. An Anywhere Real Estate company. All rights reserved. Better Homes and Gardens® Real Estate is a registered trademark owned by Meredith Operations Corporation, licensed to Better Homes and Gardens Real Estate LLC and used with permission. Better Homes and Gardens Real Estate LLC fully supports the principles of the Fair Housing Act and the Equal Opportunity Act. Listing information is deemed reliable but is not guaranteed accurate.
Each office is independently owned and operated.
Any services or products provided by third parties are not provided by, affiliated with or related to Better Homes and Gardens Real Estate LLC, or its affiliated companies.