
4249 NE Meadow Ln, Hillsboro, OR 97124
Local realty services provided by:Better Homes and Gardens Real Estate Realty Partners
4249 NE Meadow Ln,Hillsboro, OR 97124
$515,000
- 3 Beds
- 2 Baths
- - sq. ft.
- Single family
- Sold
Listed by: lisa bradburn, megan barkman
Office: premiere property group, llc.503-670-9000
MLS#:167490697
Source:PORTLAND
Sorry, we are unable to map this address
Price summary
- Price:$515,000
About this home
Dialed in, refreshed and ready to go! This one level home is in a culdesac on a BIG lot! Absolutely packed with value from the spacious square footage to the great attention to detail and overall condition. Every surface of this beauty has been touched and attended to both inside and out! You will love the refreshed kitchen, bathrooms, NEW floorings, finishes and MORE and NO HOA!!
Contact an agent
Home facts
- Year built:1977
- Listing ID #:167490697
- Added:35 day(s) ago
- Updated:September 11, 2026 at 06:25 AM
Rooms and interior
- Bedrooms:3
- Total bathrooms:2
- Full bathrooms:2
- Kitchen Description:Dishwasher, Free Standing Range, Pantry, Range Hood, Stainless Steel Appliance
- Basement Description:Crawl Space
Heating and cooling
- Cooling:Central Air
- Heating:Forced Air
Structure and exterior
- Roof:Composition
- Year built:1977
- Lot Features:Level
- Architectural Style:1 Story
- Exterior Features:Fenced, Patio, Tool Shed, Yard
- Foundation Description:Concrete Perimeter
- Levels:1 Story
Schools
- High school:Liberty
- Middle school:Poynter
- Elementary school:Eastwood
Utilities
- Water:Public Water
- Sewer:Public Sewer
Finances and disclosures
- Price:$515,000
- Tax amount:$4,352 (2025)
Features and amenities
- Amenities:Laundry, Vinyl Frame Windows, Wall To Wall Carpet
Parking
- Total parking spaces:2
- Parking description:Driveway
- Garage spaces:2
 All information provided is deemed reliable but is not guaranteed and should be independently verified. The content relating to real estate for sale on this web site comes in part from the IDX program of the RMLS of Portland Oregon. Real estate listings held by brokerage firms other than Better Homes and Gardens Real Estate Realty Partners are marked with the RMLS logo and detailed information about these properties includes the names of the listing brokers. Copyright 2026 RMLS, Portland, Oregon. Last updated: September 11, 2026
New listings near 4249 NE Meadow Ln
- Open Sat, 2 to 4pmNew
 $474,900Active3 beds 3 baths1,948 sq. ft.
3667 SE Alexander St, Hillsboro, OR 97123
MLS# 243837590Listed by: JOHN L. SCOTT - Open Sat, 11am to 1pmNew
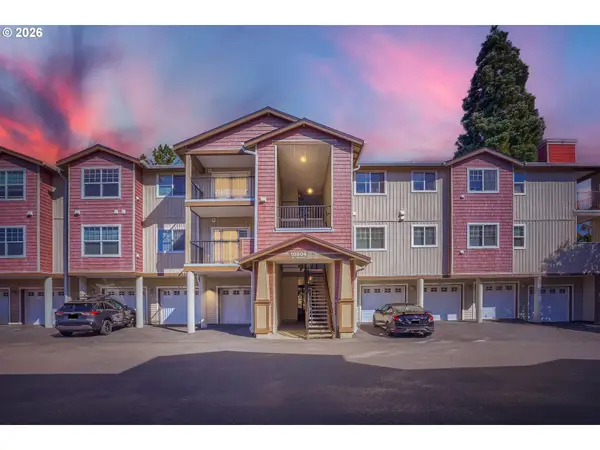 $250,000Active2 beds 2 baths939 sq. ft.
10804 NE Holly St, Hillsboro, OR 97006
MLS# 591065102Listed by: JOHN L. SCOTT - Open Sat, 11am to 3pmNew
 $590,000Active3 beds 3 baths2,112 sq. ft.
3702 SE Meier Ct, Hillsboro, OR 97123
MLS# 396897422Listed by: BARBARA NELSON REALTY GP., LLC - New
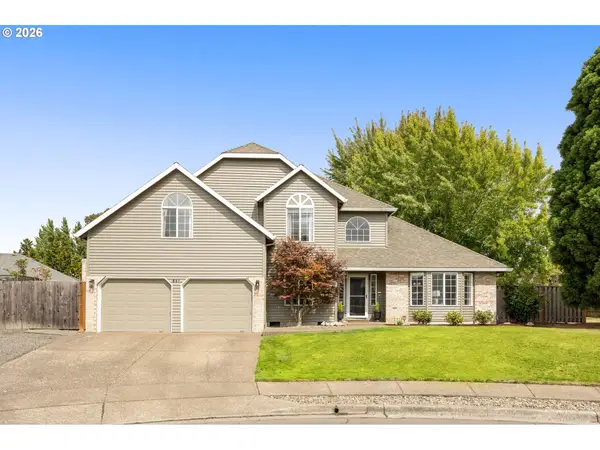 $725,000Active4 beds 3 baths2,531 sq. ft.
651 NE Kathleen Ct, Hillsboro, OR 97124
MLS# 729139921Listed by: KELLER WILLIAMS SUNSET CORRIDOR - Open Sun, 11am to 1pmNew
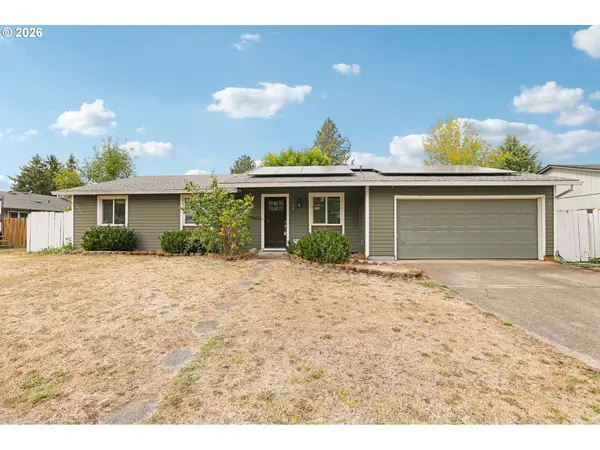 $539,000Active4 beds 2 baths1,374 sq. ft.
1759 NE 24th Ave, Hillsboro, OR 97124
MLS# 795452404Listed by: REDFIN - Open Sat, 12 to 2pmNew
 $330,000Active2 beds 3 baths1,498 sq. ft.
1035 SE Alika Ave, Hillsboro, OR 97123
MLS# 745727472Listed by: OPT - New
 $235,000Active1 beds 1 baths742 sq. ft.
102 NE Canvasback Way, Hillsboro, OR 97006
MLS# 465917386Listed by: CASCADE HASSON SOTHEBY'S INTERNATIONAL REALTY - Open Sat, 2 to 4pmNew
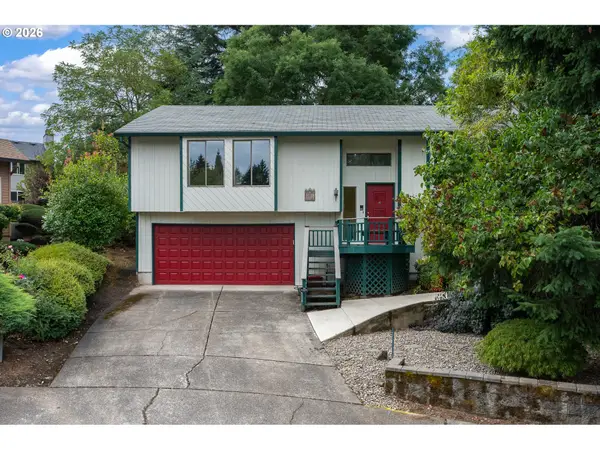 $585,000Active5 beds 3 baths1,938 sq. ft.
3118 SE Willow Dr, Hillsboro, OR 97123
MLS# 171699940Listed by: HAPPY HOMES PROPERTIES, INC. - Open Sat, 11am to 1pmNew
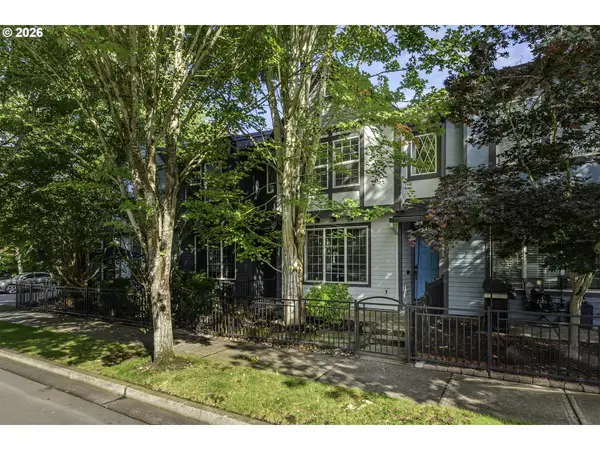 $324,900Active2 beds 3 baths1,520 sq. ft.
1271 SE Leander St, Hillsboro, OR 97123
MLS# 562333919Listed by: EXP REALTY, LLC - Open Sun, 12 to 2pmNew
 $465,000Active3 beds 2 baths1,152 sq. ft.
2080 SE Currin Ln, Hillsboro, OR 97123
MLS# 107426220Listed by: RE/MAX EQUITY GROUP


Protect your home and budget from life's surprises with an Assurant Home Warranty, backed by a partner that supports you through every step of homeownership. Explore Plans.
© 2026 Better Homes and Gardens Real Estate LLC. An Anywhere Real Estate company. All rights reserved. Better Homes and Gardens® Real Estate is a registered trademark owned by Meredith Operations Corporation, licensed to Better Homes and Gardens Real Estate LLC and used with permission. Better Homes and Gardens Real Estate LLC fully supports the principles of the Fair Housing Act and the Equal Opportunity Act. Listing information is deemed reliable but is not guaranteed accurate.
Each office is independently owned and operated.
Any services or products provided by third parties are not provided by, affiliated with or related to Better Homes and Gardens Real Estate LLC, or its affiliated companies.