
4642 SE Olivewood St, Hillsboro, OR 97123
Local realty services provided by:Better Homes and Gardens Real Estate Equinox
4642 SE Olivewood St,Hillsboro, OR 97123
$429,999
- 3 Beds
- 3 Baths
- 1,567 sq. ft.
- Single family
- Active
Listed by: jimmy robinson
Office: more realty503-353-6673
MLS#:158110619
Source:PORTLAND
Price summary
- Price:$429,999
- Price per sq. ft.:$274.41
- Monthly HOA dues:$134
About this home
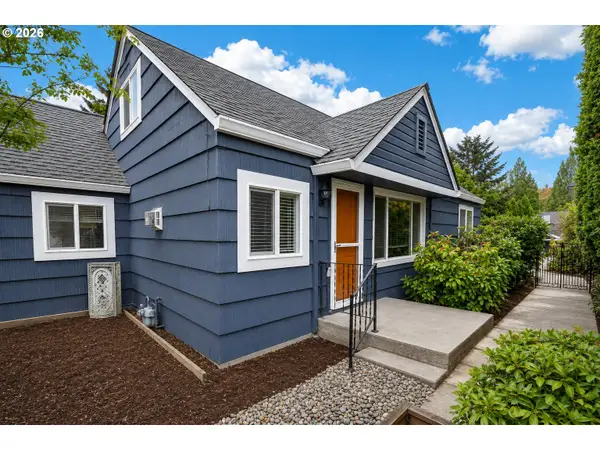
Welcome to 4642 SE Olivewood Street, a charming craftsman style home tucked into a well kept Hillsboro neighborhood. This 3 bedroom, 2.5 bath home greets you with mature landscaping and brick accents leading to a covered entry and a bright foyer with warm hardwood style flooring. The great room is anchored by a cozy gas fireplace with a tile surround and flows effortlessly into the kitchen, where wood cabinetry, tile countertops, a tile backsplash, and stainless steel appliances including a gas range make everyday cooking a pleasure. A sunny dining nook opens through a sliding glass door to the backyard, perfect for indoor outdoor living. A tidy pedestal sink half bath completes the main level. Upstairs, vaulted ceilings add volume to all three bedrooms, including a primary suite with a tray ceiling and generous closet space. A full bath serves the additional bedrooms with a tile topped vanity and tub/shower combo, and a dedicated laundry room with built in shelving adds everyday convenience. This home is freshly updated with newer carpet and new interior paint, creating a clean, inviting feel that is truly move-in ready. Additional highlights include an attached garage with overhead storage racks, central air, and a low maintenance lot that leaves more time to enjoy everything Hillsboro has to offer. Location is a true highlight of this home. You're just minutes from Witch Hazel Elementary and South Meadows Middle School, with Hillsboro High School a short drive away. Outdoor lovers will appreciate easy access to Rood Bridge Park, the Tualatin River, local golf courses, and nearby farm stands and countryside. Enjoy exceptional convenience with everyday essentials, grocery shopping, retail, dining, and entertainment all within easy reach. Orenco Station and Costco are nearby, while the close proximity to Intel’s campus makes this an ideal location for commuters. [Home Energy Score = 8. HES Report at https://rpt.greenbuildingregistry.com/hes/OR10179116]...
Contact an agent
Home facts
- Year built:2006
- Listing ID #:158110619
- Added:1 day(s) ago
- Updated:September 05, 2026 at 01:26 PM
Rooms and interior
- Bedrooms:3
- Total bathrooms:3
- Full bathrooms:2
- Half bathrooms:1
- Kitchen Description:Dishwasher, Free Standing Range, Gas Appliances, Island, Microwave, Stainless Steel Appliance, Tile
- Basement Description:Crawl Space
- Living area:1,567 sq. ft.
Heating and cooling
- Cooling:Central Air
- Heating:Forced Air
Structure and exterior
- Roof:Composition
- Year built:2006
- Building area:1,567 sq. ft.
- Lot area:0.05 Acres
- Architectural Style:2 Story
- Exterior Features:Deck, Fenced, Porch
- Levels:2 Stories
Schools
- High school:Hillsboro
- Middle school:South Meadows
- Elementary school:Witch Hazel
Utilities
- Water:Public Water
- Sewer:Public Sewer
Finances and disclosures
- Price:$429,999
- Price per sq. ft.:$274.41
- Tax amount:$4,039 (2025)
Features and amenities
- Laundry features:Washer/Dryer
- Amenities:Ceiling Fan, Double Pane Window(s), Garage Door Opener, Laundry, Vaulted Ceiling, Vinyl Floors, Wall To Wall Carpet
Parking
- Total parking spaces:1
- Parking description:Driveway, On street
- Garage spaces:1
 All information provided is deemed reliable but is not guaranteed and should be independently verified. The content relating to real estate for sale on this web site comes in part from the IDX program of the RMLS of Portland Oregon. Real estate listings held by brokerage firms other than Better Homes and Gardens Real Estate Equinox are marked with the RMLS logo and detailed information about these properties includes the names of the listing brokers. Copyright 2026 RMLS, Portland, Oregon. Last updated: September 5, 2026
New listings near 4642 SE Olivewood St
- New
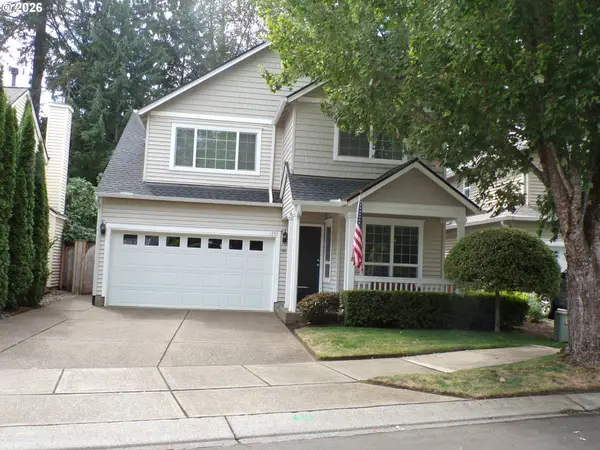 $550,000Active4 beds 3 baths1,852 sq. ft.
1343 NE Parkside Dr, Hillsboro, OR 97124
MLS# 537686111Listed by: CHRIS BALMES PROPERTIES LLC - Open Sat, 11am to 1pmNew
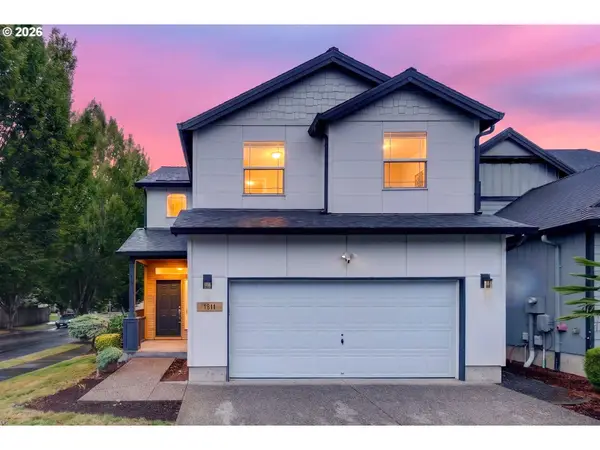 $499,000Active3 beds 3 baths2,083 sq. ft.
1811 SE Littlegem St, Hillsboro, OR 97123
MLS# 306893113Listed by: THE AGENCY PORTLAND - New
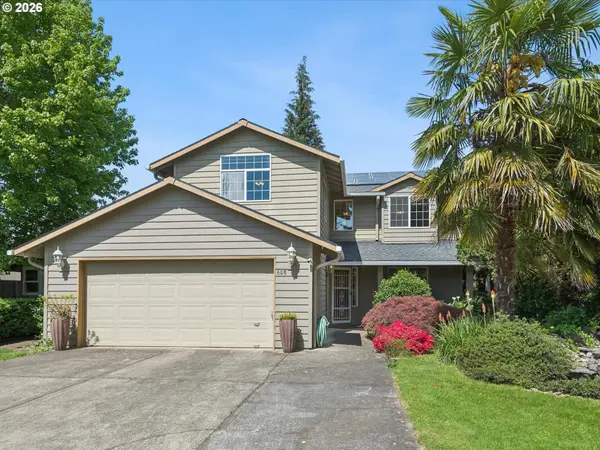 $550,000Active4 beds 3 baths2,080 sq. ft.
608 SE 18th Ave, Hillsboro, OR 97123
MLS# 346789340Listed by: KELLER WILLIAMS PDX CENTRAL - New
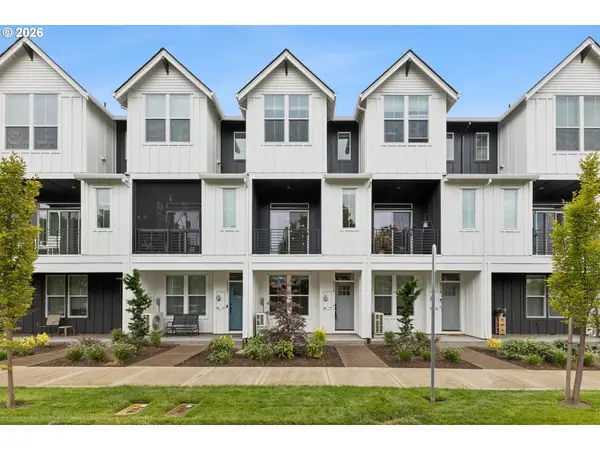 $429,500Active2 beds 3 baths1,536 sq. ft.
5116 SE Lone Oak St, Hillsboro, OR 97123
MLS# 109259321Listed by: THE AGENCY LAKE OSWEGO - Open Sat, 2 to 4pmNew
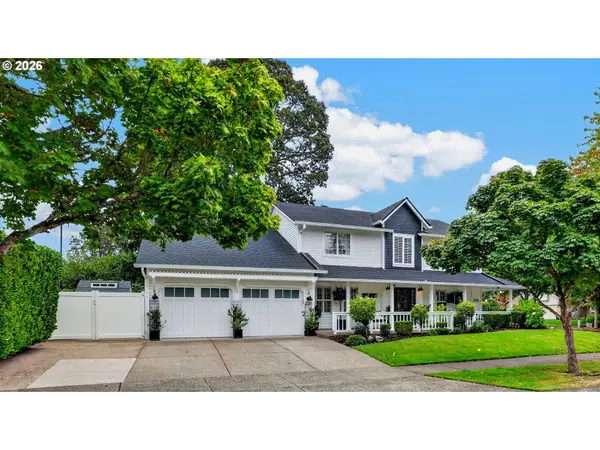 $795,000Active5 beds 3 baths3,179 sq. ft.
2258 NE Jamie Dr, Hillsboro, OR 97124
MLS# 747555864Listed by: EXP REALTY, LLC - New
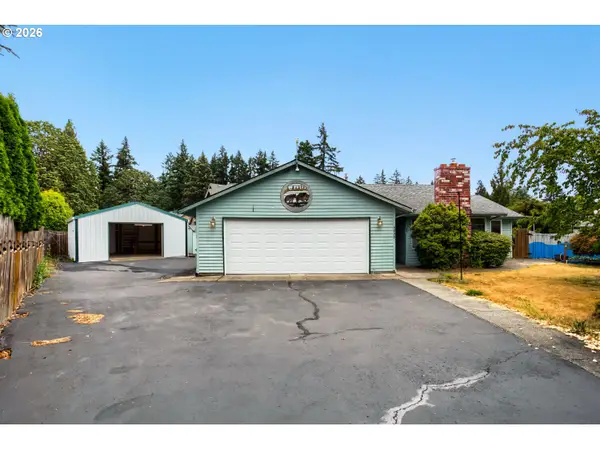 $399,900Active3 beds 2 baths1,474 sq. ft.
4039 NE Meadow Ln, Hillsboro, OR 97124
MLS# 476650975Listed by: SOLDERA PROPERTIES, INC - New
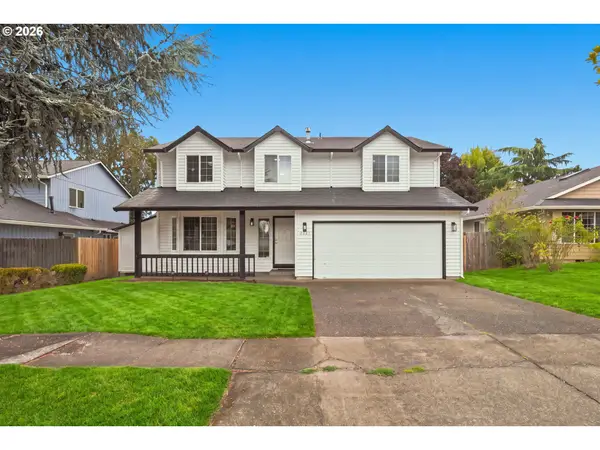 $599,995Active4 beds 3 baths2,304 sq. ft.
6707 SE Wrenfield St, Hillsboro, OR 97123
MLS# 680772483Listed by: KNIPE REALTY ERA POWERED - Open Sun, 11am to 1pmNew
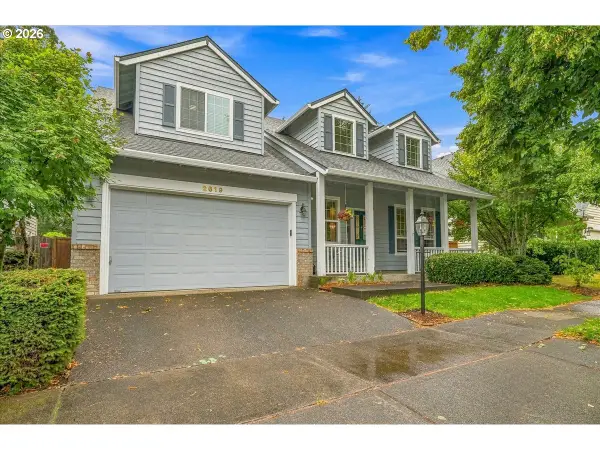 $675,000Active4 beds 3 baths2,815 sq. ft.
2619 NE Charlois Dr, Hillsboro, OR 97124
MLS# 516921460Listed by: RE/MAX EQUITY GROUP - New
 $515,000Active4 beds 2 baths1,750 sq. ft.
875 SE 66th Way, Hillsboro, OR 97123
MLS# 713345344Listed by: HOME & HEARTH REALTY GROUP


Protect your home and budget from life's surprises with an Assurant Home Warranty, backed by a partner that supports you through every step of homeownership. Explore Plans.
© 2026 Better Homes and Gardens Real Estate LLC. An Anywhere Real Estate company. All rights reserved. Better Homes and Gardens® Real Estate is a registered trademark owned by Meredith Operations Corporation, licensed to Better Homes and Gardens Real Estate LLC and used with permission. Better Homes and Gardens Real Estate LLC fully supports the principles of the Fair Housing Act and the Equal Opportunity Act. Listing information is deemed reliable but is not guaranteed accurate.
Each office is independently owned and operated.
Any services or products provided by third parties are not provided by, affiliated with or related to Better Homes and Gardens Real Estate LLC, or its affiliated companies.