
5867 SE Snowberry Ct, Hillsboro, OR 97123
Local realty services provided by:Better Homes and Gardens Real Estate Realty Partners
5867 SE Snowberry Ct,Hillsboro, OR 97123
$585,000
- 3 Beds
- 2 Baths
- - sq. ft.
- Single family
- Sold
Listed by: sheila done
Office: premiere property group, llc.503-670-9000
MLS#:248036440
Source:PORTLAND
Sorry, we are unable to map this address
Price summary
- Price:$585,000
About this home
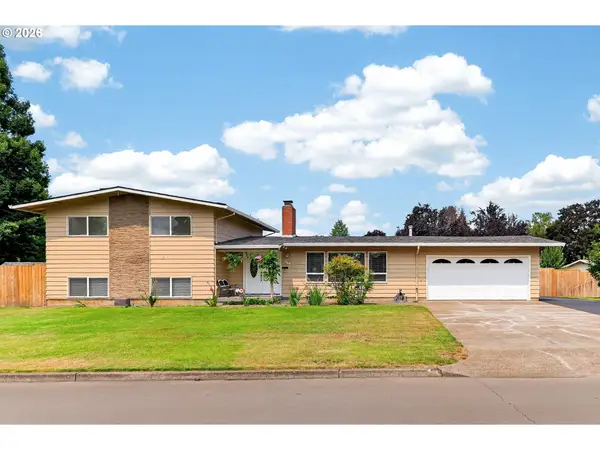
Beautiful single-level home with 3 bedrooms plus a den/office and 2 bathrooms. Vaulted living room with gas fireplace, open kitchen with island cooktop and breakfast nook, and a family room off the kitchen. Primary suite features a walk-in closet and double sinks. Enjoy a covered patio, fenced backyard, shed for storage and energy-efficient Tesla solar panels. All appliances included. Home Energy Score of 10! Welcome Home! [Home Energy Score = 10. HES Report at https://rpt.greenbuildingregistry.com/hes/OR10248407]
Contact an agent
Home facts
- Year built:1997
- Listing ID #:248036440
- Added:60 day(s) ago
- Updated:July 29, 2026 at 06:46 AM
Rooms and interior
- Bedrooms:3
- Total bathrooms:2
- Full bathrooms:2
- Kitchen Description:Built In Oven, Cooktop, Dishwasher, Free Standing Refrigerator, Granite, Microwave
- Basement Description:Crawl Space
Heating and cooling
- Cooling:Central Air
- Heating:Forced Air 90+
Structure and exterior
- Roof:Composition
- Year built:1997
- Architectural Style:1 Story, Ranch
- Exterior Features:Covered Patio, Fenced
- Levels:1 Story
Schools
- High school:Liberty
- Middle school:Poynter
- Elementary school:Orenco
Utilities
- Water:Public Water
- Sewer:Public Sewer
Finances and disclosures
- Price:$585,000
- Tax amount:$5,110 (2025)
Features and amenities
- Laundry features:Washer/Dryer
- Amenities:Laundry, Tile Floor, Vinyl Frame Windows, Wall To Wall Carpet
Parking
- Total parking spaces:2
- Parking description:Driveway, On street
- Garage spaces:2
 All information provided is deemed reliable but is not guaranteed and should be independently verified. The content relating to real estate for sale on this web site comes in part from the IDX program of the RMLS of Portland Oregon. Real estate listings held by brokerage firms other than Better Homes and Gardens Real Estate Realty Partners are marked with the RMLS logo and detailed information about these properties includes the names of the listing brokers. Copyright 2026 RMLS, Portland, Oregon. Last updated: July 29, 2026
New listings near 5867 SE Snowberry Ct
- New
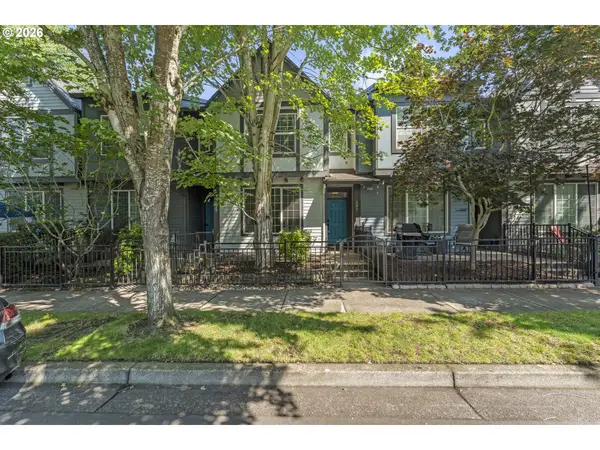 $349,900Active2 beds 3 baths1,520 sq. ft.
1271 SE Leander St, Hillsboro, OR 97123
MLS# 637376083Listed by: COLDWELL BANKER BAIN - New
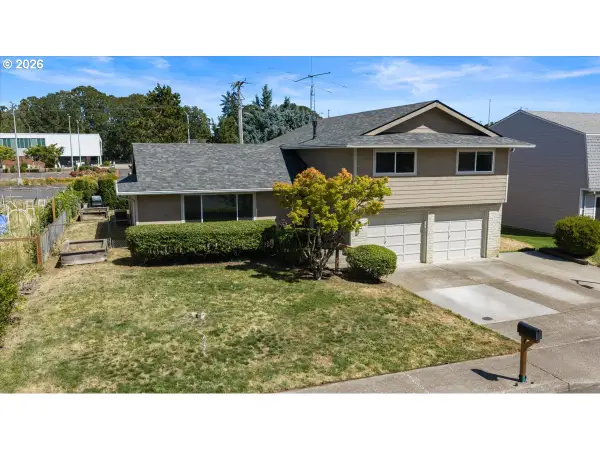 $525,000Active4 beds 3 baths2,219 sq. ft.
270 NE 20th Pl, Hillsboro, OR 97124
MLS# 753719446Listed by: KELLER WILLIAMS PDX CENTRAL - Open Sat, 11am to 1pmNew
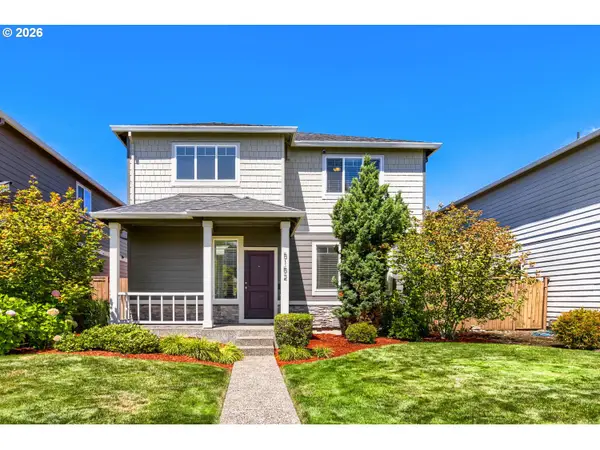 $540,000Active4 beds 3 baths1,828 sq. ft.
5152 SE Redberry Pl, Hillsboro, OR 97123
MLS# 634856123Listed by: SUMMA REAL ESTATE GROUP - New
 $359,000Active3 beds 2 baths1,386 sq. ft.
193 NE 35th Ct, Hillsboro, OR 97124
MLS# 378403339Listed by: WINDERMERE REALTY TRUST - New
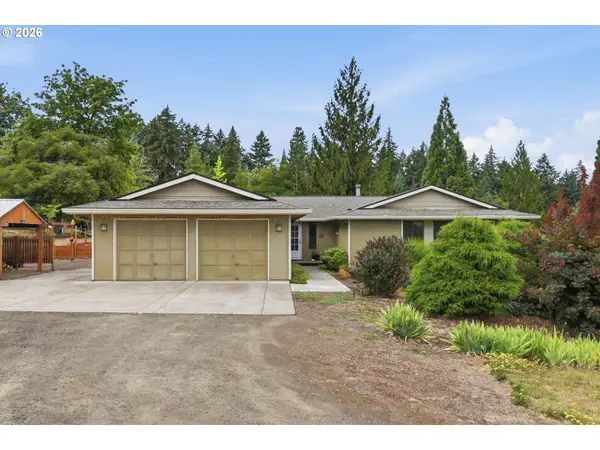 $795,900Active3 beds 3 baths2,062 sq. ft.
28722 SW Wildhaven Ln, Hillsboro, OR 97123
MLS# 181587840Listed by: PREMIERE PROPERTY GROUP, LLC - New
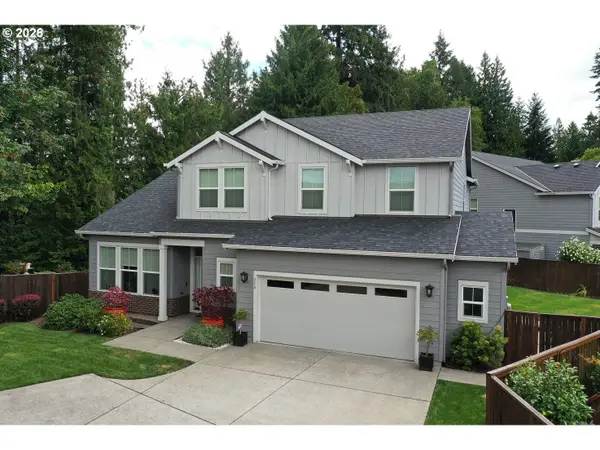 $850,000Active4 beds 3 baths2,973 sq. ft.
714 SE 47th Ave, Hillsboro, OR 97129
MLS# 698850610Listed by: CIRCA ROSE REALTY, LLC - Open Wed, 10am to 6pmNew
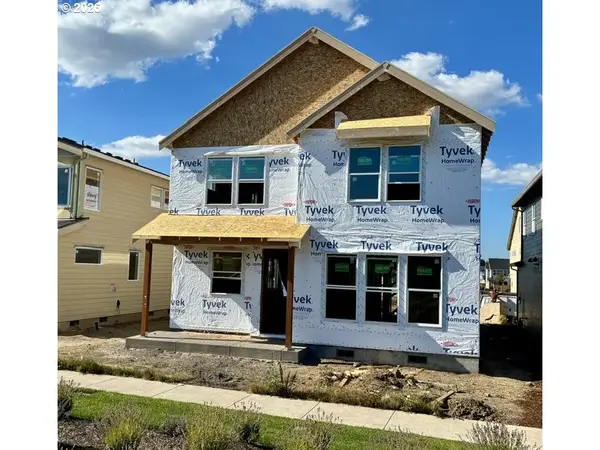 $729,960Active4 beds 3 baths2,461 sq. ft.
8546 SE Bobcat Ln, Hillsboro, OR 97123
MLS# 268614657Listed by: SEKISUI HOUSE PNW, INC - New
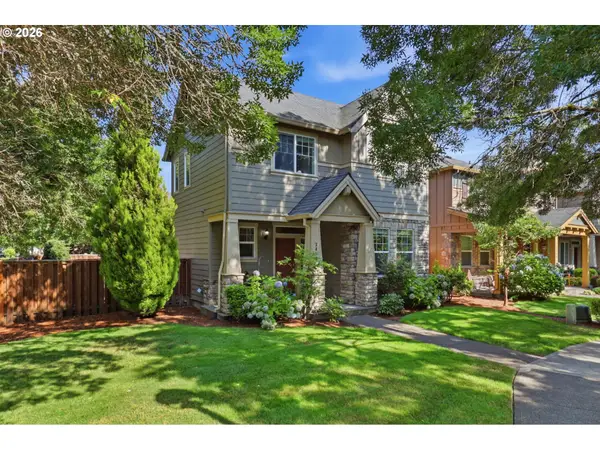 $474,999Active3 beds 3 baths1,755 sq. ft.
3416 SE Alexander St, Hillsboro, OR 97123
MLS# 260940466Listed by: JOHN L. SCOTT - New
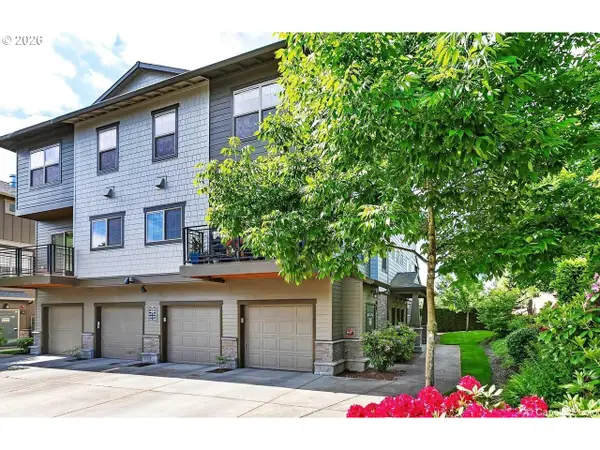 $329,900Active2 beds 3 baths1,267 sq. ft.
8656 NE Delamere Way, Hillsboro, OR 97006
MLS# 331523764Listed by: JMG - JASON MITCHELL GROUP - New
 $575,000Active4 beds 2 baths1,968 sq. ft.
755 NE Delsey Rd, Hillsboro, OR 97124
MLS# 169946640Listed by: JOHN L. SCOTT


Protect your home and budget from life's surprises with an Assurant Home Warranty, backed by a partner that supports you through every step of homeownership. Explore Plans.
© 2026 Better Homes and Gardens Real Estate LLC. An Anywhere Real Estate company. All rights reserved. Better Homes and Gardens® Real Estate is a registered trademark owned by Meredith Operations Corporation, licensed to Better Homes and Gardens Real Estate LLC and used with permission. Better Homes and Gardens Real Estate LLC fully supports the principles of the Fair Housing Act and the Equal Opportunity Act. Listing information is deemed reliable but is not guaranteed accurate.
Each office is independently owned and operated.
Any services or products provided by third parties are not provided by, affiliated with or related to Better Homes and Gardens Real Estate LLC, or its affiliated companies.