
5910 NE Harvest St, Hillsboro, OR 97124
Local realty services provided by:Better Homes and Gardens Real Estate Realty Partners
5910 NE Harvest St,Hillsboro, OR 97124
$689,000
- 3 Beds
- 2 Baths
- 1,490 sq. ft.
- Single family
- Active
Upcoming open houses
- Sun, Sep 2010:00 am - 01:00 pm
Listed by: amie krieger
Office: krieger real estate503-819-3835
MLS#:356333722
Source:PORTLAND
Price summary
- Price:$689,000
- Price per sq. ft.:$462.42
- Monthly HOA dues:$20.67
About this home
OPEN HOUSE Sun. 10-1. Get ready to fall in love with this one-of-a-kind property. Completely reimagined and rebuilt from top to bottom over two years to function as brand-new construction inside and out—complete with a brand-new roof & fresh exterior paint. Every inch of the home reflects thoughtful craftsmanship—from real white oak hardwood floors and Champagne Bronze hardware to crisp wainscoting, vaulted ceilings, & highest grade-level 5 smooth textured walls. A culinary sanctuary, the kitchen features high-end quartz countertops, a distinctive mosaic geometric tile backsplash, and dark cabinetry with pocketing glass doors. Highlighting the chef's setup are top-of-the-line Signature Series appliances—including a built-in oven & cooktop, built-in refrigerator & wine cooler. The prep space is finished with an instant hot water dispenser & a stainless steel workstation sink complete with built-in cutting board & drying rack. The main living spaces are centered on a charming brick fireplace, illuminated by transom windows and vaulted ceilings, while a refined foyer welcomes guests with custom wainscoting. The primary suite was purposefully redesigned to prioritize a lavish, resort-style bath experience beneath dramatic vaulted ceilings, featuring French doors to the patio. Its en suite bathroom is a spa showcase: stunning herringbone-pattern marble floors, a double fluted oak vanity, & a massive marble walk-in shower. The second bedroom has a traditional built-in closet, while the third light-filled bedroom offers incredible flexibility—perfect for customized wardrobes, a home office, media room, or guest space. The guest bathroom is equally luxurious, featuring a premium composite stone soaking tub, marble floors, floor-to-ceiling marble tile, a skylight, and an EPLO smart bidet toilet. Step outside to discover flowering landscaping in front, mature trees in back, and a spacious patio created for effortless entertaining. This remarkable home is an absolute must-see! [Home Energy Score = 5. HES Report at https://rpt.greenbuildingregistry.com/hes/OR10225122]...
Contact an agent
Home facts
- Year built:1986
- Subdivision & Development:HAWTHORN FARM VILLAGE
- Listing ID #:356333722
- Added:8 day(s) ago
- Updated:September 18, 2026 at 12:16 PM
Rooms and interior
- Bedrooms:3
- Total bathrooms:2
- Full bathrooms:2
- Kitchen Description:Built In Range, Built In Refrigerator, Convection Oven, Cook Island, Dishwasher, Disposal, Gas Appliances, Instant Hot Water, Quartz, Range Hood, Stainless Steel Appliance, Wine Cooler
- Basement Description:Crawl Space
- Living area:1,490 sq. ft.
Heating and cooling
- Cooling:Central Air
- Heating:Forced Air
Structure and exterior
- Roof:Composition
- Year built:1986
- Building area:1,490 sq. ft.
- Lot area:0.24 Acres
- Lot Features:Level
- Architectural Style:1 Story, Contemporary
- Exterior Features:Fenced, Patio, Porch, Sprinkler, Tool Shed, Yard
- Foundation Description:Concrete Perimeter
- Levels:1 Story
Schools
- High school:Liberty
- Middle school:Poynter
- Elementary school:West Union
Utilities
- Water:Public Water
- Sewer:Public Sewer
Finances and disclosures
- Price:$689,000
- Price per sq. ft.:$462.42
- Tax amount:$5,056 (2025)
Features and amenities
- Laundry features:Washer/Dryer
- Amenities:Ceiling Fan, Double Pane Window(s), Garage Door Opener, Hardwood Floors, High Ceilings, Laundry, Vaulted Ceiling, Vinyl Frame Windows, Wainscoting
Parking
- Total parking spaces:2
- Parking description:Driveway, On street
- Garage spaces:2
 All information provided is deemed reliable but is not guaranteed and should be independently verified. The content relating to real estate for sale on this web site comes in part from the IDX program of the RMLS of Portland Oregon. Real estate listings held by brokerage firms other than Better Homes and Gardens Real Estate Realty Partners are marked with the RMLS logo and detailed information about these properties includes the names of the listing brokers. Copyright 2026 RMLS, Portland, Oregon. Last updated: September 18, 2026
New listings near 5910 NE Harvest St
- Open Fri, 4 to 6pmNew
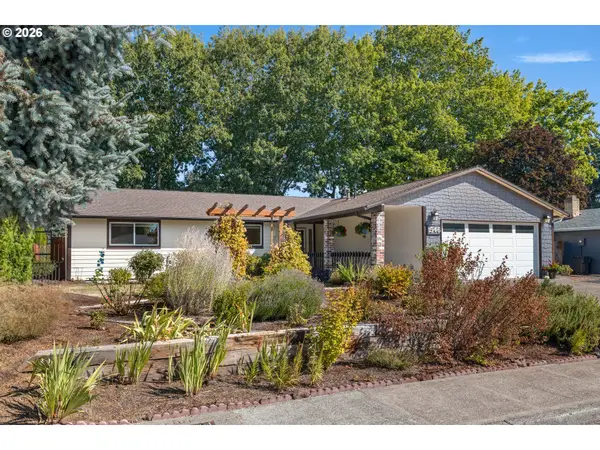 $589,000Active3 beds 2 baths1,737 sq. ft.
1546 SE 52nd Ave, Hillsboro, OR 97123
MLS# 367016591Listed by: NEXTHOME REALTY CONNECTION - New
 $435,000Active3 beds 2 baths1,288 sq. ft.
244 NW Hayden Ct, Hillsboro, OR 97124
MLS# 258356223Listed by: ALL PROFESSIONALS REAL ESTATE 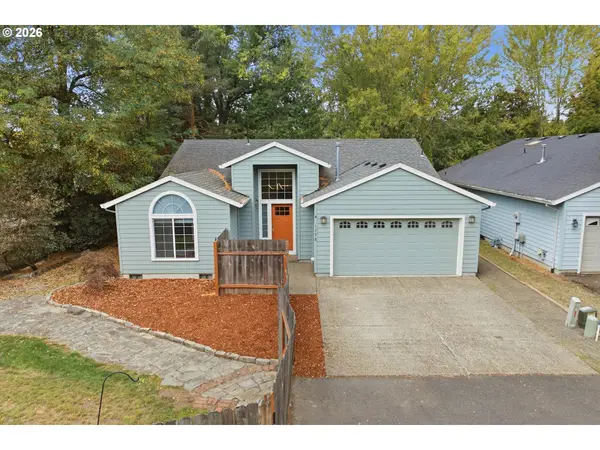 $545,000Active3 beds 2 baths1,627 sq. ft.
1298 NE Lilac Ct, Hillsboro, OR 97124
MLS# 399545207Listed by: REAL BROKER- Open Sat, 11am to 1pmNew
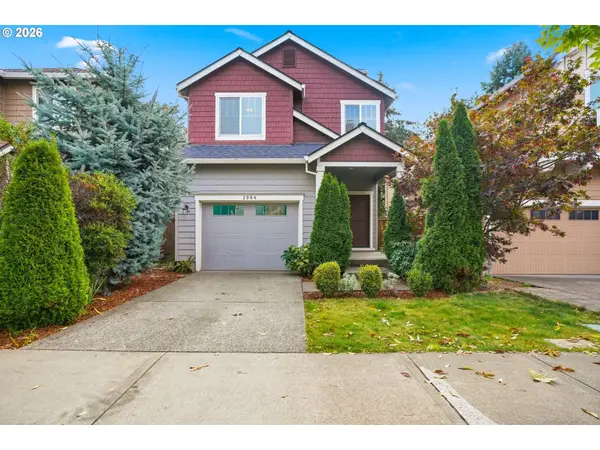 $515,000Active3 beds 3 baths2,100 sq. ft.
2964 SE Marston Ave, Hillsboro, OR 97123
MLS# 665943658Listed by: REDFIN  $715,000Pending4 beds 3 baths2,433 sq. ft.
8523 SE Stonecrop Ln, Hillsboro, OR 97129
MLS# 152773164Listed by: STONE BRIDGE REALTY, INC- New
 $160,000Active0.12 Acres
331 SE Walnut St, Hillsboro, OR 97123
MLS# 197044523Listed by: RE/MAX EQUITY GROUP - Open Fri, 5 to 7pmNew
 $625,000Active3 beds 2 baths1,878 sq. ft.
5751 NE Haystack St, Hillsboro, OR 97124
MLS# 534207232Listed by: PREMIERE PROPERTY GROUP, LLC - Open Sat, 12 to 3pmNew
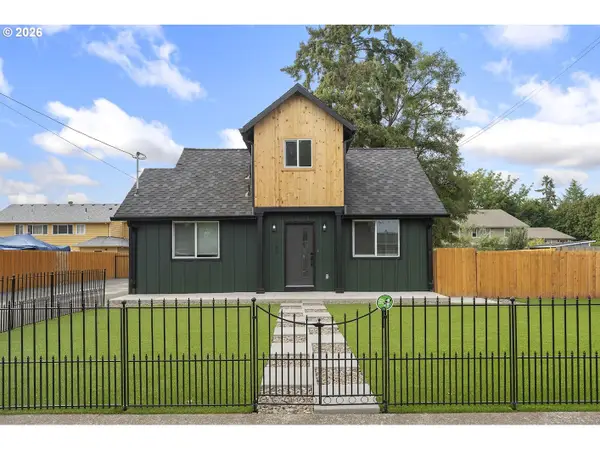 $549,900Active3 beds 2 baths1,371 sq. ft.
1180 SE Maple St, Hillsboro, OR 97123
MLS# 719173738Listed by: MORE REALTY - Open Fri, 11am to 4pmNew
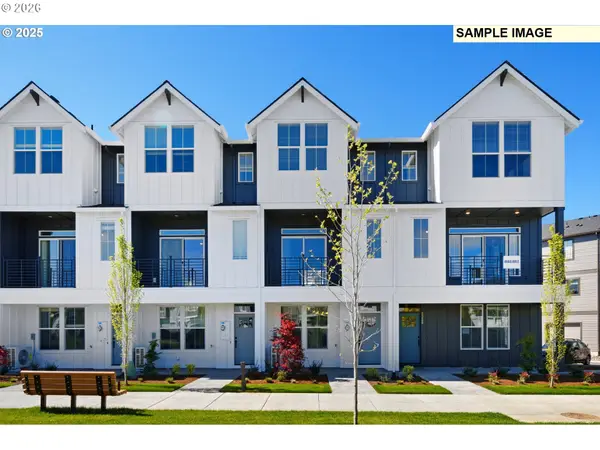 $399,500Active2 beds 3 baths1,536 sq. ft.
3373 SE Everwood Ln, Hillsboro, OR 97123
MLS# 766642828Listed by: JOHN L. SCOTT - Open Sat, 1 to 3pmNew
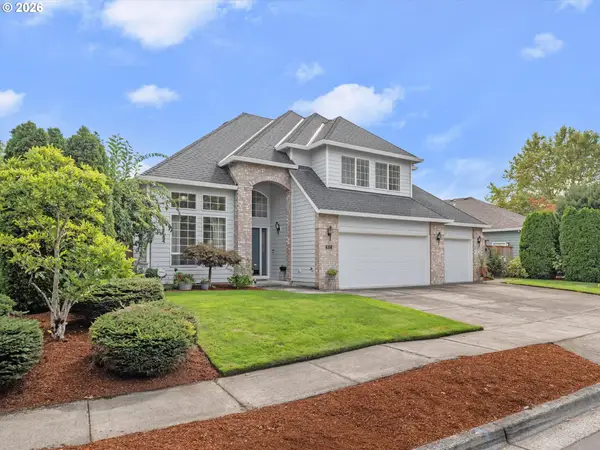 $625,000Active4 beds 3 baths2,089 sq. ft.
414 NE Lenox St, Hillsboro, OR 97124
MLS# 198581276Listed by: ELEETE REAL ESTATE


Protect your home and budget from life's surprises with an Assurant Home Warranty, backed by a partner that supports you through every step of homeownership. Explore Plans.
© 2026 Better Homes and Gardens Real Estate LLC. An Anywhere Real Estate company. All rights reserved. Better Homes and Gardens® Real Estate is a registered trademark owned by Meredith Operations Corporation, licensed to Better Homes and Gardens Real Estate LLC and used with permission. Better Homes and Gardens Real Estate LLC fully supports the principles of the Fair Housing Act and the Equal Opportunity Act. Listing information is deemed reliable but is not guaranteed accurate.
Each office is independently owned and operated.
Any services or products provided by third parties are not provided by, affiliated with or related to Better Homes and Gardens Real Estate LLC, or its affiliated companies.