
6143 NE Sherborne St, Hillsboro, OR 97124
Local realty services provided by:Better Homes and Gardens Real Estate Equinox
6143 NE Sherborne St,Hillsboro, OR 97124
$599,900
- 4 Beds
- 3 Baths
- 2,132 sq. ft.
- Single family
- Active
Listed by: tom hale
Office: exp realty, llc.888-814-9613
MLS#:269885392
Source:PORTLAND
Price summary
- Price:$599,900
- Price per sq. ft.:$281.38
- Monthly HOA dues:$110
About this home
Welcome to this beautifully maintained Jasper model by D.R. Horton, ideally located in the highly sought-after Heritage Station community near Orenco Station. This spacious 4-bedroom, 2.5-bath home offers 2,132 square feet of thoughtfully designed living space with an open-concept floor plan perfect for both everyday living and entertaining.The gourmet kitchen is the heart of the home, featuring rich cabinetry, granite slab countertops, stainless steel appliances, double ovens, a gas cooktop, abundant storage, and a large island with eating bar overlooking the expansive great room with a contemporary fireplace.Upstairs, retreat to the spacious primary suite complete with a luxurious spa-inspired bath showcasing dual vanities, an oversized tiled shower, freestanding soaking tub, and generous walk-in closet. Three additional bedrooms provide flexibility for guests, a home office, or hobbies.Additional features include luxury vinyl plank flooring on the main level, plantation shutters, recessed lighting, composite decking, and a private low-maintenance backyard bordered by mature evergreens.Enjoy an exceptional location just minutes from Nike World Headquarters, Intel, Orenco Station, the MAX Light Rail, restaurants, shopping, parks, and miles of walking trails. This move-in-ready home offers the perfect blend of comfort, style, and convenience....
Contact an agent
Home facts
- Year built:2014
- Listing ID #:269885392
- Added:50 day(s) ago
- Updated:September 24, 2026 at 04:25 PM
Rooms and interior
- Bedrooms:4
- Total bathrooms:3
- Full bathrooms:2
- Half bathrooms:1
- Bathrooms Description:Soaking Tub
- Kitchen Description:Built In Oven, Built In Range, Dishwasher, Disposal, Gas Appliances, Granite, Microwave, Plumbed For Icemaker, Stainless Steel Appliance
- Basement Description:Crawl Space
- Living area:2,132 sq. ft.
Heating and cooling
- Heating:Forced Air
Structure and exterior
- Roof:Composition
- Year built:2014
- Building area:2,132 sq. ft.
- Lot area:0.07 Acres
- Lot Features:Level
- Architectural Style:Traditional
- Exterior Features:Deck, Patio
- Levels:2 Stories
Schools
- High school:Liberty
- Middle school:Poynter
- Elementary school:Quatama
Utilities
- Water:Public Water
- Sewer:Public Sewer
Finances and disclosures
- Price:$599,900
- Price per sq. ft.:$281.38
- Tax amount:$5,516 (2025)
Features and amenities
- Amenities:Laminate Flooring, Laundry, Tile Floor, Wall To Wall Carpet
Parking
- Total parking spaces:2
- Garage spaces:2
 All information provided is deemed reliable but is not guaranteed and should be independently verified. The content relating to real estate for sale on this web site comes in part from the IDX program of the RMLS of Portland Oregon. Real estate listings held by brokerage firms other than Better Homes and Gardens Real Estate Equinox are marked with the RMLS logo and detailed information about these properties includes the names of the listing brokers. Copyright 2026 RMLS, Portland, Oregon. Last updated: September 24, 2026
New listings near 6143 NE Sherborne St
- New
 $724,900Active4 beds 3 baths1,954 sq. ft.
1441 NE 54th Ave, Hillsboro, OR 97124
MLS# 522075814Listed by: PREMIERE PROPERTY GROUP, LLC - New
 $1,495,000Active6 beds 5 baths4,688 sq. ft.
21030 NE Bald Peak Rd, Hillsboro, OR 97123
MLS# 190885902Listed by: MORE REALTY - Open Sun, 1 to 3pmNew
 $525,000Active3 beds 2 baths1,520 sq. ft.
2234 SE 74th Ave, Hillsboro, OR 97123
MLS# 395252547Listed by: NAVIGATE THE WAY HOME, LLC - Open Sun, 1 to 3pmNew
 $515,000Active3 beds 2 baths1,450 sq. ft.
2053 SE 74th Ave, Hillsboro, OR 97123
MLS# 403089168Listed by: BARBARA NELSON REALTY GP., LLC - New
 $399,000Active2 beds 1 baths1,002 sq. ft.
14190 SW Patricia Ave, Hillsboro, OR 97123
MLS# 638436071Listed by: PORTLAND REAL ESTATE CONSULTING, INC. - New
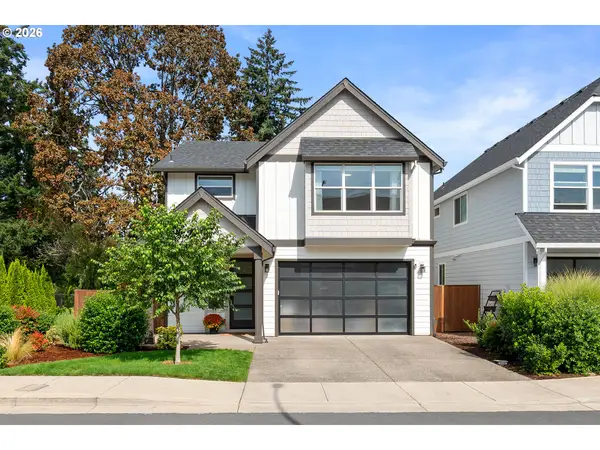 $529,900Active3 beds 3 baths2,016 sq. ft.
161 NW Forest St, Hillsboro, OR 97124
MLS# 554824708Listed by: KELLER WILLIAMS SUNSET CORRIDOR - New
 $347,000Active3 beds 3 baths1,480 sq. ft.
999 SE Sacha Pl, Hillsboro, OR 97123
MLS# 612234986Listed by: SAVE BIG REALTY  $1,300,000Pending3 beds 2 baths4,106 sq. ft.
8905 SW River Rd, Hillsboro, OR 97123
MLS# 143391672Listed by: JOHN L. SCOTT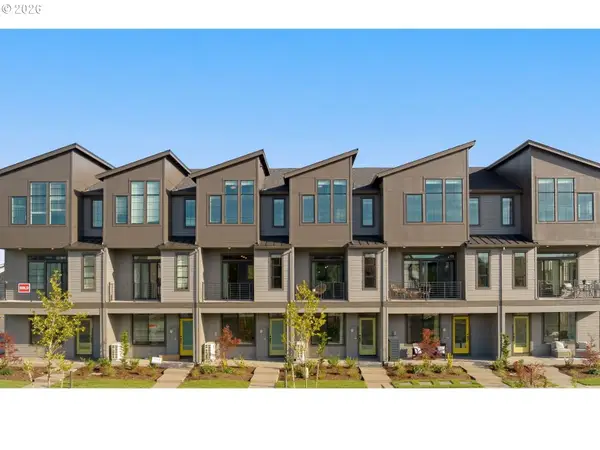 $449,500Pending3 beds 3 baths1,945 sq. ft.
5073 SE Davis Rd, Hillsboro, OR 97123
MLS# 415624951Listed by: JOHN L. SCOTT- New
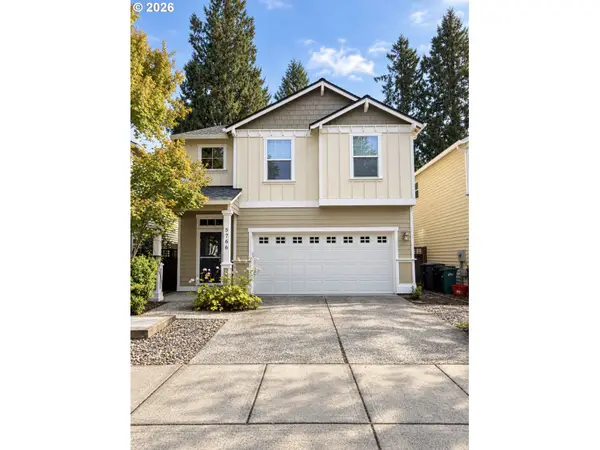 $525,000Active4 beds 3 baths1,725 sq. ft.
5766 NE Damsel Dr, Hillsboro, OR 97124
MLS# 661360934Listed by: CIRCA ROSE REALTY, LLC


Protect your home and budget from life's surprises with an Assurant Home Warranty, backed by a partner that supports you through every step of homeownership. Explore Plans.
© 2026 Better Homes and Gardens Real Estate LLC. An Anywhere Real Estate company. All rights reserved. Better Homes and Gardens® Real Estate is a registered trademark owned by Meredith Operations Corporation, licensed to Better Homes and Gardens Real Estate LLC and used with permission. Better Homes and Gardens Real Estate LLC fully supports the principles of the Fair Housing Act and the Equal Opportunity Act. Listing information is deemed reliable but is not guaranteed accurate.
Each office is independently owned and operated.
Any services or products provided by third parties are not provided by, affiliated with or related to Better Homes and Gardens Real Estate LLC, or its affiliated companies.