
648 NE Adwick Dr, Hillsboro, OR 97006
Local realty services provided by:Better Homes and Gardens Real Estate Realty Partners
648 NE Adwick Dr,Hillsboro, OR 97006
$229,000
- 2 Beds
- 1 Baths
- 710 sq. ft.
- Condominium
- Active
Listed by: geri penner, timothy penner
Office: more realty503-353-6673
MLS#:669056438
Source:PORTLAND
Price summary
- Price:$229,000
- Price per sq. ft.:$322.54
- Monthly HOA dues:$438
About this home
Enjoy comfortable, single-level living in this beautifully maintained ground-floor end unit in desirable Arbor Crossing. This perfectly positioned unit is filled with natural light and is set across from a peaceful greenspace, the home offers added privacy and convenient access to nearby light rail. The well designed floor plan features quality finishes and a well-appointed kitchen that flows seamlessly into the living area. A walk-out to your covered patio provides a welcoming spot for morning coffee or relaxing at the end of the day.Community amenities include a fitness center, pool, and clubhouse, all conveniently located near the unit. An assigned parking space adds everyday convenience. Close to shopping, restaurants, parks, and major commuter routes, this move-in-ready condo offers comfort and convenience in a central location.
Contact an agent
Home facts
- Year built:2007
- Subdivision & Development:Arbor Crossing
- Listing ID #:669056438
- Added:1 day(s) ago
- Updated:October 10, 2026 at 04:22 AM
Rooms and interior
- Bedrooms:2
- Total bathrooms:1
- Full bathrooms:1
- Kitchen Description:Dishwasher, Disposal, Free Standing Range, Free Standing Refrigerator, Pantry, Stainless Steel Appliance, Tile
- Living area:710 sq. ft.
Heating and cooling
- Cooling:Heat Pump
- Heating:Heat Pump
Structure and exterior
- Roof:Composition
- Year built:2007
- Building area:710 sq. ft.
- Lot Features:Level
- Architectural Style:1 Story
- Exterior Features:Covered Patio
- Foundation Description:Slab
- Levels:1 Story
Schools
- High school:Westview
- Middle school:Five Oaks
- Elementary school:McKinley
Utilities
- Water:Public Water
- Sewer:Public Sewer
Finances and disclosures
- Price:$229,000
- Price per sq. ft.:$322.54
- Tax amount:$2,644 (2025)
Features and amenities
- Laundry features:Washer/Dryer
- Amenities:Double Pane Window(s), Laundry, Tile Floor, Vinyl Frame Windows
- Pool features:Pool
Parking
- Parking description:Driveway, Parking Pad
 All information provided is deemed reliable but is not guaranteed and should be independently verified. The content relating to real estate for sale on this web site comes in part from the IDX program of the RMLS of Portland Oregon. Real estate listings held by brokerage firms other than Better Homes and Gardens Real Estate Realty Partners are marked with the RMLS logo and detailed information about these properties includes the names of the listing brokers. Copyright 2026 RMLS, Portland, Oregon. Last updated: October 10, 2026
New listings near 648 NE Adwick Dr
- New
 $699,000Active4 beds 3 baths2,287 sq. ft.
1747 NE 54th Ct, Hillsboro, OR 97124
MLS# 454742319Listed by: WINDERMERE WEST LLC - New
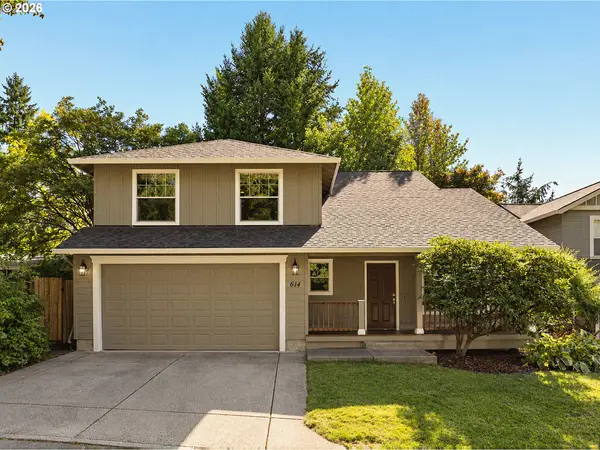 $525,000Active3 beds 3 baths1,924 sq. ft.
614 SE 24th Ave, Hillsboro, OR 97123
MLS# 757637340Listed by: PATTY VICE REAL ESTATE - New
 $649,900Active3 beds 3 baths2,309 sq. ft.
6374 NE Marina Ct, Hillsboro, OR 97124
MLS# 254235575Listed by: KELLER WILLIAMS REALTY PROFESSIONALS - Open Sat, 12 to 2pmNew
 $299,900Active2 beds 3 baths1,470 sq. ft.
6285 NE Carillion Dr #104, Hillsboro, OR 97124
MLS# 565518041Listed by: PREMIERE PROPERTY GROUP, LLC - New
 $229,000Active3 beds 2 baths1,004 sq. ft.
2330 SE Brookwood Ave #221, Hillsboro, OR 97123
MLS# 572743829Listed by: RE/MAX EQUITY GROUP - Open Sun, 11:30am to 1pmNew
 $549,888Active3 beds 2 baths1,264 sq. ft.
6508 NE Dogwood St, Hillsboro, OR 97124
MLS# 249780824Listed by: JOHN L. SCOTT - New
 $250,500Active2 beds 3 baths1,282 sq. ft.
103 NE Canvasback Way #203, Hillsboro, OR 97006
MLS# 272574296Listed by: KELLER WILLIAMS REALTY PORTLAND PREMIERE - New
 $3,575,000Active5 beds 5 baths6,336 sq. ft.
17071 NE Holly Hill Rd, Hillsboro, OR 97123
MLS# 503551013Listed by: CASCADE HASSON SOTHEBY'S INTERNATIONAL REALTY - Open Sat, 11am to 1pmNew
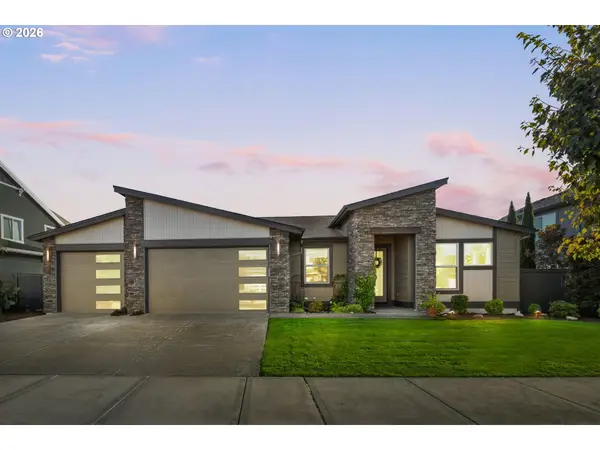 $1,125,000Active3 beds 3 baths2,601 sq. ft.
5842 SE Provence St, Hillsboro, OR 97123
MLS# 782802116Listed by: CASCADE HASSON SOTHEBY'S INTERNATIONAL REALTY - New
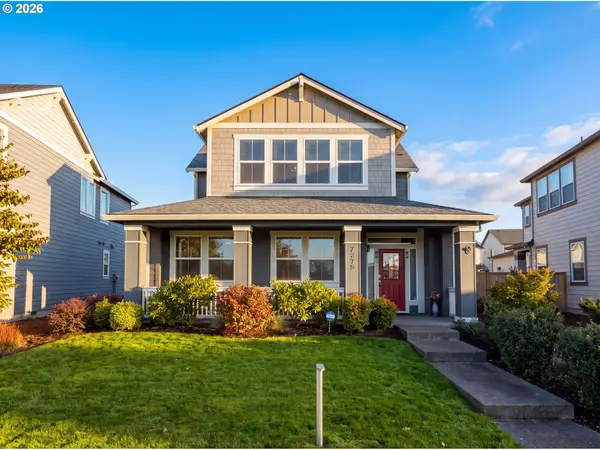 $774,900Active4 beds 3 baths2,569 sq. ft.
7275 SE Bristletail Ln, Hillsboro, OR 97129
MLS# 391249650Listed by: EXP REALTY, LLC


Protect your home and budget from life's surprises with an Assurant Home Warranty, backed by a partner that supports you through every step of homeownership. Explore Plans.
© 2026 Better Homes and Gardens Real Estate LLC. An Anywhere Real Estate company. All rights reserved. Better Homes and Gardens® Real Estate is a registered trademark owned by Meredith Operations Corporation, licensed to Better Homes and Gardens Real Estate LLC and used with permission. Better Homes and Gardens Real Estate LLC fully supports the principles of the Fair Housing Act and the Equal Opportunity Act. Listing information is deemed reliable but is not guaranteed accurate.
Each office is independently owned and operated.
Any services or products provided by third parties are not provided by, affiliated with or related to Better Homes and Gardens Real Estate LLC, or its affiliated companies.