
6546 NE Forest Ln, Hillsboro, OR 97124
Local realty services provided by:Better Homes and Gardens Real Estate Equinox
Listed by: sheri johnson
Office: jmg - jason mitchell group541-791-7946
MLS#:289346494
Source:PORTLAND
Price summary
- Price:$355,000
- Price per sq. ft.:$268.33
- Monthly HOA dues:$52
About this home
INTEREST RATE PROMOTION! Take advantage of a seller-paid interest rate buydown with an acceptable offer! Enjoy a lower monthly payment with an interest rate reduced by in year one and in year two. A fresh opportunity in the heart of Orenco! With low low, HOA fees of $52 a month & no rental cap, this 3-bedroom, 2.5-bath townhome offers flexibility for homeowners and investors alike—and a fantastic opportunity for a first-time buyer looking to build equity and make homeownership a reality. Move-in ready with recent updates including brand-new carpet on the stairs and upper level, an updated powder room, and newer kitchen appliances. The open-concept main level features hardwood floors, a spacious kitchen, and comfortable living and dining areas. Upstairs, you'll find three bedrooms, two full baths, and a vaulted primary suite.Step outside to a private, low-maintenance patio, all in a convenient Hillsboro location just minutes from Intel, Orenco Station, New Seasons, the Farmers Market, restaurants, coffee shops, parks and trails. Tanasbourne, Costco, Highway 26 and MAX Light Rail are also nearby. Whether you're looking for your first home, a low-maintenance lifestyle, or an investment opportunity, this home offers a great combination of value, flexibility and location—with an extra $to help make it your own!...
Contact an agent
Home facts
- Year built:2003
- Subdivision & Development:Deer Run Estates
- Listing ID #:289346494
- Added:136 day(s) ago
- Updated:October 15, 2026 at 07:59 AM
Rooms and interior
- Bedrooms:3
- Total bathrooms:3
- Full bathrooms:2
- Half bathrooms:1
- Kitchen Description:Dishwasher, Disposal, Free Standing Gas Range, Free Standing Refrigerator, Granite, Microwave, Pantry, Plumbed For Icemaker
- Living area:1,323 sq. ft.
Heating and cooling
- Heating:Forced Air
Structure and exterior
- Roof:Composition
- Year built:2003
- Building area:1,323 sq. ft.
- Lot area:0.04 Acres
- Lot Features:Cul De Sac, Level
- Architectural Style:2 Story, Townhouse
- Exterior Features:Fenced, Patio, Porch, Sprinkler
- Levels:2 Stories
Schools
- High school:Liberty
- Middle school:Evergreen
- Elementary school:Orenco
Utilities
- Water:Public Water
- Sewer:Public Sewer
Finances and disclosures
- Price:$355,000
- Price per sq. ft.:$268.33
- Tax amount:$3,259 (2025)
Features and amenities
- Laundry features:Washer/Dryer
- Amenities:Garage Door Opener, Vaulted Ceiling, Wall To Wall Carpet, Wood Floors
Parking
- Total parking spaces:1
- Parking description:Driveway
- Garage spaces:1
 All information provided is deemed reliable but is not guaranteed and should be independently verified. The content relating to real estate for sale on this web site comes in part from the IDX program of the RMLS of Portland Oregon. Real estate listings held by brokerage firms other than Better Homes and Gardens Real Estate Equinox are marked with the RMLS logo and detailed information about these properties includes the names of the listing brokers. Copyright 2026 RMLS, Portland, Oregon. Last updated: October 15, 2026
New listings near 6546 NE Forest Ln
- Open Sat, 12 to 2pmNew
 $485,000Active3 beds 3 baths1,850 sq. ft.
759 SE Camellia Ct, Hillsboro, OR 97123
MLS# 335434166Listed by: WORKS REAL ESTATE - Open Sat, 11am to 1pmNew
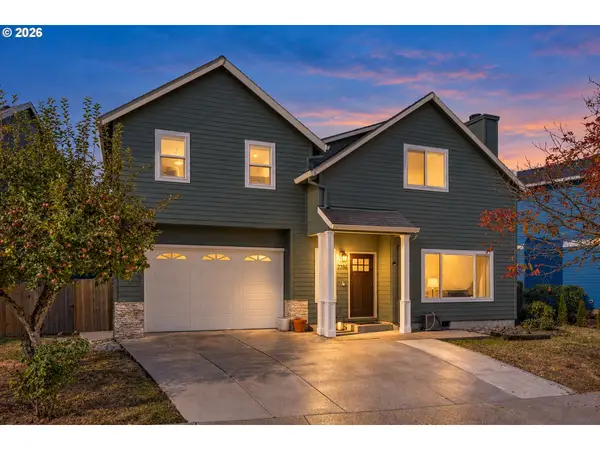 $500,000Active4 beds 2 baths1,767 sq. ft.
7386 NE Nelly St, Hillsboro, OR 97124
MLS# 403551977Listed by: SUMMA REAL ESTATE GROUP - Open Sat, 12 to 2pmNew
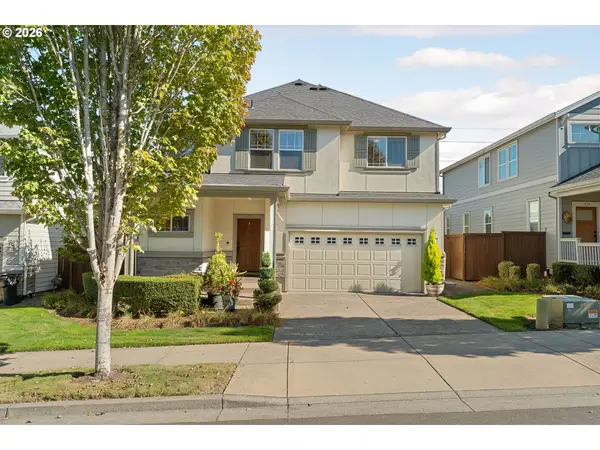 $665,000Active4 beds 3 baths2,361 sq. ft.
526 NE 77th Ave, Hillsboro, OR 97124
MLS# 226535065Listed by: WORLD WIDE REALTY INC - New
 $435,000Active3 beds 3 baths1,567 sq. ft.
4617 SE Teakwood St, Hillsboro, OR 97123
MLS# 322002538Listed by: REDFIN - New
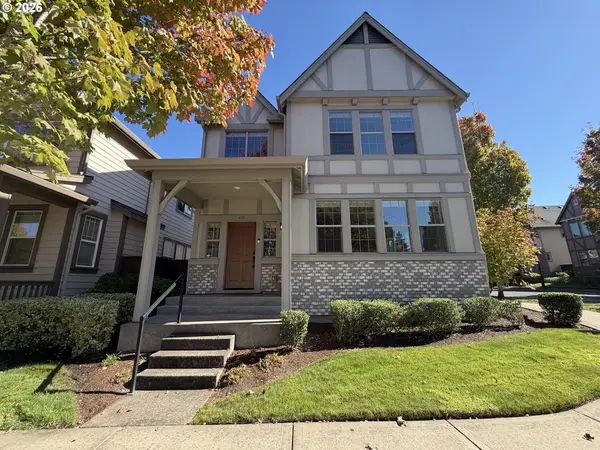 $566,000Active4 beds 3 baths2,064 sq. ft.
410 NE 76th Ave, Hillsboro, OR 97124
MLS# 444651745Listed by: OPENDOOR BROKERAGE LLC - Open Sat, 11am to 1pmNew
 $655,000Active4 beds 3 baths2,730 sq. ft.
1861 SE 47th Ave, Hillsboro, OR 97123
MLS# 558612176Listed by: KELLER WILLIAMS SUNSET CORRIDOR - New
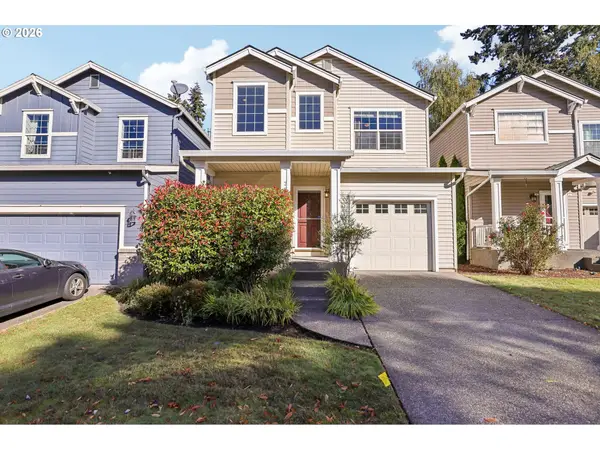 $433,000Active3 beds 3 baths1,192 sq. ft.
773 NW Forest Creek Dr, Hillsboro, OR 97124
MLS# 182343724Listed by: REDFIN - New
 $3,000,000Active2.51 Acres
1875 Amber Glen Pkwy, Hillsboro, OR 97006
MLS# 369063182Listed by: VITALITY HOME REALTY - New
 $569,900Active3 beds 3 baths1,736 sq. ft.
1128 SE 53rd Ct, Hillsboro, OR 97123
MLS# 521211473Listed by: EXP REALTY, LLC - New
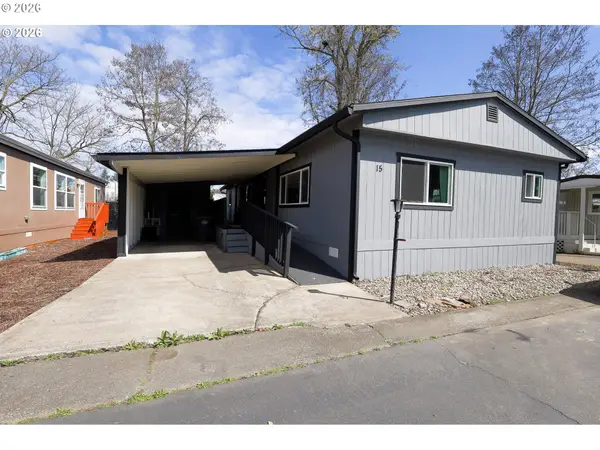 $125,000Active2 beds 2 baths1,344 sq. ft.
1901 SE Minter Bridge Rd #15, Hillsboro, OR 97123
MLS# 234974460Listed by: JMG - JASON MITCHELL GROUP


Protect your home and budget from life's surprises with an Assurant Home Warranty, backed by a partner that supports you through every step of homeownership. Explore Plans.
© 2026 Better Homes and Gardens Real Estate LLC. An Anywhere Real Estate company. All rights reserved. Better Homes and Gardens® Real Estate is a registered trademark owned by Meredith Operations Corporation, licensed to Better Homes and Gardens Real Estate LLC and used with permission. Better Homes and Gardens Real Estate LLC fully supports the principles of the Fair Housing Act and the Equal Opportunity Act. Listing information is deemed reliable but is not guaranteed accurate.
Each office is independently owned and operated.
Any services or products provided by third parties are not provided by, affiliated with or related to Better Homes and Gardens Real Estate LLC, or its affiliated companies.