
703 N 34th Ter, Hillsboro, OR 97124
Local realty services provided by:Better Homes and Gardens Real Estate Realty Partners
703 N 34th Ter,Hillsboro, OR 97124
$799,000
- 5 Beds
- 4 Baths
- 3,721 sq. ft.
- Single family
- Active
Upcoming open houses
- Sat, Nov 0711:00 am - 01:00 pm
Listed by: ladonna wolfe
Office: re/max equity group503-681-9446
MLS#:400197531
Source:PORTLAND
Price summary
- Price:$799,000
- Price per sq. ft.:$214.73
About this home
OPEN HOUSE: SAT, NOV 7, 11-1PM!! TWO HOMES, ONE MORTGAGE! Pre-inspected Stone Bridge home with a fully self-contained 800+ SQ FT SECONDARY RESIDENCE, this rare property offers the ultimate layout for multi-generational living, co-buying, or long-term flexibility. THE 800+ SQ FT UPPER SUITE: Features a both an internal and private external entrance, acoustic insulation, solid core doors, and dedicated HVAC/hot water. Includes a primary bedroom with dual walk-in closets and walk-in shower, full private laundry, great room with gas fireplace, and high-end kitchenette (quartz counters, cooktop, dishwasher, fridge, & pantry). MAIN RESIDENCE: Main-floor living with 9ft ceilings and open-concept design. Features a chef’s kitchen with quartz counters, upgraded stainless appliances, 5-burner gas cooktop, and walk-in pantry. Kitchen opens to a spacious great room with gas fireplace and dining area leading outdoors. Down the hall, the primary suite offers a soaking tub, custom 5’x4’ tiled walk-in shower, double vanities, and two walk-in closets. A main-floor 2nd bedroom/office paired with a full bath provides single-level living convenience. UPPER LEVEL & EXTRAS: Includes a spacious loft, 2 additional bedrooms, and full bath. Smart-home thermostat, lighting, blinds, and Ring doorbell; CAT 6 wiring; and 3-car garage with Level 2 EV charger and custom cabinets. OUTDOORS & LOCATION: Low-maintenance corner lot with $20k+ in landscaping, high-end turf, covered patio with gas BBQ hookup, and NO HOA! Minutes to Intel, high-tech corridors, neighborhood park, and the planned Council Creek Rail-Trail connecting Hillsboro, Cornelius, and Forest Grove....
Contact an agent
Home facts
- Year built:2020
- Subdivision & Development:Greystone
- Listing ID #:400197531
- Added:48 day(s) ago
- Updated:November 03, 2026 at 05:29 AM
Rooms and interior
- Bedrooms:5
- Total bathrooms:4
- Full bathrooms:4
- Bathrooms Description:Soaking Tub
- Kitchen Description:Built In Oven, Cooktop, Dishwasher, Disposal, ENERGY STAR Qualified Appliances, Free Standing Refrigerator, Gas Appliances, Island, Microwave, Pantry, Plumbed For Icemaker, Quartz, Stainless Steel Appliance
- Basement Description:Crawl Space
- Living area:3,721 sq. ft.
Heating and cooling
- Cooling:Central Air
- Heating:ENERGY STAR Qualified Equipment, Zoned
Structure and exterior
- Roof:Composition
- Year built:2020
- Building area:3,721 sq. ft.
- Lot area:0.15 Acres
- Lot Features:Corner Lot, Level
- Architectural Style:Traditional
- Exterior Features:Covered Patio, Fenced, Gas Hookup, Guest Quarters, Patio, Yard
- Foundation Description:Concrete Perimeter
- Levels:2 Stories
Schools
- High school:Glencoe
- Middle school:Evergreen
- Elementary school:Free Orchards
Utilities
- Water:Public Water
- Sewer:Public Sewer
Finances and disclosures
- Price:$799,000
- Price per sq. ft.:$214.73
- Tax amount:$8,020 (2025)
Features and amenities
- Laundry features:Washer/Dryer
- Amenities:Ceiling Fan, Double Pane Window(s), Garage Door Opener, High Ceilings, High Speed Internet, Laundry, Sprinkler, Vinyl Frame Windows
- Smart home:Yes
Parking
- Total parking spaces:3
- Parking description:Driveway
- Garage spaces:3
 All information provided is deemed reliable but is not guaranteed and should be independently verified. The content relating to real estate for sale on this web site comes in part from the IDX program of the RMLS of Portland Oregon. Real estate listings held by brokerage firms other than Better Homes and Gardens Real Estate Realty Partners are marked with the RMLS logo and detailed information about these properties includes the names of the listing brokers. Copyright 2026 RMLS, Portland, Oregon. Last updated: November 3, 2026
New listings near 703 N 34th Ter
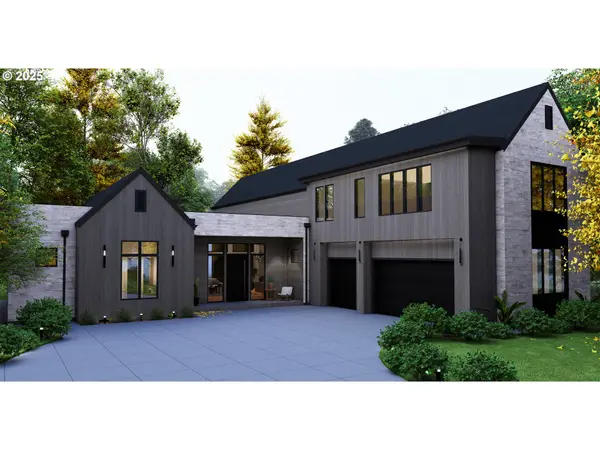 $2,500,000Pending4 beds 5 baths4,600 sq. ft.
20907 NW Mullerleile Rd, Hillsboro, OR 97124
MLS# 386067643Listed by: BERKSHIRE HATHAWAY HOMESERVICES NW REAL ESTATE- Open Sun, 12 to 2pmNew
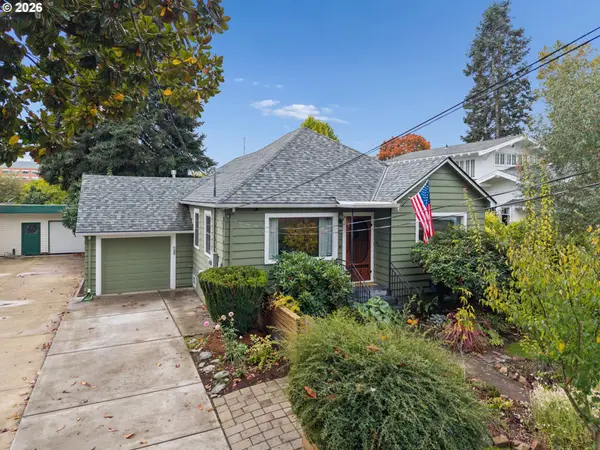 $500,000Active2 beds 2 baths1,659 sq. ft.
622 E Main St, Hillsboro, OR 97123
MLS# 396802475Listed by: KELLER WILLIAMS REALTY PROFESSIONALS - Open Sat, 1 to 3pmNew
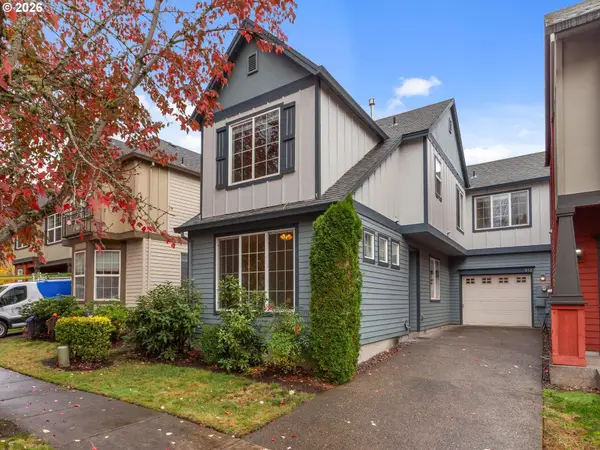 $472,500Active3 beds 3 baths1,687 sq. ft.
918 SE Portlandia Ave, Hillsboro, OR 97123
MLS# 367293112Listed by: BERKSHIRE HATHAWAY HOMESERVICES NW REAL ESTATE - New
 $450,000Active4 beds 3 baths1,902 sq. ft.
3414 SE Northwood Way, Hillsboro, OR 97123
MLS# 230174501Listed by: JOHN L. SCOTT MARKET CENTER - New
 $798,900Active3 beds 2 baths1,992 sq. ft.
7427 SE Treeline St, Hillsboro, OR 97123
MLS# 600463548Listed by: PAHLISCH REAL ESTATE INC - New
 $599,000Active4 beds 3 baths1,920 sq. ft.
1677 E Main St, Hillsboro, OR 97123
MLS# 342681542Listed by: JOHN L. SCOTT PORTLAND CENTRAL - New
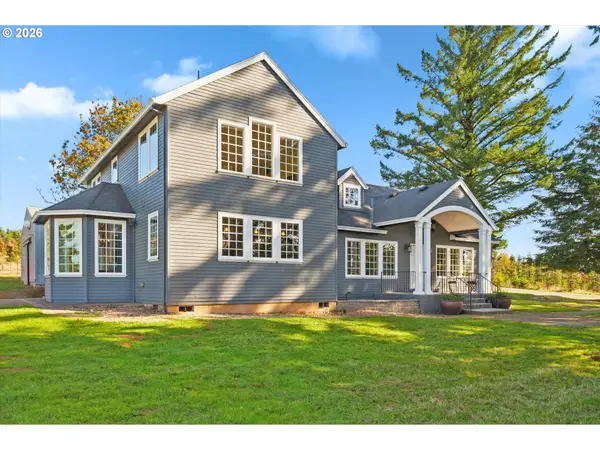 $1,999,000Active4 beds 3 baths4,177 sq. ft.
20570 NE Ornduff Rd, Hillsboro, OR 97123
MLS# 190015853Listed by: WHERE, INC - New
 $499,990Active4 beds 2 baths1,374 sq. ft.
1759 NE 24th Ave, Hillsboro, OR 97124
MLS# 445185145Listed by: RE/MAX POWERPROS - New
 $721,000Active3 beds 3 baths2,188 sq. ft.
1031 NE Creeksedge Dr, Hillsboro, OR 97124
MLS# 218717636Listed by: MORE REALTY - New
 $500,000Active3 beds 3 baths1,612 sq. ft.
731 NE 65th Ct, Hillsboro, OR 97124
MLS# 765016297Listed by: TREEHOUSE REALTY


Protect your home and budget from life's surprises with an Assurant Home Warranty, backed by a partner that supports you through every step of homeownership. Explore Plans.
© 2026 Better Homes and Gardens Real Estate LLC. An Anywhere Real Estate company. All rights reserved. Better Homes and Gardens® Real Estate is a registered trademark owned by Meredith Operations Corporation, licensed to Better Homes and Gardens Real Estate LLC and used with permission. Better Homes and Gardens Real Estate LLC fully supports the principles of the Fair Housing Act and the Equal Opportunity Act. Listing information is deemed reliable but is not guaranteed accurate.
Each office is independently owned and operated.
Any services or products provided by third parties are not provided by, affiliated with or related to Better Homes and Gardens Real Estate LLC, or its affiliated companies.