
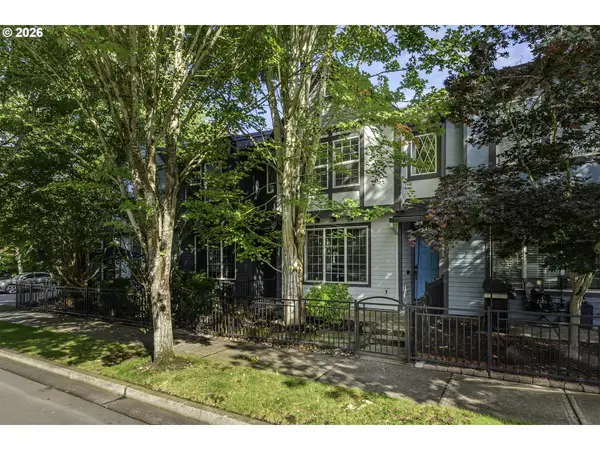
7352 SE Blanton St, Hillsboro, OR 97123
Local realty services provided by:Better Homes and Gardens Real Estate Realty Partners
7352 SE Blanton St,Hillsboro, OR 97123
$390,000
- 2 Beds
- 3 Baths
- - sq. ft.
- Single family
- Sold
Listed by: sean gutmann
Office: kelly right real estate of portland, llc.503-719-6056
MLS#:462675281
Source:PORTLAND
Sorry, we are unable to map this address
Price summary
- Price:$390,000
About this home
Welcome home to this beautiful 2-bedroom, 2.5-bathroom townhome nestled in the highly desirable Reeds Crossing community of South Hillsboro. This bright and inviting home features a thoughtful main-level layout designed for modern living, boasting a spacious living room, a half bath, and a gourmet open kitchen complete with quartz countertops, stainless steel appliances, a gas range, and a large island with an eat-at breakfast bar. Upstairs, two lovely bedrooms each serve as a private retreat with their own dedicated en-suite bathroom — including a stunning new Kohler Luxstone walk-in shower in the secondary bath. The detached garage has been thoughtfully upgraded with epoxy flooring, a new steel insulated garage door, and four overhead storage racks — maximizing both function and space. Additional updates include a new dishwasher and microwave, making this home truly move-in ready. Step outside to your patio, also finished with epoxy flooring, perfect for relaxing or entertaining. Beyond your front door, Reeds Crossing delivers an exceptional neighborhood atmosphere rich with community events — from local markets and outdoor movie nights to cozy fire pit gatherings. Enjoy incredible walkability with scenic paths, community gardens, parks, playgrounds, and multiple fenced dog parks nearby. Everyday essentials are right at your fingertips — stroll to Market of Choice, grab your morning brew at Insomnia Coffee Co., or easily access nearby shopping and public transit. [Home Energy Score = 10. HES Report at https://rpt.greenbuildingregistry.com/hes/OR10250270]...
Contact an agent
Home facts
- Year built:2019
- Listing ID #:462675281
- Added:49 day(s) ago
- Updated:September 11, 2026 at 06:25 AM
Rooms and interior
- Bedrooms:2
- Total bathrooms:3
- Full bathrooms:2
- Half bathrooms:1
- Kitchen Description:Built In Range, Built In Refrigerator, Dishwasher, Disposal, Gas Appliances, Island, Microwave, Quartz, Stainless Steel Appliance
Heating and cooling
- Heating:Mini Split
Structure and exterior
- Roof:Composition
- Year built:2019
- Lot Features:Level
- Architectural Style:2 Story, Townhouse
- Exterior Features:Fenced, Patio, Public Road
- Foundation Description:Slab
- Levels:2 Stories
Schools
- High school:Hillsboro
- Middle school:South Meadows
- Elementary school:Rosedale
Utilities
- Water:Public Water
- Sewer:Public Sewer
Finances and disclosures
- Price:$390,000
- Tax amount:$3,947 (2025)
Features and amenities
- Laundry features:Washer/Dryer
- Amenities:Double Pane Window(s), Garage Door Opener, Wall To Wall Carpet
Parking
- Total parking spaces:2
- Parking description:Off Street, On street
- Garage spaces:2
 All information provided is deemed reliable but is not guaranteed and should be independently verified. The content relating to real estate for sale on this web site comes in part from the IDX program of the RMLS of Portland Oregon. Real estate listings held by brokerage firms other than Better Homes and Gardens Real Estate Realty Partners are marked with the RMLS logo and detailed information about these properties includes the names of the listing brokers. Copyright 2026 RMLS, Portland, Oregon. Last updated: September 11, 2026
New listings near 7352 SE Blanton St
- Open Sat, 2 to 4pmNew
 $474,900Active3 beds 3 baths1,948 sq. ft.
3667 SE Alexander St, Hillsboro, OR 97123
MLS# 243837590Listed by: JOHN L. SCOTT - Open Sat, 11am to 1pmNew
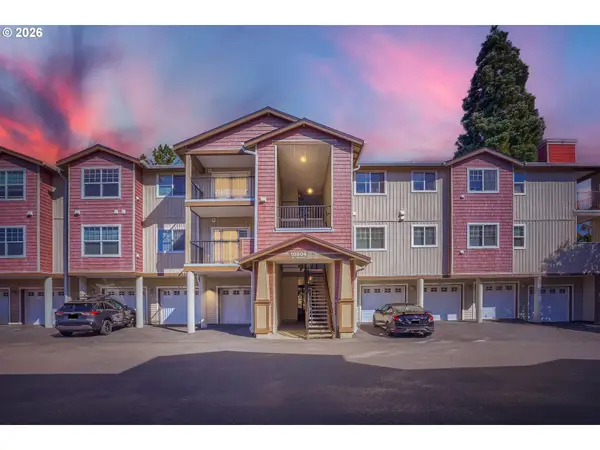 $250,000Active2 beds 2 baths939 sq. ft.
10804 NE Holly St, Hillsboro, OR 97006
MLS# 591065102Listed by: JOHN L. SCOTT - Open Sat, 11am to 3pmNew
 $590,000Active3 beds 3 baths2,112 sq. ft.
3702 SE Meier Ct, Hillsboro, OR 97123
MLS# 396897422Listed by: BARBARA NELSON REALTY GP., LLC - New
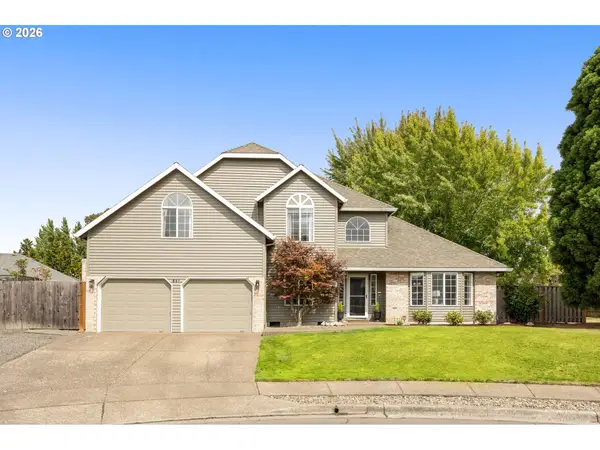 $725,000Active4 beds 3 baths2,531 sq. ft.
651 NE Kathleen Ct, Hillsboro, OR 97124
MLS# 729139921Listed by: KELLER WILLIAMS SUNSET CORRIDOR - Open Sun, 11am to 1pmNew
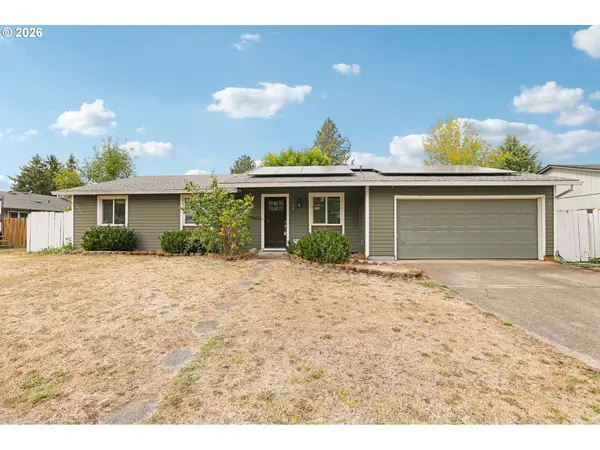 $539,000Active4 beds 2 baths1,374 sq. ft.
1759 NE 24th Ave, Hillsboro, OR 97124
MLS# 795452404Listed by: REDFIN - Open Sat, 12 to 2pmNew
 $330,000Active2 beds 3 baths1,498 sq. ft.
1035 SE Alika Ave, Hillsboro, OR 97123
MLS# 745727472Listed by: OPT - New
 $235,000Active1 beds 1 baths742 sq. ft.
102 NE Canvasback Way, Hillsboro, OR 97006
MLS# 465917386Listed by: CASCADE HASSON SOTHEBY'S INTERNATIONAL REALTY - Open Sat, 2 to 4pmNew
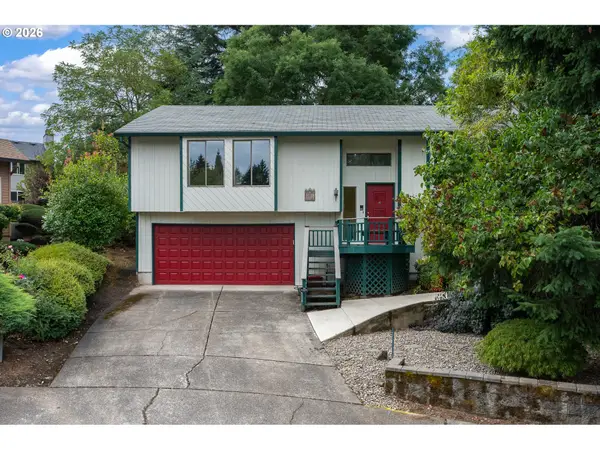 $585,000Active5 beds 3 baths1,938 sq. ft.
3118 SE Willow Dr, Hillsboro, OR 97123
MLS# 171699940Listed by: HAPPY HOMES PROPERTIES, INC. - Open Sat, 11am to 1pmNew
 $324,900Active2 beds 3 baths1,520 sq. ft.
1271 SE Leander St, Hillsboro, OR 97123
MLS# 562333919Listed by: EXP REALTY, LLC - Open Sun, 12 to 2pmNew
 $465,000Active3 beds 2 baths1,152 sq. ft.
2080 SE Currin Ln, Hillsboro, OR 97123
MLS# 107426220Listed by: RE/MAX EQUITY GROUP


Protect your home and budget from life's surprises with an Assurant Home Warranty, backed by a partner that supports you through every step of homeownership. Explore Plans.
© 2026 Better Homes and Gardens Real Estate LLC. An Anywhere Real Estate company. All rights reserved. Better Homes and Gardens® Real Estate is a registered trademark owned by Meredith Operations Corporation, licensed to Better Homes and Gardens Real Estate LLC and used with permission. Better Homes and Gardens Real Estate LLC fully supports the principles of the Fair Housing Act and the Equal Opportunity Act. Listing information is deemed reliable but is not guaranteed accurate.
Each office is independently owned and operated.
Any services or products provided by third parties are not provided by, affiliated with or related to Better Homes and Gardens Real Estate LLC, or its affiliated companies.