
7390 NE Shaleen St, Hillsboro, OR 97124
Local realty services provided by:Better Homes and Gardens Real Estate Realty Partners
Listed by: casey jones
Office: john l. scott503-645-7433
MLS#:533859549
Source:PORTLAND
Price summary
- Price:$455,000
- Price per sq. ft.:$295.07
About this home
This is the one you've been waiting for! No surface has been left untouched in this spectacular home. Situated on a quiet street with a private treed backdrop and no HOA, this turnkey traditional has been fully updated with luxury vinyl plank floors throughout the main level, new paint, upgraded bathrooms, and a stunning custom kitchen remodel. The kitchen features quartz countertops, high-end appliances, full-height tile backsplash, custom shelving, and an oversized island with pendant lights and a breakfast bar. With a desirable great-room plan, the kitchen flows seamlessly to the dining room and family room, anchored by a gas fireplace. A slider provides convenient access to the deck and fenced backyard. Upstairs, a deluxe primary suite boasts soaring ceilings, an oversized closet, and an updated bathroom with tile floors, new vanity with quartz countertops, and refinished shower. There are two more sizable bedrooms upstairs, both with vaulted ceilings and greenspace views, plus a second updated full bath. With a new roof, new paint, new carpet, and new fixtures, there's nothing to do but move in! [Home Energy Score = 5. HES Report at https://rpt.greenbuildingregistry.com/hes/OR10246379]...
Contact an agent
Home facts
- Year built:1999
- Listing ID #:533859549
- Added:48 day(s) ago
- Updated:September 23, 2026 at 11:55 AM
Rooms and interior
- Bedrooms:3
- Total bathrooms:3
- Full bathrooms:2
- Half bathrooms:1
- Kitchen Description:Convection Oven, Dishwasher, Free Standing Range, Free Standing Refrigerator, Island, Quartz, Range Hood
- Basement Description:Crawl Space
- Living area:1,542 sq. ft.
Heating and cooling
- Cooling:Central Air
- Heating:Forced Air
Structure and exterior
- Roof:Composition
- Year built:1999
- Building area:1,542 sq. ft.
- Lot area:0.06 Acres
- Lot Features:Green Belt, Private
- Architectural Style:2 Story, Common Wall
- Exterior Features:Deck, Fenced, Porch, Yard
- Foundation Description:Concrete Perimeter
- Levels:2 Stories
Schools
- High school:Liberty
- Middle school:Poynter
- Elementary school:Orenco
Utilities
- Water:Public Water
- Sewer:Public Sewer
Finances and disclosures
- Price:$455,000
- Price per sq. ft.:$295.07
- Tax amount:$3,656 (2025)
Features and amenities
- Laundry features:Washer/Dryer
- Amenities:Ceiling Fan, Double Pane Window(s), Garage Door Opener, High Ceilings, High Speed Internet, Laundry, Tile Floor, Vaulted Ceiling, Vinyl Frame Windows, Wall To Wall Carpet
Parking
- Total parking spaces:1
- Parking description:Driveway
- Garage spaces:1
 All information provided is deemed reliable but is not guaranteed and should be independently verified. The content relating to real estate for sale on this web site comes in part from the IDX program of the RMLS of Portland Oregon. Real estate listings held by brokerage firms other than Better Homes and Gardens Real Estate Realty Partners are marked with the RMLS logo and detailed information about these properties includes the names of the listing brokers. Copyright 2026 RMLS, Portland, Oregon. Last updated: September 23, 2026
New listings near 7390 NE Shaleen St
- New
 $347,000Active3 beds 3 baths1,480 sq. ft.
999 SE Sacha Pl, Hillsboro, OR 97123
MLS# 612234986Listed by: SAVE BIG REALTY  $1,300,000Pending3 beds 2 baths4,106 sq. ft.
8905 SW River Rd, Hillsboro, OR 97123
MLS# 143391672Listed by: JOHN L. SCOTT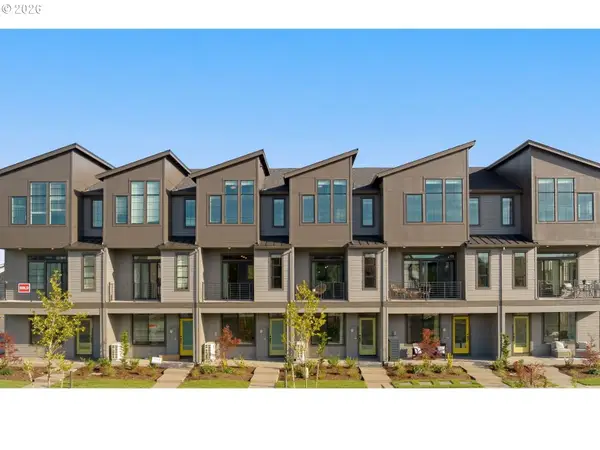 $449,500Pending3 beds 3 baths1,945 sq. ft.
5073 SE Davis Rd, Hillsboro, OR 97123
MLS# 415624951Listed by: JOHN L. SCOTT- New
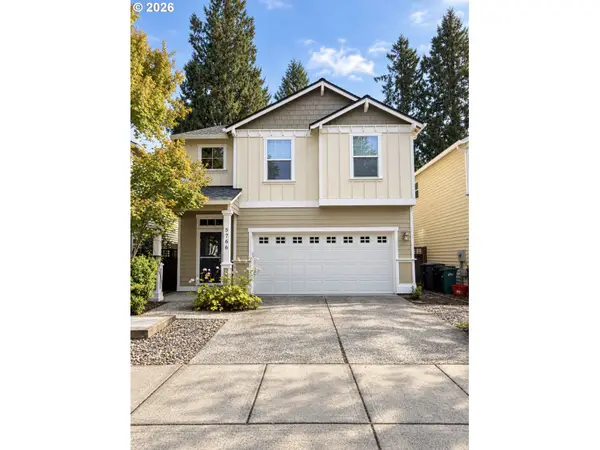 $525,000Active4 beds 3 baths1,725 sq. ft.
5766 NE Damsel Dr, Hillsboro, OR 97124
MLS# 661360934Listed by: CIRCA ROSE REALTY, LLC - New
 $574,900Active4 beds 3 baths2,020 sq. ft.
6099 SE Lois St, Hillsboro, OR 97129
MLS# 313864019Listed by: HOME & HEARTH REALTY GROUP  $886,900Pending5 beds 3 baths2,696 sq. ft.
5965 SE 74th Ave, Hillsboro, OR 97123
MLS# 729748487Listed by: PAHLISCH REAL ESTATE INC- New
 $525,000Active4 beds 4 baths2,096 sq. ft.
220 SE 28th Ave #214, Hillsboro, OR 97123
MLS# 125213505Listed by: MODERN REALTY - New
 $474,900Active2 beds 2 baths1,216 sq. ft.
7736 SE Affinity Ln, Hillsboro, OR 97123
MLS# 347486102Listed by: JOHN L. SCOTT - New
 $525,000Active-- beds -- baths2,096 sq. ft.
220 SE 28th Ave, Hillsboro, OR 97123
MLS# 409652724Listed by: MODERN REALTY - New
 $1,285,000Active2 beds -- baths1,284 sq. ft.
24615 NW Pederson Rd, Hillsboro, OR 97124
MLS# 571823067Listed by: PREMIERE PROPERTY GROUP, LLC


Protect your home and budget from life's surprises with an Assurant Home Warranty, backed by a partner that supports you through every step of homeownership. Explore Plans.
© 2026 Better Homes and Gardens Real Estate LLC. An Anywhere Real Estate company. All rights reserved. Better Homes and Gardens® Real Estate is a registered trademark owned by Meredith Operations Corporation, licensed to Better Homes and Gardens Real Estate LLC and used with permission. Better Homes and Gardens Real Estate LLC fully supports the principles of the Fair Housing Act and the Equal Opportunity Act. Listing information is deemed reliable but is not guaranteed accurate.
Each office is independently owned and operated.
Any services or products provided by third parties are not provided by, affiliated with or related to Better Homes and Gardens Real Estate LLC, or its affiliated companies.