
7465 SE Kinnaman St, Hillsboro, OR 97123
Local realty services provided by:Better Homes and Gardens Real Estate Realty Partners
7465 SE Kinnaman St,Hillsboro, OR 97123
$394,900
- 2 Beds
- 3 Baths
- 1,324 sq. ft.
- Single family
- Active
Listed by: valerie hunter, damien pogue
Office: h & h preferred real estate971-221-3109
MLS#:248514685
Source:PORTLAND
Price summary
- Price:$394,900
- Price per sq. ft.:$298.26
About this home
A covered front porch welcomes you to this townhouse, where thoughtful design meets quality finishes throughout. High ceilings create an open, airy atmosphere in the main living areas, while the kitchen anchors the home with granite countertops, tile backsplash, and stainless steel appliances that deliver both durability and clean aesthetics. The primary suite includes a spacious spacious closet for ample storage, complemented by a well-appointed ensuite bathroom. A second bedroom provides flexible space for guests, office use, or personal needs. The additional half bath on the main level adds convenience for daily living and entertaining. In-unit washer and dryer connections eliminate trips to shared laundry facilities, while a tankless water heater ensures efficient hot water delivery on demand. The home's mechanical systems are designed for reliability and efficiency, supporting comfortable everyday living without unnecessary complications. Outside, the 2-car tandem garage provides secure parking and valuable additional storage space. The covered entry porch offers a welcoming transition from outdoors to indoors, creating an inviting first impression while providing shelter from the elements. The townhouse configuration maximizes usable interior space while maintaining privacy from neighboring units. The location places you minutes from major employers including Intel and Nike, making commutes manageable and convenient. Restaurants, shopping centers, and entertainment venues throughout the area provide plenty of options for dining and recreation. The proximity to these amenities means less time traveling and more time enjoying what the region has to offer. Schedule a showing to experience the property firsthand and confirm it meets your specific needs and preferences. Buyer to verify ALL info....
Contact an agent
Home facts
- Year built:2022
- Listing ID #:248514685
- Added:46 day(s) ago
- Updated:September 23, 2026 at 11:55 AM
Rooms and interior
- Bedrooms:2
- Total bathrooms:3
- Full bathrooms:2
- Half bathrooms:1
- Kitchen Description:Built In Oven, Built In Range, Dishwasher, ENERGY STAR Qualified Appliances, Gas Appliances, Microwave, Pantry, Quartz, Stainless Steel Appliance
- Living area:1,324 sq. ft.
Heating and cooling
- Cooling:Central Air, Energy Star Air Conditioning
- Heating:ENERGY STAR Qualified Equipment, Forced Air
Structure and exterior
- Year built:2022
- Building area:1,324 sq. ft.
- Lot area:0.03 Acres
- Lot Features:Level
- Architectural Style:2 Story, Townhouse
- Exterior Features:Porch
- Levels:2 Stories
Schools
- High school:Hillsboro
- Middle school:South Meadows
- Elementary school:Tamarack
Utilities
- Water:Public Water
- Sewer:Public Sewer
Finances and disclosures
- Price:$394,900
- Price per sq. ft.:$298.26
- Tax amount:$3,782 (2025)
Features and amenities
- Laundry features:Washer/Dryer
- Amenities:Garage Door Opener, High Ceilings, Laundry, Vinyl Floors
Parking
- Total parking spaces:1
- Parking description:Driveway, On street
- Garage spaces:1
 All information provided is deemed reliable but is not guaranteed and should be independently verified. The content relating to real estate for sale on this web site comes in part from the IDX program of the RMLS of Portland Oregon. Real estate listings held by brokerage firms other than Better Homes and Gardens Real Estate Realty Partners are marked with the RMLS logo and detailed information about these properties includes the names of the listing brokers. Copyright 2026 RMLS, Portland, Oregon. Last updated: September 23, 2026
New listings near 7465 SE Kinnaman St
- New
 $347,000Active3 beds 3 baths1,480 sq. ft.
999 SE Sacha Pl, Hillsboro, OR 97123
MLS# 612234986Listed by: SAVE BIG REALTY  $1,300,000Pending3 beds 2 baths4,106 sq. ft.
8905 SW River Rd, Hillsboro, OR 97123
MLS# 143391672Listed by: JOHN L. SCOTT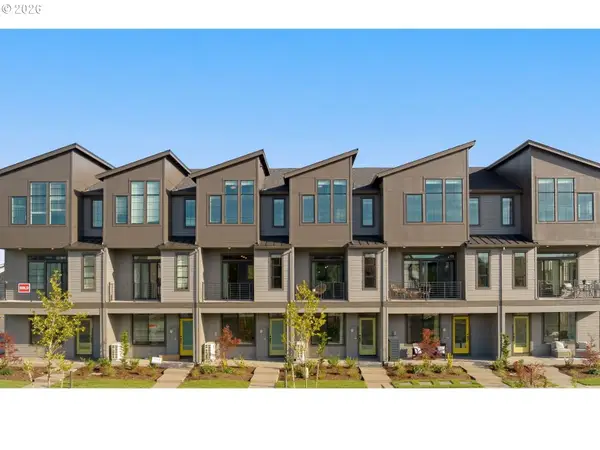 $449,500Pending3 beds 3 baths1,945 sq. ft.
5073 SE Davis Rd, Hillsboro, OR 97123
MLS# 415624951Listed by: JOHN L. SCOTT- New
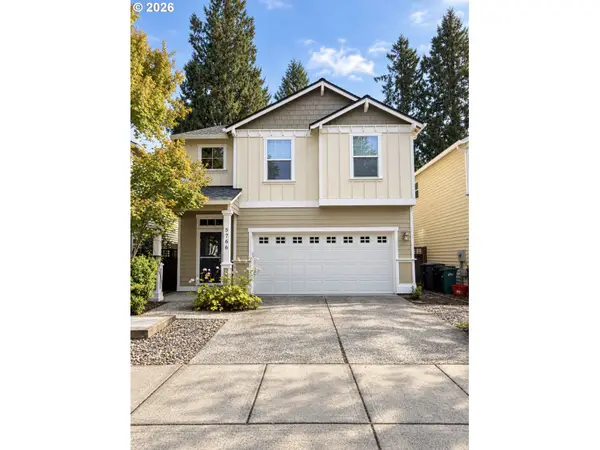 $525,000Active4 beds 3 baths1,725 sq. ft.
5766 NE Damsel Dr, Hillsboro, OR 97124
MLS# 661360934Listed by: CIRCA ROSE REALTY, LLC - New
 $574,900Active4 beds 3 baths2,020 sq. ft.
6099 SE Lois St, Hillsboro, OR 97129
MLS# 313864019Listed by: HOME & HEARTH REALTY GROUP  $886,900Pending5 beds 3 baths2,696 sq. ft.
5965 SE 74th Ave, Hillsboro, OR 97123
MLS# 729748487Listed by: PAHLISCH REAL ESTATE INC- New
 $525,000Active4 beds 4 baths2,096 sq. ft.
220 SE 28th Ave #214, Hillsboro, OR 97123
MLS# 125213505Listed by: MODERN REALTY - New
 $474,900Active2 beds 2 baths1,216 sq. ft.
7736 SE Affinity Ln, Hillsboro, OR 97123
MLS# 347486102Listed by: JOHN L. SCOTT - New
 $525,000Active-- beds -- baths2,096 sq. ft.
220 SE 28th Ave, Hillsboro, OR 97123
MLS# 409652724Listed by: MODERN REALTY - New
 $1,285,000Active2 beds -- baths1,284 sq. ft.
24615 NW Pederson Rd, Hillsboro, OR 97124
MLS# 571823067Listed by: PREMIERE PROPERTY GROUP, LLC


Protect your home and budget from life's surprises with an Assurant Home Warranty, backed by a partner that supports you through every step of homeownership. Explore Plans.
© 2026 Better Homes and Gardens Real Estate LLC. An Anywhere Real Estate company. All rights reserved. Better Homes and Gardens® Real Estate is a registered trademark owned by Meredith Operations Corporation, licensed to Better Homes and Gardens Real Estate LLC and used with permission. Better Homes and Gardens Real Estate LLC fully supports the principles of the Fair Housing Act and the Equal Opportunity Act. Listing information is deemed reliable but is not guaranteed accurate.
Each office is independently owned and operated.
Any services or products provided by third parties are not provided by, affiliated with or related to Better Homes and Gardens Real Estate LLC, or its affiliated companies.