
7967 NE Heiser St, Hillsboro, OR 97006
Local realty services provided by:Better Homes and Gardens Real Estate Realty Partners
Listed by: darcie vanderzanden, chase underwood
Office: keller williams sunset corridor503-270-5700
MLS#:280493834
Source:PORTLAND
Price summary
- Price:$315,900
- Price per sq. ft.:$218.16
- Monthly HOA dues:$235
About this home
Overflow parking available in Walmart parking lot across the street. Welcome to this beautifully maintained townhouse-style condo in Sequoia Village! Offering 1,448 square feet of thoughtfully designed living space, this 2-bedroom, 2.5-bath home also features a versatile ground-level den/office—perfect for working from home, a study, or flex space. The main level features an inviting open-concept layout with abundant natural light, a cozy gas fireplace, and a spacious living area that flows seamlessly into the dining space and kitchen. The well-appointed kitchen features granite countertops, stainless steel appliances, and a gas range, making it both stylish and functional. A sliding glass door provides easy access to the patio, creating a great space for outdoor dining, entertaining, or simply enjoying your morning coffee.Upstairs, both bedrooms offer the comfort and privacy of their own ensuite bathrooms—an ideal layout for roommates, guests, or anyone who appreciates having a private retreat. Located in the desirable Sequoia Village community, this home combines Craftsman-style charm with a functional, low-maintenance floor plan and convenient Hillsboro location. Enjoy easy access to nearby shopping, dining, parks, schools, and major commuter routes. A wonderful opportunity to own a spacious and versatile townhouse-style condo with an exceptional floor plan. Rent cap not met. [Home Energy Score = 9. HES Report at https://rpt.greenbuildingregistry.com/hes/OR10215906]...
Contact an agent
Home facts
- Year built:2016
- Listing ID #:280493834
- Added:46 day(s) ago
- Updated:October 20, 2026 at 08:10 AM
Rooms and interior
- Bedrooms:2
- Total bathrooms:3
- Full bathrooms:2
- Half bathrooms:1
- Kitchen Description:Dishwasher, Disposal, Free Standing Gas Range, Free Standing Refrigerator, Granite, Island, Pantry, Stainless Steel Appliance
- Living area:1,448 sq. ft.
Heating and cooling
- Cooling:Central Air
- Heating:Forced Air
Structure and exterior
- Roof:Composition, Shingle
- Year built:2016
- Building area:1,448 sq. ft.
- Architectural Style:Townhouse
- Exterior Features:Deck
- Foundation Description:Slab
- Levels:3 Stories
Schools
- High school:Century
- Middle school:Brown
- Elementary school:Imlay
Utilities
- Water:Public Water
- Sewer:Public Sewer
Finances and disclosures
- Price:$315,900
- Price per sq. ft.:$218.16
- Tax amount:$3,492 (2025)
Features and amenities
- Laundry features:Washer/Dryer
- Amenities:Double Pane Window(s), Garage Door Opener, Laminate Flooring, Laundry, Vaulted Ceiling, Vinyl Frame Windows, Wall To Wall Carpet
Parking
- Total parking spaces:1
- Parking description:On street
- Garage spaces:1
 All information provided is deemed reliable but is not guaranteed and should be independently verified. The content relating to real estate for sale on this web site comes in part from the IDX program of the RMLS of Portland Oregon. Real estate listings held by brokerage firms other than Better Homes and Gardens Real Estate Realty Partners are marked with the RMLS logo and detailed information about these properties includes the names of the listing brokers. Copyright 2026 RMLS, Portland, Oregon. Last updated: October 20, 2026
New listings near 7967 NE Heiser St
- New
 $534,900Active3 beds 2 baths1,491 sq. ft.
229 NE Wilcox St, Hillsboro, OR 97124
MLS# 728526232Listed by: JOHN L. SCOTT - New
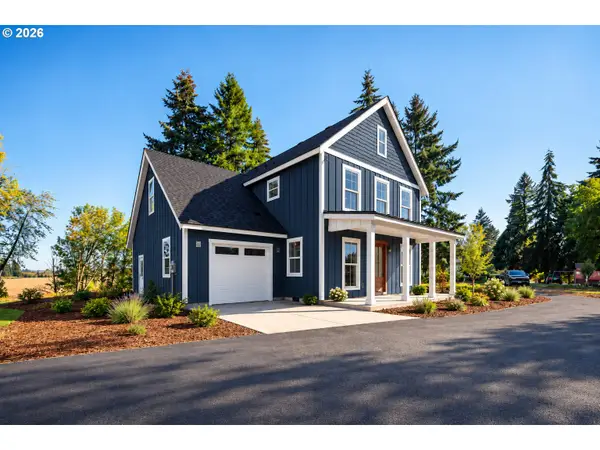 $999,900Active4 beds 3 baths2,374 sq. ft.
10711 SW Robinson Rd, Hillsboro, OR 97123
MLS# 317506151Listed by: NEXT GENERATION REAL ESTATE LLC - New
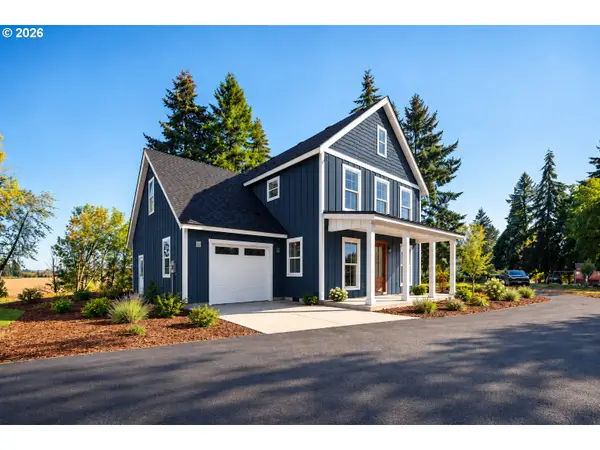 $999,900Active2 beds 3 baths2,374 sq. ft.
10677 SW Robinson Rd, Hillsboro, OR 97123
MLS# 598489303Listed by: NEXT GENERATION REAL ESTATE LLC  $894,900Pending5 beds 3 baths2,696 sq. ft.
7377 SE Treeline St, Hillsboro, OR 97123
MLS# 653927715Listed by: PAHLISCH REAL ESTATE INC- New
 $872,900Active5 beds 3 baths2,696 sq. ft.
7411 SE Treeline St, Hillsboro, OR 97123
MLS# 790725150Listed by: PAHLISCH REAL ESTATE INC - New
 $68,000Active2 beds 1 baths800 sq. ft.
535 SW Maple St, Hillsboro, OR 97123
MLS# 211424647Listed by: EXP REALTY, LLC - New
 $915,000Active5 beds 3 baths2,754 sq. ft.
5741 SE 80th Ave, Hillsboro, OR 97129
MLS# 215829388Listed by: MORE REALTY - New
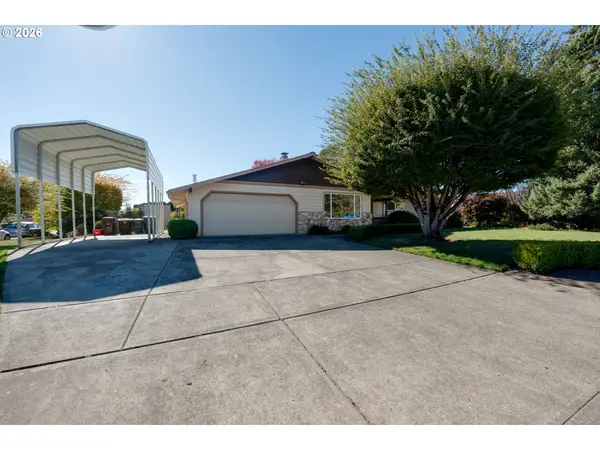 $589,000Active3 beds 2 baths1,481 sq. ft.
1574 SE Bush St, Hillsboro, OR 97123
MLS# 744447964Listed by: PREMIERE PROPERTY GROUP, LLC - New
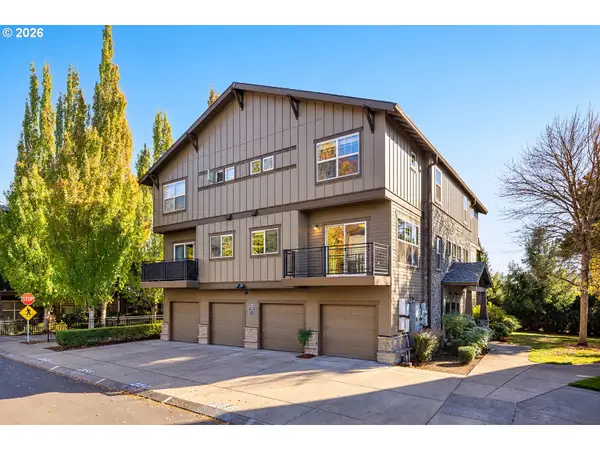 $307,500Active2 beds 3 baths1,249 sq. ft.
8778 NE Delamere Way, Hillsboro, OR 97006
MLS# 207003600Listed by: KNUDSEN GROUP LLC - New
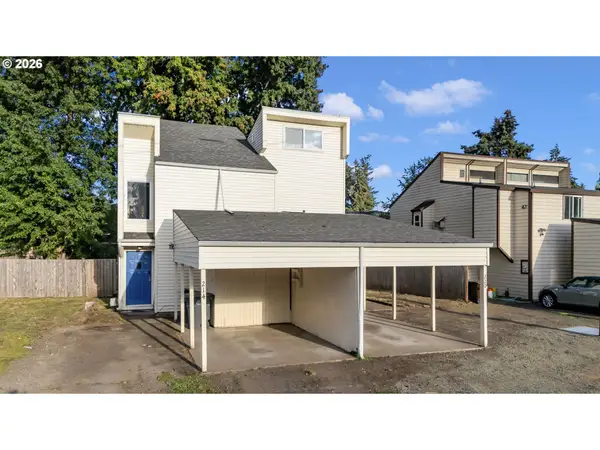 $525,000Active4 beds 4 baths2,096 sq. ft.
220 SE 28th Ave, Hillsboro, OR 97123
MLS# 550831853Listed by: MODERN REALTY


Protect your home and budget from life's surprises with an Assurant Home Warranty, backed by a partner that supports you through every step of homeownership. Explore Plans.
© 2026 Better Homes and Gardens Real Estate LLC. An Anywhere Real Estate company. All rights reserved. Better Homes and Gardens® Real Estate is a registered trademark owned by Meredith Operations Corporation, licensed to Better Homes and Gardens Real Estate LLC and used with permission. Better Homes and Gardens Real Estate LLC fully supports the principles of the Fair Housing Act and the Equal Opportunity Act. Listing information is deemed reliable but is not guaranteed accurate.
Each office is independently owned and operated.
Any services or products provided by third parties are not provided by, affiliated with or related to Better Homes and Gardens Real Estate LLC, or its affiliated companies.