
844 NE Baldwin Dr, Hillsboro, OR 97124
Local realty services provided by:Better Homes and Gardens Real Estate Realty Partners
844 NE Baldwin Dr,Hillsboro, OR 97124
$520,000
- 3 Beds
- 2 Baths
- - sq. ft.
- Single family
- Sold
Listed by: robert rollinger, patrick robison
Office: weichert, realtors on main street971-371-3500
MLS#:524696646
Source:PORTLAND
Sorry, we are unable to map this address
Price summary
- Price:$520,000
About this home
Welcome home to this well-maintained single-level ranch nestled on a beautifully landscaped lot in an established Hillsboro neighborhood. Offering multiple living spaces, this home features a spacious living room, a formal dining room for entertaining, and a warm, inviting family room just off the kitchen with a cozy fireplace—perfect for everyday living. The generous kitchen provides abundant workspace and storage and is ready for your personal updates and design touches.The spacious primary suite is a peaceful retreat featuring a private bathroom and direct access to its own patio—an ideal spot to enjoy your morning coffee or unwind at the end of the day. A second patio, just off the family room, extends your living space outdoors and overlooks the beautifully landscaped backyard.Outdoor enthusiasts will appreciate the exceptional RV parking with an approximately 14-foot-wide by 95-foot-long pad, including nearly 50 feet securely located behind a gate—ideal for an RV, boat, trailer, or additional vehicles. The private backyard offers mature landscaping, established gardens, and plenty of room to relax or entertain.The bathrooms are ready for your personal updates, offering an excellent opportunity to add your own style and value. With central air conditioning, an attached two-car garage, a functional floor plan, and a location just minutes from historic downtown Hillsboro's shops, restaurants, farmers market, parks, and everyday amenities, this home offers comfort, convenience, and endless potential. [Home Energy Score = 3. HES Report at https://rpt.greenbuildingregistry.com/hes/OR10250774]...
Contact an agent
Home facts
- Year built:1978
- Listing ID #:524696646
- Added:39 day(s) ago
- Updated:September 14, 2026 at 06:23 AM
Rooms and interior
- Bedrooms:3
- Total bathrooms:2
- Full bathrooms:2
- Kitchen Description:Built In Oven, Built In Range, Dishwasher, Disposal, Free Standing Refrigerator, Gas Appliances, Microwave
- Basement Description:Crawl Space
Heating and cooling
- Cooling:Central Air
- Heating:Forced Air
Structure and exterior
- Roof:Composition
- Year built:1978
- Lot Features:Level
- Architectural Style:1 Story, Ranch
- Exterior Features:Fenced, Patio, RV Parking, Sprinkler
- Foundation Description:Concrete Perimeter
- Levels:1 Story
Schools
- High school:Glencoe
- Middle school:Poynter
- Elementary school:Mooberry
Utilities
- Water:Public Water
- Sewer:Public Sewer
Finances and disclosures
- Price:$520,000
- Tax amount:$4,587 (2025)
Features and amenities
- Laundry features:Washer/Dryer
- Amenities:Double Pane Window(s), Garage Door Opener, Hardwood Floors, Laundry, Wall To Wall Carpet, Wood Floors
Parking
- Total parking spaces:2
- Parking description:Driveway
- Garage spaces:2
 All information provided is deemed reliable but is not guaranteed and should be independently verified. The content relating to real estate for sale on this web site comes in part from the IDX program of the RMLS of Portland Oregon. Real estate listings held by brokerage firms other than Better Homes and Gardens Real Estate Realty Partners are marked with the RMLS logo and detailed information about these properties includes the names of the listing brokers. Copyright 2026 RMLS, Portland, Oregon. Last updated: September 14, 2026
New listings near 844 NE Baldwin Dr
- New
 $620,990Active3 beds 3 baths1,763 sq. ft.
8582 SE Crabapple St, Hillsboro, OR 97129
MLS# 356418785Listed by: WEEKLEY HOMES LLC - New
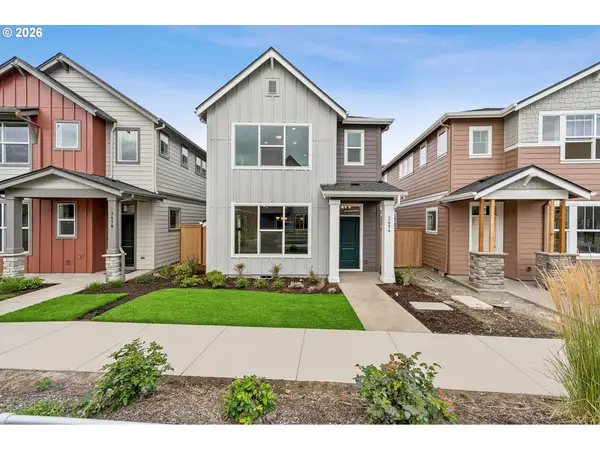 $549,990Active3 beds 3 baths1,573 sq. ft.
3454 SE Basin Ln, Hillsboro, OR 97123
MLS# 413554254Listed by: WEEKLEY HOMES LLC - New
 $529,900Active4 beds 3 baths2,256 sq. ft.
4372 SE Pine Way, Hillsboro, OR 97123
MLS# 129946003Listed by: EXP REALTY, LLC - New
 $488,900Active3 beds 3 baths1,670 sq. ft.
3268 SE Bend Ln, Hillsboro, OR 97129
MLS# 220011301Listed by: WEEKLEY HOMES LLC - New
 $349,780Active2 beds 2 baths1,318 sq. ft.
3589 SW 209th Ave, Hillsboro, OR 97123
MLS# 251400656Listed by: WEEKLEY HOMES LLC - New
 $699,900Active5 beds 3 baths2,358 sq. ft.
8537 SE Stonecrop Ln, Hillsboro, OR 97129
MLS# 552333446Listed by: STONE BRIDGE REALTY, INC - New
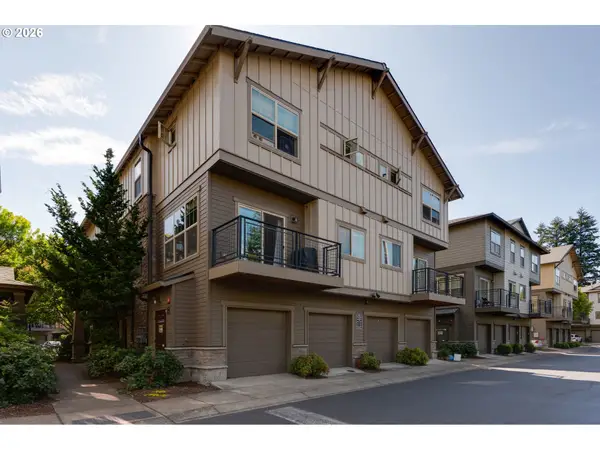 $320,000Active2 beds 3 baths1,267 sq. ft.
646 NE Roydon Ln, Hillsboro, OR 97006
MLS# 126802067Listed by: BERKSHIRE HATHAWAY HOMESERVICES NW REAL ESTATE - New
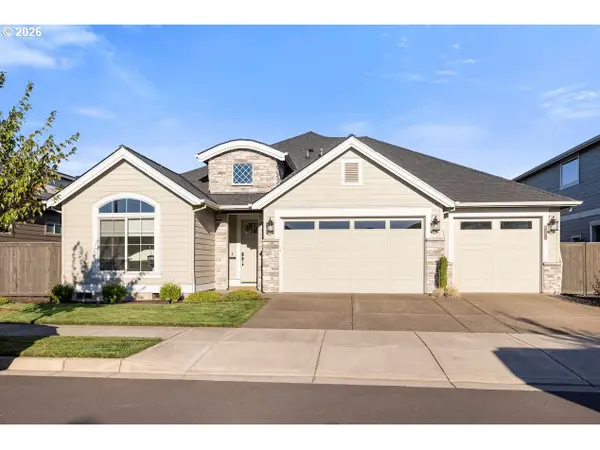 $919,900Active3 beds 3 baths2,298 sq. ft.
4436 SE 62nd Ave, Hillsboro, OR 97123
MLS# 431779196Listed by: PURPLE REALTY - New
 $532,255Active3 beds 3 baths1,670 sq. ft.
8503 SE Kinnaman St, Hillsboro, OR 97129
MLS# 435748244Listed by: WEEKLEY HOMES LLC - New
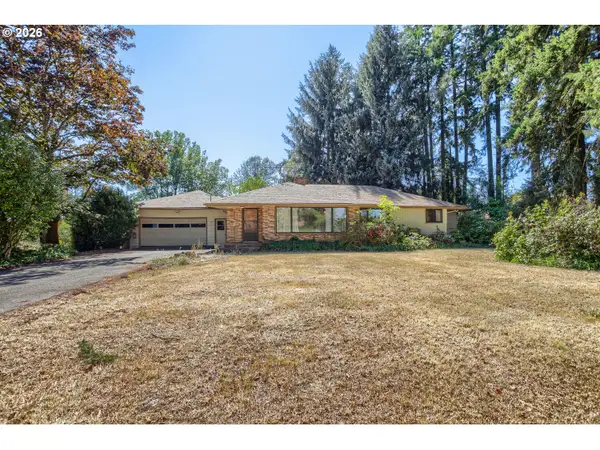 $499,900Active3 beds 2 baths1,502 sq. ft.
28250 SW Farmington Rd, Hillsboro, OR 97123
MLS# 533896779Listed by: MORE REALTY


Protect your home and budget from life's surprises with an Assurant Home Warranty, backed by a partner that supports you through every step of homeownership. Explore Plans.
© 2026 Better Homes and Gardens Real Estate LLC. An Anywhere Real Estate company. All rights reserved. Better Homes and Gardens® Real Estate is a registered trademark owned by Meredith Operations Corporation, licensed to Better Homes and Gardens Real Estate LLC and used with permission. Better Homes and Gardens Real Estate LLC fully supports the principles of the Fair Housing Act and the Equal Opportunity Act. Listing information is deemed reliable but is not guaranteed accurate.
Each office is independently owned and operated.
Any services or products provided by third parties are not provided by, affiliated with or related to Better Homes and Gardens Real Estate LLC, or its affiliated companies.