
8560 SE Bobcat Ln, Hillsboro, OR 97123
Local realty services provided by:Better Homes and Gardens Real Estate Equinox
8560 SE Bobcat Ln,Hillsboro, OR 97123
$674,960
- 4 Beds
- 3 Baths
- 2,127 sq. ft.
- Single family
- Active
Upcoming open houses
- Wed, Oct 2110:00 am - 06:00 pm
- Thu, Oct 2210:00 am - 06:00 pm
- Fri, Oct 2310:00 am - 06:00 pm
Listed by: sarah clarke, will carrell
Office: sekisui house pnw, inc971-404-5802
MLS#:224493041
Source:PORTLAND
Price summary
- Price:$674,960
- Price per sq. ft.:$317.33
- Monthly HOA dues:$122
About this home
MBELOW MARKET INTEREST RATES- ASK FOR DETAILS!ove In Ready- AC Included! 1 bedroom plus 1 full bathroom with walk-in shower on the main level! End of Year Special Financing Available Through Builder's Preferred Lender! Stunning home with a full-size driveway, backyard, and views of the community lavender field. This spacious floor plan features 4 bedrooms, 3 full baths, plus a bonus room that can serve as a 5th bedroom. A main-level bedroom and full bath offer added flexibility for guests or a home office. The open-concept living area includes a gas fireplace and abundant natural light, while the gourmet kitchen showcases a large island, quartz countertops, tile backsplash, gas appliances, and ample cabinetry. Additional features include a covered patio, tankless water heater, spacious laundry room. Spacious 2 Garage with Extra Shop Area, INCREDIBLE! Home is electric vehicle and solar readiness.
Contact an agent
Home facts
- Year built:2026
- Subdivision & Development:REEDS CROSSING
- Listing ID #:224493041
- Added:144 day(s) ago
- Updated:October 21, 2026 at 03:25 AM
Rooms and interior
- Bedrooms:4
- Total bathrooms:3
- Full bathrooms:3
- Bathrooms Description:Soaking Tub
- Kitchen Description:Dishwasher, Disposal, ENERGY STAR Qualified Appliances, Gas Appliances, Island, Microwave, Pantry, Plumbed For Icemaker, Quartz, Stainless Steel Appliance
- Basement Description:Crawl Space
- Living area:2,127 sq. ft.
Heating and cooling
- Cooling:Central Air
- Heating:ENERGY STAR Qualified Equipment, Forced Air 90+
Structure and exterior
- Roof:Composition
- Year built:2026
- Building area:2,127 sq. ft.
- Lot Features:Level
- Architectural Style:Traditional
- Exterior Features:Covered Patio, Fenced, Porch, Sprinkler, Yard
- Foundation Description:Concrete Perimeter, Pillar Post Pier
- Levels:2 Stories
Schools
- High school:Hillsboro
- Middle school:South Meadows
- Elementary school:Tamarack
Utilities
- Water:Public Water
- Sewer:Public Sewer
Finances and disclosures
- Price:$674,960
- Price per sq. ft.:$317.33
Features and amenities
- Amenities:Double Pane Window(s), Garage Door Opener, High Ceilings, High Speed Internet, Laminate Flooring, Laundry, Vinyl Frame Windows, Wall To Wall Carpet
Parking
- Total parking spaces:2
- Parking description:Driveway
- Garage spaces:2
 All information provided is deemed reliable but is not guaranteed and should be independently verified. The content relating to real estate for sale on this web site comes in part from the IDX program of the RMLS of Portland Oregon. Real estate listings held by brokerage firms other than Better Homes and Gardens Real Estate Equinox are marked with the RMLS logo and detailed information about these properties includes the names of the listing brokers. Copyright 2026 RMLS, Portland, Oregon. Last updated: October 21, 2026
New listings near 8560 SE Bobcat Ln
- New
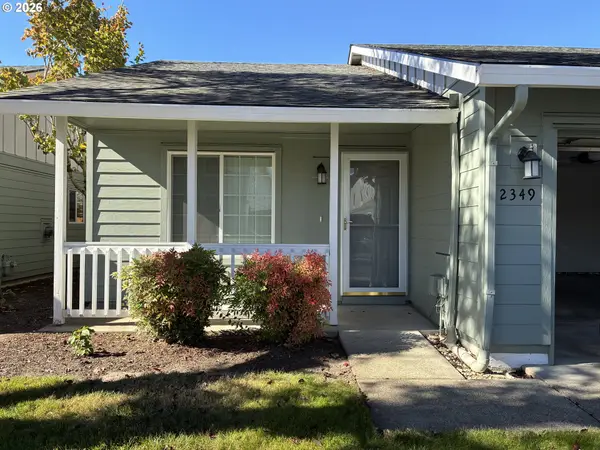 $268,000Active2 beds 2 baths942 sq. ft.
2349 SE 62nd Ln, Hillsboro, OR 97123
MLS# 378405957Listed by: OWL'S NEST REALTY - Open Sat, 12 to 2pmNew
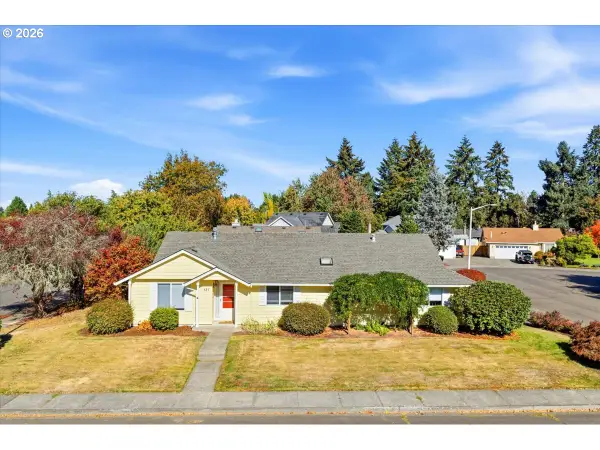 $489,000Active3 beds 2 baths1,348 sq. ft.
527 NE 25th Ct, Hillsboro, OR 97124
MLS# 680249975Listed by: RE/MAX EQUITY GROUP - New
 $534,900Active3 beds 2 baths1,491 sq. ft.
229 NE Wilcox St, Hillsboro, OR 97124
MLS# 728526232Listed by: JOHN L. SCOTT - New
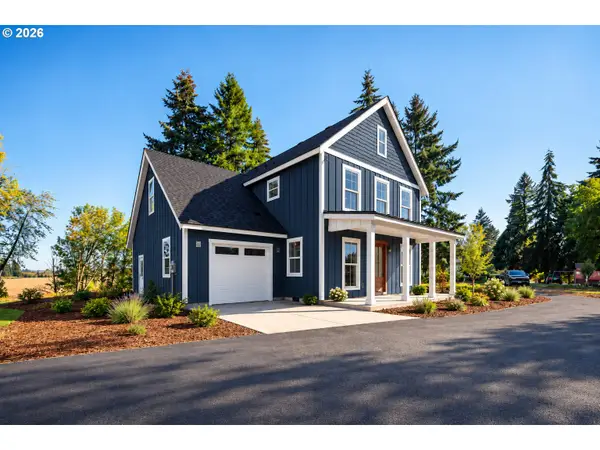 $999,900Active4 beds 3 baths2,374 sq. ft.
10711 SW Robinson Rd, Hillsboro, OR 97123
MLS# 317506151Listed by: NEXT GENERATION REAL ESTATE LLC - New
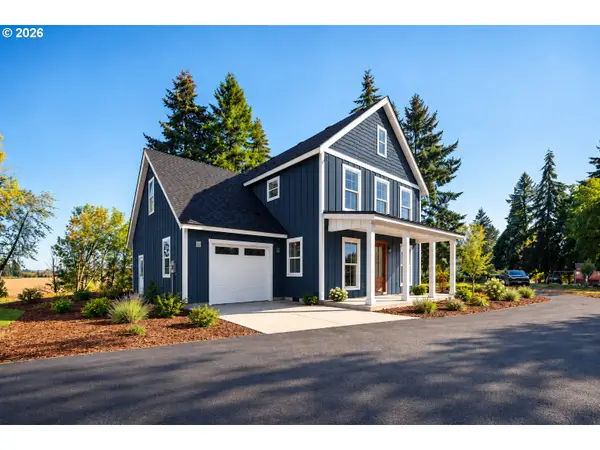 $999,900Active2 beds 3 baths2,374 sq. ft.
10677 SW Robinson Rd, Hillsboro, OR 97123
MLS# 598489303Listed by: NEXT GENERATION REAL ESTATE LLC 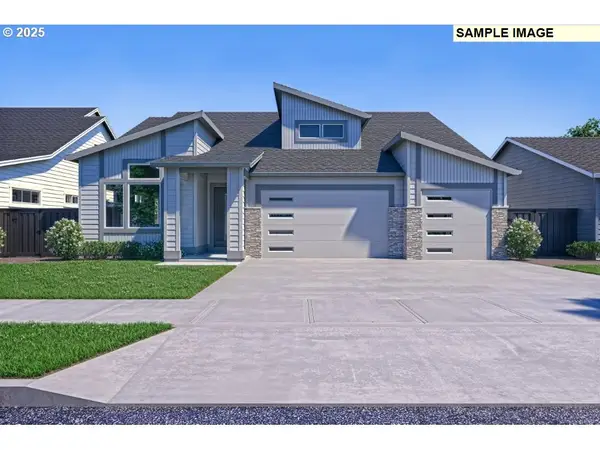 $894,900Pending5 beds 3 baths2,696 sq. ft.
7377 SE Treeline St, Hillsboro, OR 97123
MLS# 653927715Listed by: PAHLISCH REAL ESTATE INC- New
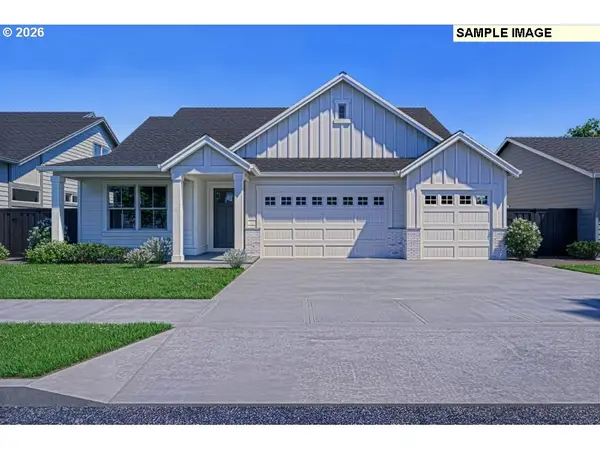 $872,900Active5 beds 3 baths2,696 sq. ft.
7411 SE Treeline St, Hillsboro, OR 97123
MLS# 790725150Listed by: PAHLISCH REAL ESTATE INC - New
 $68,000Active2 beds 1 baths800 sq. ft.
535 SW Maple St, Hillsboro, OR 97123
MLS# 211424647Listed by: EXP REALTY, LLC - New
 $915,000Active5 beds 3 baths2,754 sq. ft.
5741 SE 80th Ave, Hillsboro, OR 97129
MLS# 215829388Listed by: MORE REALTY - New
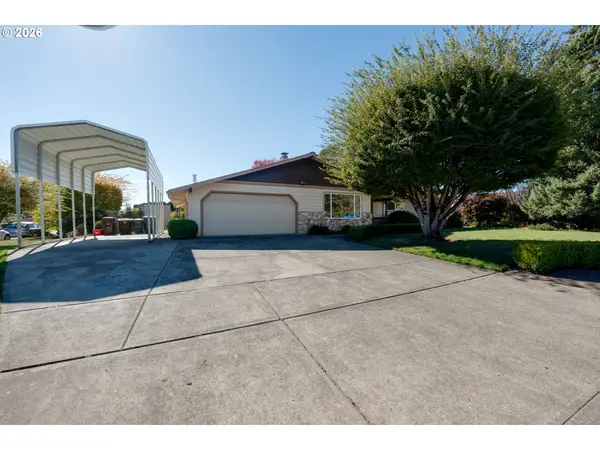 $589,000Active3 beds 2 baths1,481 sq. ft.
1574 SE Bush St, Hillsboro, OR 97123
MLS# 744447964Listed by: PREMIERE PROPERTY GROUP, LLC


Protect your home and budget from life's surprises with an Assurant Home Warranty, backed by a partner that supports you through every step of homeownership. Explore Plans.
© 2026 Better Homes and Gardens Real Estate LLC. An Anywhere Real Estate company. All rights reserved. Better Homes and Gardens® Real Estate is a registered trademark owned by Meredith Operations Corporation, licensed to Better Homes and Gardens Real Estate LLC and used with permission. Better Homes and Gardens Real Estate LLC fully supports the principles of the Fair Housing Act and the Equal Opportunity Act. Listing information is deemed reliable but is not guaranteed accurate.
Each office is independently owned and operated.
Any services or products provided by third parties are not provided by, affiliated with or related to Better Homes and Gardens Real Estate LLC, or its affiliated companies.