
859 NE Retford Ave, Hillsboro, OR 97124
Local realty services provided by:Better Homes and Gardens Real Estate Realty Partners
859 NE Retford Ave,Hillsboro, OR 97124
$679,000
- 4 Beds
- 3 Baths
- - sq. ft.
- Single family
- Sold
Listed by: dirk hmura, cathi render
Office: the agency portland503-297-2000
MLS#:719924462
Source:PORTLAND
Sorry, we are unable to map this address
Price summary
- Price:$679,000
- Monthly HOA dues:$101
About this home
Lovely Craftsman style home backing to greenspace in sought after Orenco Gardens. 2,538 Sq Ft great room floor plan with 4 bedrooms + den and 2.5 bathrooms. Kitchen with granite countertops, butlers pantry and sunny eating nook, opens to great room with lovely corner fireplace and wall of windows to backyard. Upper level has 4 spacious bedrooms including the primary suite with walk-in closet, soaking tub and double vanity. Fully fenced level lot with aggregate patio and mature landscaping backs to greenspace. All new interior and exterior paint. 50 yr roof & new gutters(2024), Water heater (2023) and Furnace (2020) [Home Energy Score = 4. HES Report at https://rpt.greenbuildingregistry.com/hes/OR10250527]
Contact an agent
Home facts
- Year built:2003
- Subdivision & Development:ORENCO GARDENS
- Listing ID #:719924462
- Added:46 day(s) ago
- Updated:September 08, 2026 at 06:22 AM
Rooms and interior
- Bedrooms:4
- Total bathrooms:3
- Full bathrooms:2
- Half bathrooms:1
- Bathrooms Description:Soaking Tub
- Kitchen Description:Built In Oven, Butlers Pantry, Dishwasher, Disposal, Free Standing Refrigerator, Gas Appliances, Granite, Island, Microwave, Pantry, Plumbed For Icemaker, Stainless Steel Appliance
- Basement Description:Crawl Space
Heating and cooling
- Cooling:Central Air
- Heating:Forced Air 90
Structure and exterior
- Roof:Composition
- Year built:2003
- Lot Features:Green Belt, Level, Public Road
- Architectural Style:2 Story, Traditional
- Exterior Features:Fenced, Patio, Porch, Public Road, Sprinkler, Yard
- Foundation Description:Concrete Perimeter
- Levels:2 Stories
Schools
- High school:Liberty
- Middle school:Poynter
- Elementary school:Quatama
Utilities
- Water:Public Water
- Sewer:Public Sewer
Finances and disclosures
- Price:$679,000
- Tax amount:$6,902 (2025)
Features and amenities
- Amenities:Double Pane Window(s), Garage Door Opener, Hardwood Floors, High Ceilings, High Speed Internet, Vinyl Frame Windows
Parking
- Total parking spaces:2
- Parking description:Driveway, Off Street
- Garage spaces:2
 All information provided is deemed reliable but is not guaranteed and should be independently verified. The content relating to real estate for sale on this web site comes in part from the IDX program of the RMLS of Portland Oregon. Real estate listings held by brokerage firms other than Better Homes and Gardens Real Estate Realty Partners are marked with the RMLS logo and detailed information about these properties includes the names of the listing brokers. Copyright 2026 RMLS, Portland, Oregon. Last updated: September 8, 2026
New listings near 859 NE Retford Ave
- New
 $259,900Active0.25 Acres
1675 NE Herrold Ct, Hillsboro, OR 97124
MLS# 391345477Listed by: LUXE FORBES GLOBAL PROPERTIES - New
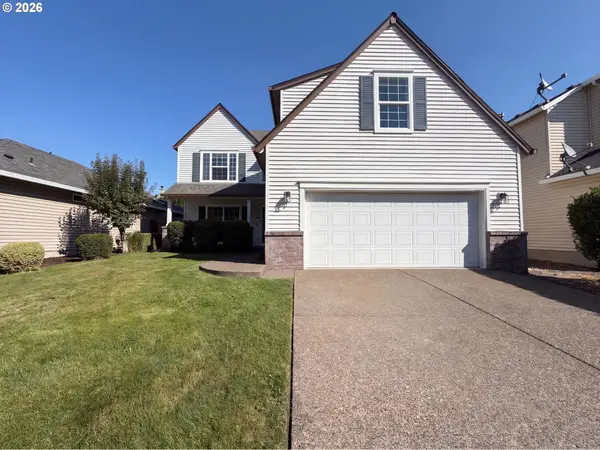 $620,000Active4 beds 3 baths2,338 sq. ft.
1267 NE Morning Sun Dr, Hillsboro, OR 97124
MLS# 131056148Listed by: OPENDOOR BROKERAGE LLC - New
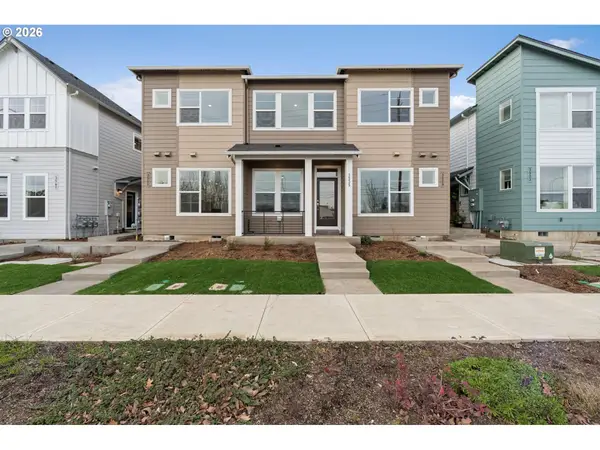 $389,780Active2 beds 3 baths1,364 sq. ft.
3541 SW 209th Ave, Hillsboro, OR 97129
MLS# 415322839Listed by: WEEKLEY HOMES LLC - New
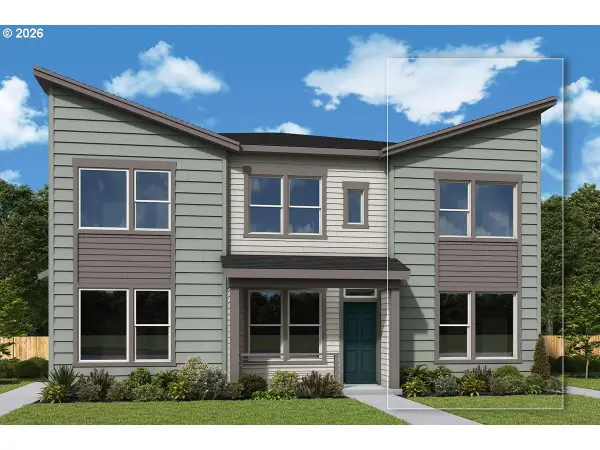 $440,140Active3 beds 3 baths1,332 sq. ft.
4041 SW 209th Ave, Hillsboro, OR 97123
MLS# 452488478Listed by: WEEKLEY HOMES LLC - New
 $399,780Active2 beds 3 baths1,348 sq. ft.
3547 SW 209th Ave, Hillsboro, OR 97129
MLS# 275236569Listed by: WEEKLEY HOMES LLC - Open Sat, 11am to 5pmNew
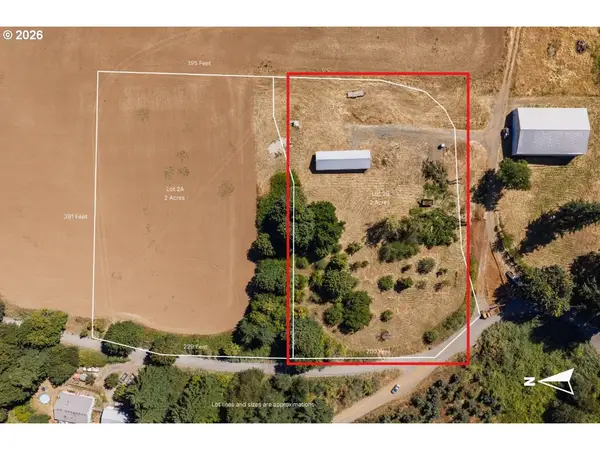 $1,515,000Active3 beds 4 baths4,190 sq. ft.
Address Withheld By Seller, Hillsboro, OR 97123
MLS# 399311996Listed by: PACIFIC LIFESTYLE HOMES INC - New
 $610,000Active4 beds 3 baths2,238 sq. ft.
6148 NE Whitewood Dr, Hillsboro, OR 97124
MLS# 108460415Listed by: MORE REALTY - New
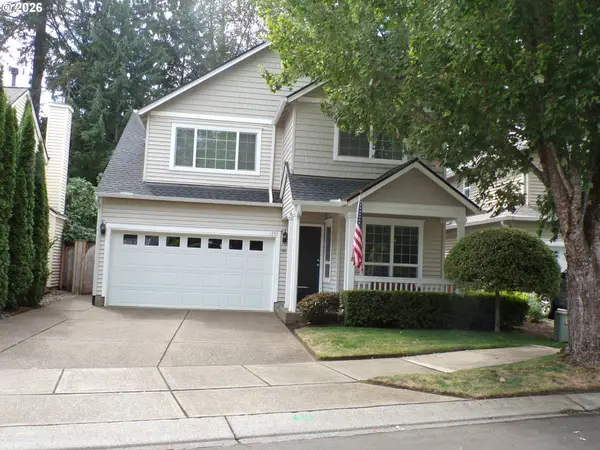 $550,000Active4 beds 3 baths1,852 sq. ft.
1343 NE Parkside Dr, Hillsboro, OR 97124
MLS# 537686111Listed by: CHRIS BALMES PROPERTIES LLC - New
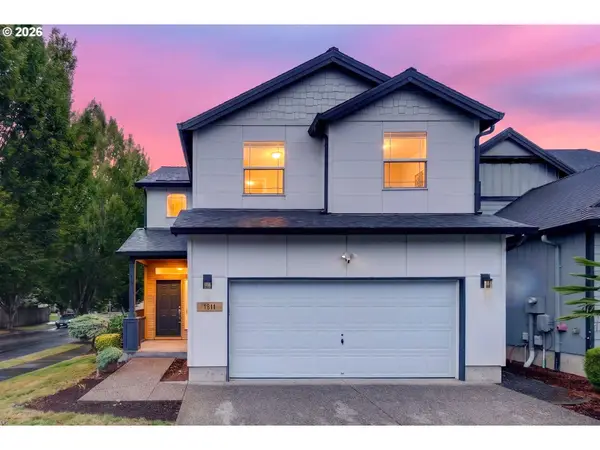 $499,000Active3 beds 3 baths2,083 sq. ft.
1811 SE Littlegem St, Hillsboro, OR 97123
MLS# 306893113Listed by: THE AGENCY PORTLAND - New
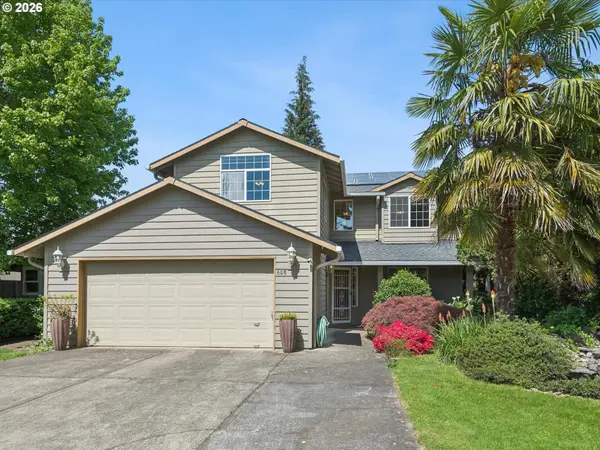 $550,000Active4 beds 3 baths2,080 sq. ft.
608 SE 18th Ave, Hillsboro, OR 97123
MLS# 346789340Listed by: KELLER WILLIAMS PDX CENTRAL


Protect your home and budget from life's surprises with an Assurant Home Warranty, backed by a partner that supports you through every step of homeownership. Explore Plans.
© 2026 Better Homes and Gardens Real Estate LLC. An Anywhere Real Estate company. All rights reserved. Better Homes and Gardens® Real Estate is a registered trademark owned by Meredith Operations Corporation, licensed to Better Homes and Gardens Real Estate LLC and used with permission. Better Homes and Gardens Real Estate LLC fully supports the principles of the Fair Housing Act and the Equal Opportunity Act. Listing information is deemed reliable but is not guaranteed accurate.
Each office is independently owned and operated.
Any services or products provided by third parties are not provided by, affiliated with or related to Better Homes and Gardens Real Estate LLC, or its affiliated companies.