
875 SE 66th Way, Hillsboro, OR 97123
Local realty services provided by:Better Homes and Gardens Real Estate Realty Partners
875 SE 66th Way,Hillsboro, OR 97123
$515,000
- 4 Beds
- 2 Baths
- 1,750 sq. ft.
- Single family
- Active
Listed by: sara webb
Office: home & hearth realty group503-910-8515
MLS#:713345344
Source:PORTLAND
Price summary
- Price:$515,000
- Price per sq. ft.:$294.29
About this home
Beautifully updated 4-bedroom, 2-bath home offering fantastic indoor and outdoor living! The remodeled kitchen features quartz countertops, white cabinetry, subway-tile backsplash and stainless-steel appliances, including a brand-new dishwasher. Recent updates include new flooring throughout, new carpet and recessed lighting. The spacious primary bedroom features a walk-in closet and private bath. Upstairs, you’ll find two additional rooms, offering flexible space for bedrooms, an office, playroom or hobbies. Enjoy the inviting stamped-concrete front patio with redwood pergola and outdoor fireplace—perfect for relaxing or entertaining. The fenced backyard offers a lawn area and covered patio entrance. An extra-long 70+ ft driveway provides abundant parking, plus two additional parking spaces in front. Move-in ready with thoughtful updates, flexible living spaces, great outdoor areas and exceptional parking!
Contact an agent
Home facts
- Year built:1930
- Listing ID #:713345344
- Added:1 day(s) ago
- Updated:September 04, 2026 at 12:02 PM
Rooms and interior
- Bedrooms:4
- Total bathrooms:2
- Full bathrooms:2
- Kitchen Description:Dishwasher, Free Standing Gas Range, Free Standing Refrigerator, Quartz, Stainless Steel Appliance
- Basement Description:Crawl Space
- Living area:1,750 sq. ft.
Heating and cooling
- Cooling:Heat Pump
- Heating:Forced Air
Structure and exterior
- Roof:Composition
- Year built:1930
- Building area:1,750 sq. ft.
- Lot area:0.18 Acres
- Lot Features:Level
- Architectural Style:2 Story, Bungalow
- Exterior Features:Covered Patio, Fenced, Fire Pit, Patio, Private Road, RV Parking, Tool Shed, Yard
- Foundation Description:Concrete Perimeter
- Levels:2 Stories
Schools
- High school:Century
- Middle school:Brown
- Elementary school:Imlay
Utilities
- Water:Public Water
- Sewer:Public Sewer
Finances and disclosures
- Price:$515,000
- Price per sq. ft.:$294.29
- Tax amount:$3,083 (2025)
Features and amenities
- Amenities:Tile Floor, Vinyl Frame Windows, Wall To Wall Carpet
Parking
- Total parking spaces:1
- Parking description:Driveway
- Garage spaces:1
 All information provided is deemed reliable but is not guaranteed and should be independently verified. The content relating to real estate for sale on this web site comes in part from the IDX program of the RMLS of Portland Oregon. Real estate listings held by brokerage firms other than Better Homes and Gardens Real Estate Realty Partners are marked with the RMLS logo and detailed information about these properties includes the names of the listing brokers. Copyright 2026 RMLS, Portland, Oregon. Last updated: September 4, 2026
New listings near 875 SE 66th Way
- Open Sun, 11am to 1pmNew
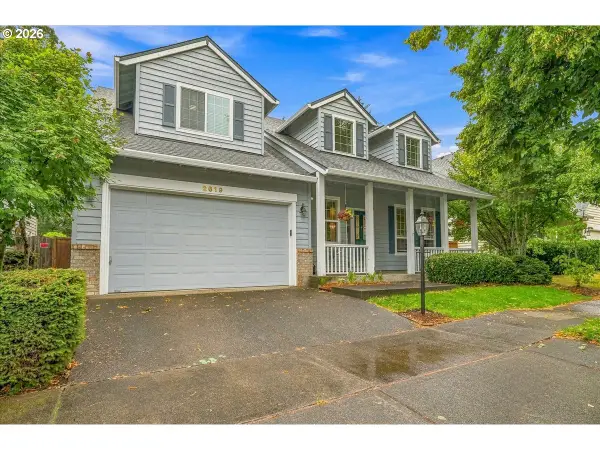 $675,000Active4 beds 3 baths2,815 sq. ft.
2619 NE Charlois Dr, Hillsboro, OR 97124
MLS# 516921460Listed by: RE/MAX EQUITY GROUP - New
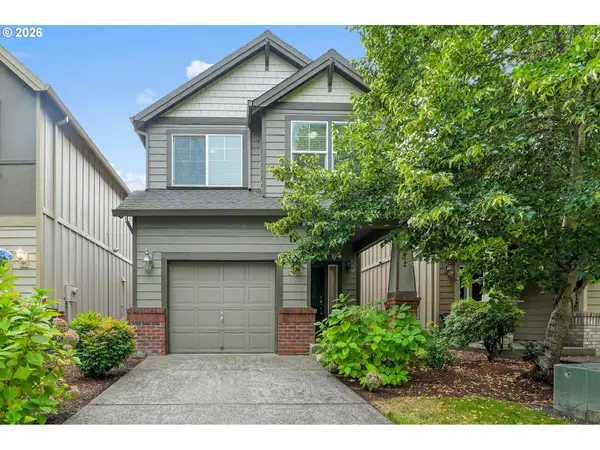 $429,999Active3 beds 3 baths1,567 sq. ft.
4642 SE Olivewood St, Hillsboro, OR 97123
MLS# 158110619Listed by: MORE REALTY - Open Sat, 1 to 3pmNew
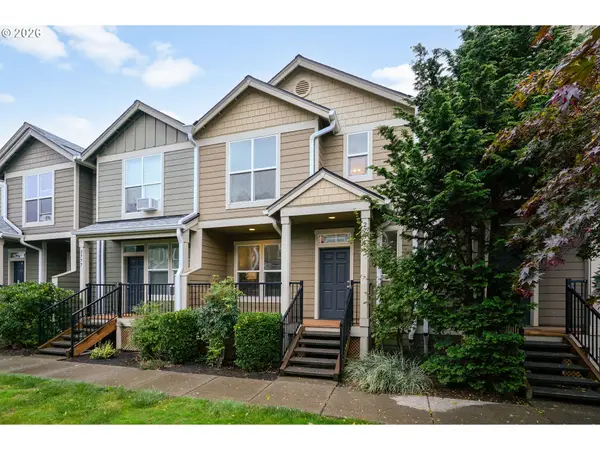 $339,900Active2 beds 3 baths1,417 sq. ft.
2781 SE Nicklaus Ct, Hillsboro, OR 97123
MLS# 211514036Listed by: COLDWELL BANKER BAIN - Open Sun, 11am to 1pmNew
 $334,900Active2 beds 3 baths1,448 sq. ft.
7967 NE Heiser St, Hillsboro, OR 97006
MLS# 280493834Listed by: KELLER WILLIAMS SUNSET CORRIDOR - New
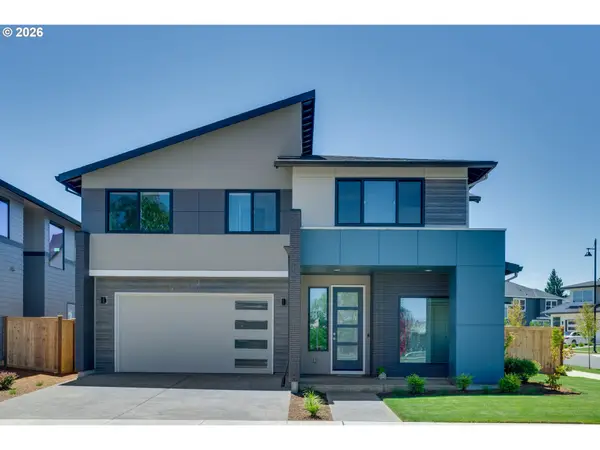 $880,000Active4 beds 3 baths2,800 sq. ft.
6802 SE Genrosa St, Hillsboro, OR 97129
MLS# 150838543Listed by: ISTAR REALTY LLC - Open Sat, 11am to 1pmNew
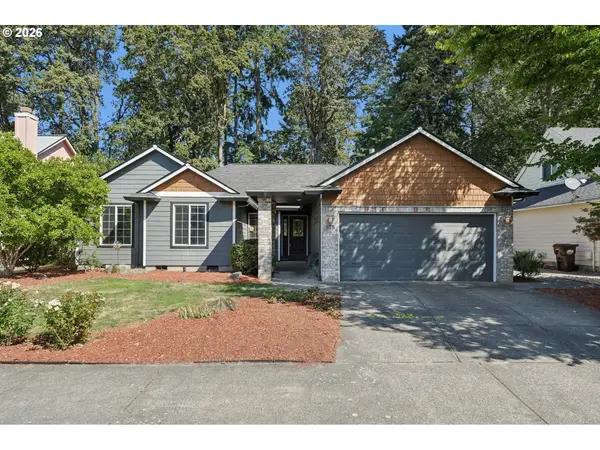 $575,000Active4 beds 3 baths1,688 sq. ft.
875 NE Eaglenest Ct, Hillsboro, OR 97124
MLS# 291505289Listed by: REDFIN - New
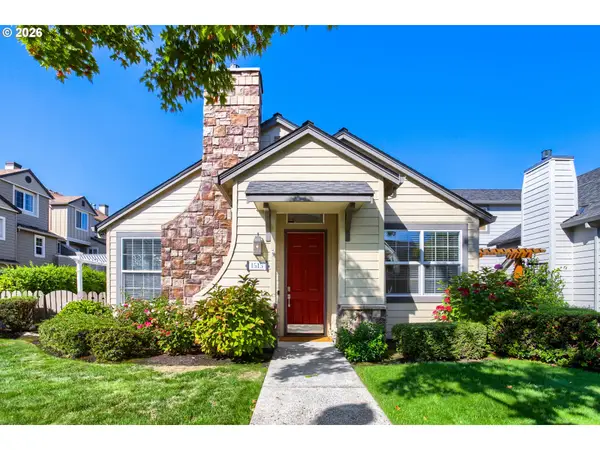 $615,000Active3 beds 2 baths1,448 sq. ft.
1515 NE 64th Ave, Hillsboro, OR 97124
MLS# 302293122Listed by: BERKSHIRE HATHAWAY HOMESERVICES NW REAL ESTATE - New
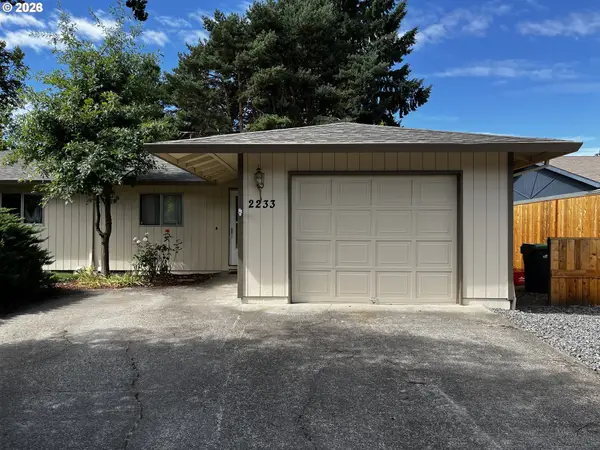 $599,900Active-- beds -- baths2,140 sq. ft.
2235 SE 53rd Ave, Hillsboro, OR 97123
MLS# 450864679Listed by: JOHN L. SCOTT - New
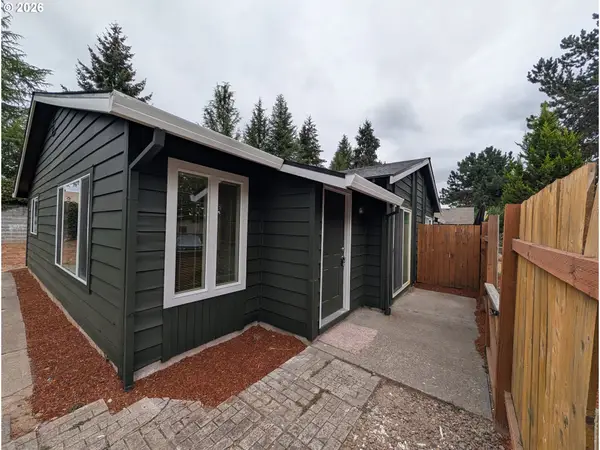 $525,000Active-- beds -- baths
2027 SE River Rd, Hillsboro, OR 97123
MLS# 251395460Listed by: INNOVATE REAL ESTATE LLC


Protect your home and budget from life's surprises with an Assurant Home Warranty, backed by a partner that supports you through every step of homeownership. Explore Plans.
© 2026 Better Homes and Gardens Real Estate LLC. An Anywhere Real Estate company. All rights reserved. Better Homes and Gardens® Real Estate is a registered trademark owned by Meredith Operations Corporation, licensed to Better Homes and Gardens Real Estate LLC and used with permission. Better Homes and Gardens Real Estate LLC fully supports the principles of the Fair Housing Act and the Equal Opportunity Act. Listing information is deemed reliable but is not guaranteed accurate.
Each office is independently owned and operated.
Any services or products provided by third parties are not provided by, affiliated with or related to Better Homes and Gardens Real Estate LLC, or its affiliated companies.