
2885 May St, Hood River, OR 97031
Local realty services provided by:Better Homes and Gardens Real Estate Realty Partners
2885 May St,Hoodriver, OR 97031
$675,000
- 3 Beds
- 3 Baths
- 2,182 sq. ft.
- Single family
- Active
Listed by: greg messick
Office: realtynet, llc.503-300-6330
MLS#:412432457
Source:PORTLAND
Price summary
- Price:$675,000
- Price per sq. ft.:$309.35
About this home
PRICE IMPROVEMENT - now offered at $675,000. First time on the market! Updated 2004-built Craftsman in one of West Hood River's most walkable pockets — steps to May Street Elementary and minutes from downtown and the river. 3 bedrooms, 2.5 baths across two finished levels, 2,182 sq ft total (1,636 main level + 546 finished garage/flex-space level — not a separate basement, per county assessment records). New luxury vinyl plank flooring runs throughout, and a newly rebuilt front entry staircase adds fresh curb appeal. Open floor plan, cozy gas fireplace, central air conditioning, dedicated laundry/mud room, off-street parking. Seasonal Mt. Adams view from the living room and deck, with a seasonal peek of Mt. Hood from the primary bedroom — once neighboring trees are bare. Major systems already updated: brand-new roof (May 2026, permit finaled, 50-year manufacturer warranty, 10-year workmanship warranty) and full whole-house re-pipe (2023, permit finaled). Radon tested below EPA action levels. Pre-listing inspection complete; full report and seller's disclosure available to serious buyers. Home warranty negotiable. Now vacant and available for immediate possession — no tenant timeline to work around....
Contact an agent
Home facts
- Year built:2004
- Listing ID #:412432457
- Added:50 day(s) ago
- Updated:September 23, 2026 at 11:55 AM
Rooms and interior
- Bedrooms:3
- Total bathrooms:3
- Full bathrooms:2
- Half bathrooms:1
- Kitchen Description:Dishwasher, Disposal, Free Standing Gas Range, Free Standing Refrigerator, Microwave
- Living area:2,182 sq. ft.
Heating and cooling
- Cooling:Central Air
- Heating:Forced Air
Structure and exterior
- Roof:Composition
- Year built:2004
- Building area:2,182 sq. ft.
- Lot area:0.11 Acres
- Lot Features:Gentle Sloping
- Architectural Style:Craftsman
- Exterior Features:Deck, Fenced, Yard
- Foundation Description:Concrete Perimeter
- Levels:2 Stories
Schools
- High school:Hood River Vall
- Middle school:Hood River
- Elementary school:May Street
Utilities
- Water:Public Water
- Sewer:Public Sewer
Finances and disclosures
- Price:$675,000
- Price per sq. ft.:$309.35
- Tax amount:$3,562 (2025)
Features and amenities
- Amenities:Double Pane Window(s), Garage Door Opener, Hardwood Floors, High Speed Internet, Laundry, Tile Floor, Vinyl Frame Windows, Wall To Wall Carpet
Parking
- Total parking spaces:2
- Parking description:Driveway, Off Street
- Garage spaces:2
 All information provided is deemed reliable but is not guaranteed and should be independently verified. The content relating to real estate for sale on this web site comes in part from the IDX program of the RMLS of Portland Oregon. Real estate listings held by brokerage firms other than Better Homes and Gardens Real Estate Realty Partners are marked with the RMLS logo and detailed information about these properties includes the names of the listing brokers. Copyright 2026 RMLS, Portland, Oregon. Last updated: September 23, 2026
New listings near 2885 May St
- New
 $350,000Active2 beds 2 baths832 sq. ft.
1706 Avalon Way #B6, HoodRiver, OR 97031
MLS# 248616848Listed by: REALTYNET, LLC - New
 $720,000Active3 beds 2 baths1,636 sq. ft.
790 Henderson Rd, HoodRiver, OR 97031
MLS# 231422957Listed by: COPPER WEST REAL ESTATE - New
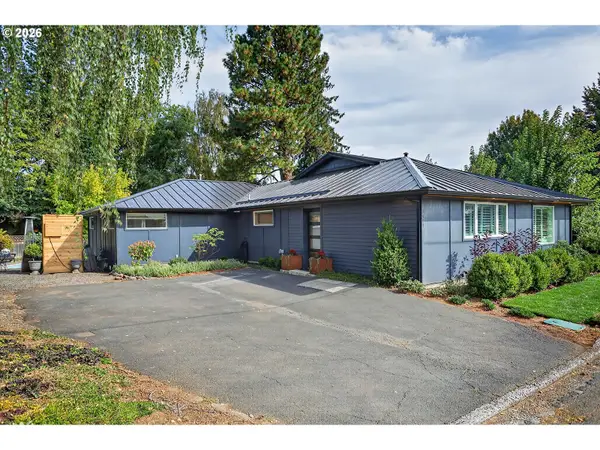 $845,000Active3 beds 2 baths2,044 sq. ft.
1414 C St, HoodRiver, OR 97031
MLS# 535384553Listed by: DON NUNAMAKER - New
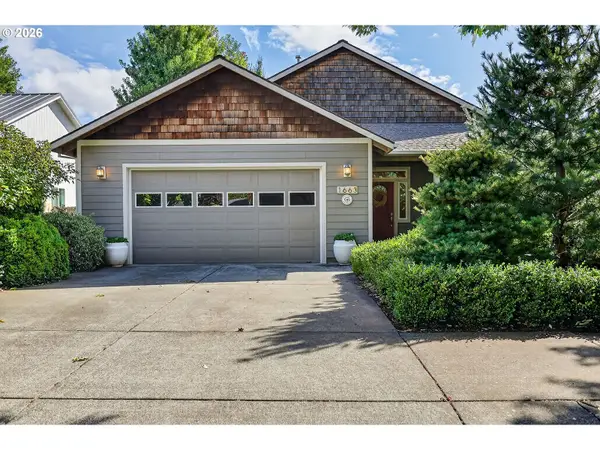 $790,000Active3 beds 2 baths1,872 sq. ft.
1663 5th St, HoodRiver, OR 97031
MLS# 378357902Listed by: DON NUNAMAKER - New
 $649,000Active3 beds 3 baths1,662 sq. ft.
1027 Wasco St, HoodRiver, OR 97031
MLS# 556817815Listed by: RE/MAX RIVER CITY - New
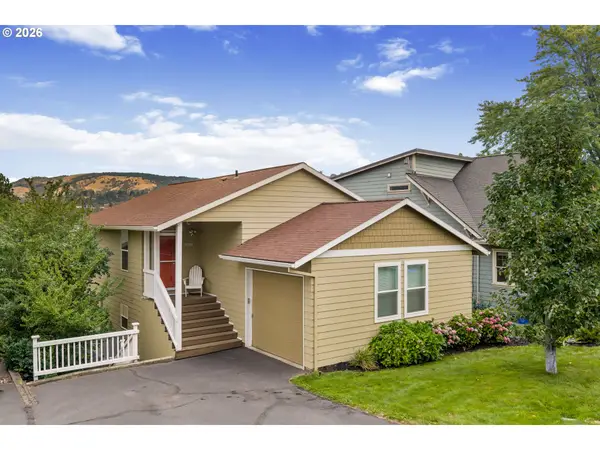 $749,000Active3 beds 2 baths1,624 sq. ft.
1218 Lincoln St, HoodRiver, OR 97031
MLS# 194111917Listed by: RE/MAX RIVER CITY - New
 $825,000Active2 beds 1 baths1,136 sq. ft.
1016 Oak St, HoodRiver, OR 97031
MLS# 200470587Listed by: DON NUNAMAKER 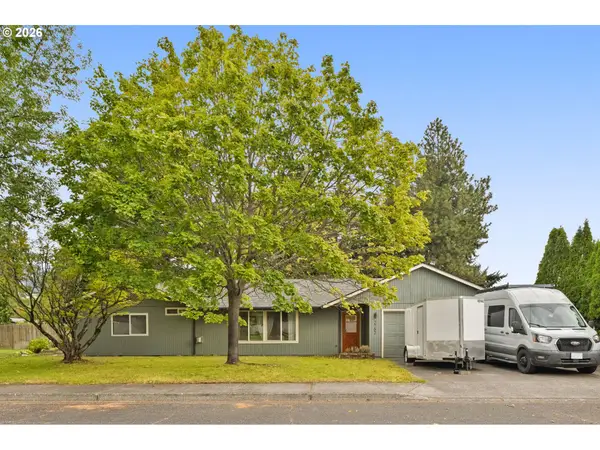 $725,000Pending4 beds 3 baths1,850 sq. ft.
2752 Montello Ave, HoodRiver, OR 97031
MLS# 355612659Listed by: COPPER WEST REAL ESTATE $699,900Active3 beds 2 baths960 sq. ft.
2260 Sherman Ave, HoodRiver, OR 97031
MLS# 567045242Listed by: COLUMBIA GORGE REAL ESTATE $545,000Active2 beds 2 baths1,296 sq. ft.
1404 May St, HoodRiver, OR 97031
MLS# 110199496Listed by: COPPER WEST REAL ESTATE


Protect your home and budget from life's surprises with an Assurant Home Warranty, backed by a partner that supports you through every step of homeownership. Explore Plans.
© 2026 Better Homes and Gardens Real Estate LLC. An Anywhere Real Estate company. All rights reserved. Better Homes and Gardens® Real Estate is a registered trademark owned by Meredith Operations Corporation, licensed to Better Homes and Gardens Real Estate LLC and used with permission. Better Homes and Gardens Real Estate LLC fully supports the principles of the Fair Housing Act and the Equal Opportunity Act. Listing information is deemed reliable but is not guaranteed accurate.
Each office is independently owned and operated.
Any services or products provided by third parties are not provided by, affiliated with or related to Better Homes and Gardens Real Estate LLC, or its affiliated companies.