
2595 Upper Highline Dr, Hoodriver, OR 97031
Local realty services provided by:Better Homes and Gardens Real Estate Realty Partners
Listed by: maui meyer
Office: copper west real estate541-386-2330
MLS#:276834457
Source:PORTLAND
Price summary
- Price:$2,100,000
- Price per sq. ft.:$525.53
About this home
Rarely does a home in Hood River's Eastside hills come to market with a view like this. Set on 0.77 private acres, this 3,996 square foot residence looks out over the Columbia River and the Washington hills, with mature gardens and hedging that create a sense of retreat minutes from town. The Eastside is known for its drier, sunnier days, and this location makes the most of them, with downtown dining and the waterfront moments away, the Mosier Twin Tunnels trail close by for riding and hiking, and quick access to I-84 for easy travel up and down the Gorge. A handcrafted wood entry door opens to a light-filled foyer beneath a cluster of skylights, setting the tone for interiors that pair warm Northwest materials with thoughtful, high-quality updates. The kitchen is the heart of the home, wrapped in richly grained walnut and stunning quartz counters and backsplash, and outfitted with professional-grade appliances, including a 48" Wolf range. Wide-plank oak and natural slate floors lead to a floor-to-ceiling stone fireplace, while walls of windows draw the river into the living and dining rooms. Upstairs, bedrooms capture the view beneath skylights that fill each space with natural light. A folding glass wall opens completely, extending the living space onto stamped concrete patios terraced with stone walls, where a covered outdoor kitchen and bar, a gas fire pit, and a saltwater hot tub make the outdoors a seamless extension of the home. The residence offers 5 bedrooms plus an office off the main entry, which could easily become an oversized coat closet, and 3.5 baths, including a primary suite with a heated bath floor and a guest suite wing with its own private entrance. A dedicated gear room keeps bikes, boards, and skis organized. With a new roof and insulation installed in 2025, fresh paint inside and out, and efficient geothermal heating and cooling, this is a rare opportunity to own an immaculate Eastside home with a Columbia River view....
Contact an agent
Home facts
- Year built:1988
- Listing ID #:276834457
- Added:5 day(s) ago
- Updated:October 07, 2026 at 08:19 AM
Rooms and interior
- Bedrooms:5
- Total bathrooms:4
- Full bathrooms:3
- Half bathrooms:1
- Kitchen Description:Built In Refrigerator, Dishwasher, Free Standing Gas Range, Free Standing Range, Free Standing Refrigerator, Gas Appliances, Island, Microwave, Pantry, Plumbed For Icemaker, Quartz, Range Hood, Stainless Steel Appliance
- Basement Description:Crawl Space
- Living area:3,996 sq. ft.
Heating and cooling
- Cooling:Central Air, Heat Pump
- Heating:Zoned
Structure and exterior
- Roof:Composition
- Year built:1988
- Building area:3,996 sq. ft.
- Lot area:0.77 Acres
- Lot Features:Cleared, Gentle Sloping, Sloped
- Architectural Style:Contemporary, Modern
- Exterior Features:Covered Patio, Deck, Fire Pit, Free Standing Hot Tub, Gas Hookup, Outdoor Fireplace, Patio, Raised Beds, Yard
- Foundation Description:Concrete Perimeter
- Levels:2 Stories
Schools
- High school:Hood River Vall
- Middle school:Hood River
- Elementary school:May Street
Utilities
- Water:Public Water
- Sewer:Standard Septic
Finances and disclosures
- Price:$2,100,000
- Price per sq. ft.:$525.53
- Tax amount:$12,004 (2025)
Features and amenities
- Laundry features:Washer/Dryer
- Amenities:Ceiling Fan, Double Pane Window(s), Garage Door Opener, High Ceilings, High Speed Internet, Laundry, Tile Floor, Vaulted Ceiling
Parking
- Total parking spaces:2
- Parking description:Driveway, Off Street
- Garage spaces:2
 All information provided is deemed reliable but is not guaranteed and should be independently verified. The content relating to real estate for sale on this web site comes in part from the IDX program of the RMLS of Portland Oregon. Real estate listings held by brokerage firms other than Better Homes and Gardens Real Estate Realty Partners are marked with the RMLS logo and detailed information about these properties includes the names of the listing brokers. Copyright 2026 RMLS, Portland, Oregon. Last updated: October 7, 2026
New listings near 2595 Upper Highline Dr
- Coming SoonOpen Fri, 4 to 7pm
 $849,900Coming Soon5 beds 4 baths3,184 sq. ft.
628 Silver Creek Drive, WINTER SPRINGS, FL 32708
MLS# O6443372Listed by: LAUREATE PARK REALTY - Coming Soon
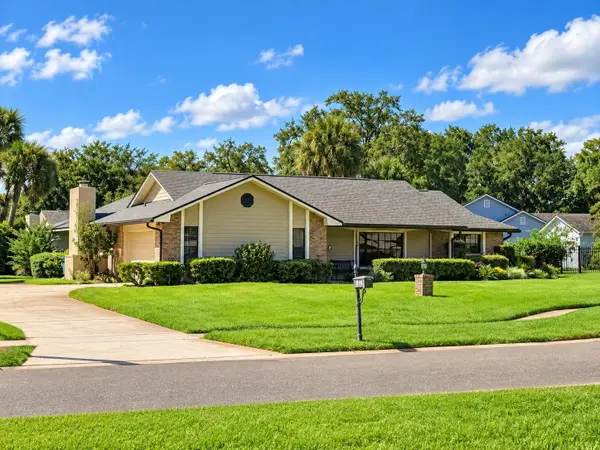 $575,000Coming Soon3 beds 2 baths2,255 sq. ft.
1381 Blue Spruce Court, WINTER SPRINGS, FL 32708
MLS# O6441770Listed by: COLDWELL BANKER REALTY - New
 $199,000Active3 beds 1 baths945 sq. ft.
141 N Edgemon Avenue, WINTER SPRINGS, FL 32708
MLS# O6447685Listed by: SAND DOLLAR REALTY GROUP INC - New
 $499,900Active3 beds 2 baths1,947 sq. ft.
1013 Walnut Creek Cove, WINTER SPRINGS, FL 32708
MLS# O6447269Listed by: HOME SOLD NETWORK LLC - New
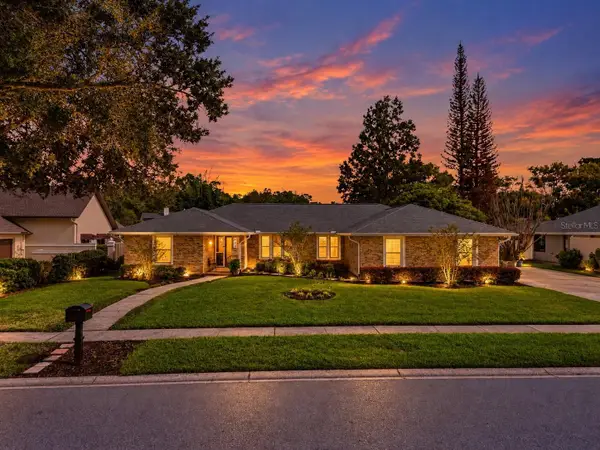 $779,000Active4 beds 3 baths2,701 sq. ft.
992 Sleeping Rock Court, WINTER SPRINGS, FL 32708
MLS# O6446490Listed by: RE/MAX PRIME PROPERTIES - New
 $349,000Active3 beds 2 baths1,406 sq. ft.
408 Lancers Drive, WINTER SPRINGS, FL 32708
MLS# O6446680Listed by: LA ROSA REALTY LLC - New
 $350,000Active3 beds 2 baths1,784 sq. ft.
615 Pearl Road, WINTER SPRINGS, FL 32708
MLS# O6445919Listed by: RE/MAX TOWN & COUNTRY REALTY - New
 $399,000Active3 beds 4 baths1,932 sq. ft.
1436 Winter Wharf Lane, WINTER SPRINGS, FL 32708
MLS# O6446719Listed by: COLDWELL BANKER REALTY - New
 $574,900Active4 beds 3 baths1,917 sq. ft.
632 Tuskawilla Point Lane, WINTER SPRINGS, FL 32708
MLS# TB8554337Listed by: AXEN REALTY, LLC - New
 $340,000Active2 beds 2 baths1,560 sq. ft.
672 Nighthawk Circle, WINTER SPRINGS, FL 32708
MLS# O6446510Listed by: CREEGAN GROUP


Protect your home and budget from life's surprises with an Assurant Home Warranty, backed by a partner that supports you through every step of homeownership. Explore Plans.
© 2026 Better Homes and Gardens Real Estate LLC. An Anywhere Real Estate company. All rights reserved. Better Homes and Gardens® Real Estate is a registered trademark owned by Meredith Operations Corporation, licensed to Better Homes and Gardens Real Estate LLC and used with permission. Better Homes and Gardens Real Estate LLC fully supports the principles of the Fair Housing Act and the Equal Opportunity Act. Listing information is deemed reliable but is not guaranteed accurate.
Each office is independently owned and operated.
Any services or products provided by third parties are not provided by, affiliated with or related to Better Homes and Gardens Real Estate LLC, or its affiliated companies.