
4025 Summitview Dr, Hoodriver, OR 97031
Local realty services provided by:Better Homes and Gardens Real Estate Realty Partners
Listed by: connie thomasian
Office: windermere crg541-298-4451
MLS#:275124790
Source:PORTLAND
Price summary
- Price:$553,700
- Price per sq. ft.:$310.72
About this home
Terraced hillside living, territorial Underwood Mountain views, and a meticulously maintained home come together at 4025 Summitview Dr. This single-level manufactured home offers 1,782 square feet with four bedrooms and two bathrooms in a highly sought-after, established neighborhood of upper-end homes. Fresh exterior paint and a new roof with a transferable warranty take care of two major updates. Inside, LVP flooring runs through the main living spaces, while the bedrooms are carpeted. The large kitchen features an island, abundant cabinetry, peninsula seating, and skylights. A dining area opens through sliding glass doors to the Trex deck, making outdoor meals and quiet evenings easy. The primary bedroom includes two walk-in closets, and its bathroom has a large walk-in shower. Outdoor space is a highlight. The fenced, terraced backyard includes mature trees, retaining walls, raised garden beds, and underground sprinklers. Family Man Skills Trail and Post Canyon are nearby for outdoor recreation. The home is also approximately 6 miles from Luhr Jensen Beach and The Hood River Waterfront Trail. Safeway and Walmart are close by and easy access to Interstate 84 helps keep travel simple. This new listing pairs polished upkeep with room to enjoy the outdoors....
Contact an agent
Home facts
- Year built:1998
- Listing ID #:275124790
- Added:2 day(s) ago
- Updated:November 03, 2026 at 08:12 PM
Rooms and interior
- Bedrooms:4
- Total bathrooms:2
- Full bathrooms:2
- Kitchen Description:Dishwasher, Disposal, Free Standing Range, Free Standing Refrigerator, Pantry, Stainless Steel Appliance, Tile
- Basement Description:Crawl Space
- Living area:1,782 sq. ft.
Heating and cooling
- Cooling:Heat Pump
- Heating:Forced Air, Heat Pump
Structure and exterior
- Roof:Composition
- Year built:1998
- Building area:1,782 sq. ft.
- Lot area:0.2 Acres
- Lot Features:Sloped, Terraced
- Architectural Style:Double Wide Manufactured Home
- Exterior Features:Deck, Fenced, Porch, Raised Beds, Security Lights, Sprinkler, Tool Shed, Yard
- Foundation Description:Block
- Levels:1 Story
Schools
- High school:Hood River Vall
- Middle school:Hood River
- Elementary school:May Street
Utilities
- Water:Public Water
- Sewer:Public Sewer
Finances and disclosures
- Price:$553,700
- Price per sq. ft.:$310.72
- Tax amount:$2,754 (2025)
Features and amenities
- Laundry features:Washer/Dryer
- Amenities:Ceiling Fan, Double Pane Window(s), Laundry, Vinyl Floors, Vinyl Frame Windows, Wall To Wall Carpet
Parking
- Parking description:Driveway
 All information provided is deemed reliable but is not guaranteed and should be independently verified. The content relating to real estate for sale on this web site comes in part from the IDX program of the RMLS of Portland Oregon. Real estate listings held by brokerage firms other than Better Homes and Gardens Real Estate Realty Partners are marked with the RMLS logo and detailed information about these properties includes the names of the listing brokers. Copyright 2026 RMLS, Portland, Oregon. Last updated: November 3, 2026
New listings near 4025 Summitview Dr
- Coming Soon
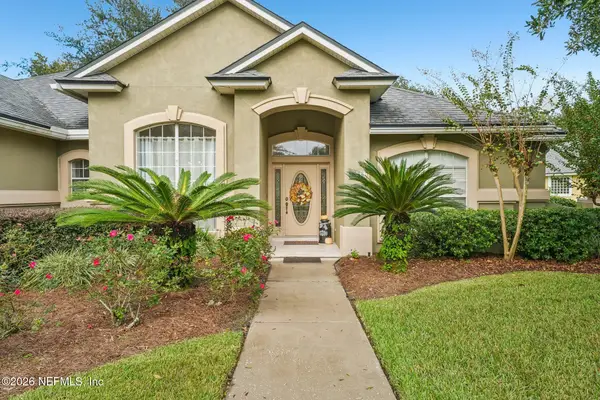 $495,000Coming Soon4 beds 2 baths2,169 sq. ft.
3629 Doral Court, Green Cove Springs, FL 32043
MLS# 2172188Listed by: COLDWELL BANKER VANGUARD REALTY - Coming Soon
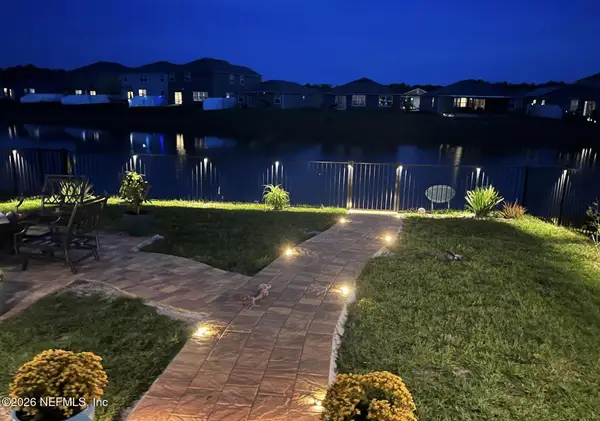 $365,000Coming Soon4 beds 3 baths2,208 sq. ft.
2765 Oak Stream Drive, Green Cove Springs, FL 32043
MLS# 2171998Listed by: BERKSHIRE HATHAWAY HOMESERVICES FLORIDA NETWORK REALTY - Coming Soon
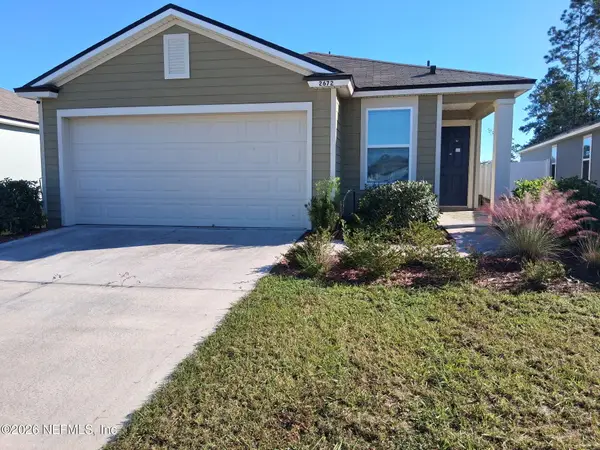 $265,500Coming Soon3 beds 2 baths1,738 sq. ft.
2672 Oak Stream Drive, Green Cove Springs, FL 32043
MLS# 2170513Listed by: WHOLESALE REALTY LLC - New
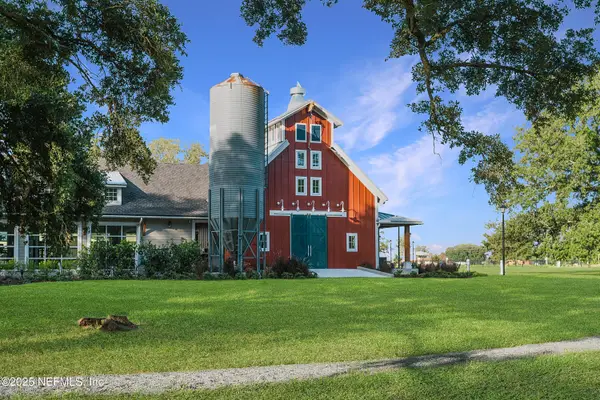 $454,990Active6 beds 4 baths2,916 sq. ft.
2633 Field Daisy Lane, Green Cove Springs, FL 32043
MLS# 2172295Listed by: LENNAR REALTY INC 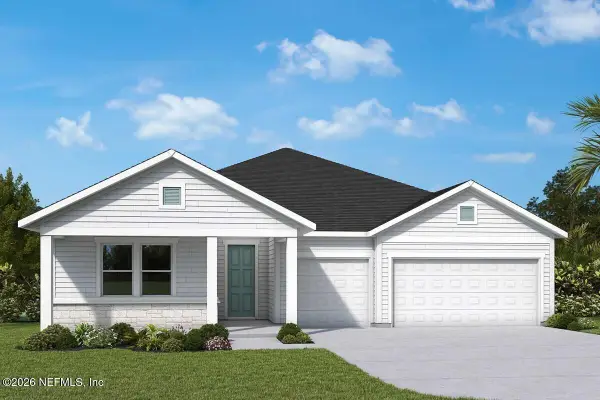 $654,500Pending4 beds 3 baths2,845 sq. ft.
1608 Moonglow Terrace, Green Cove Springs, FL 32043
MLS# 2172246Listed by: WEEKLEY HOMES REALTY- New
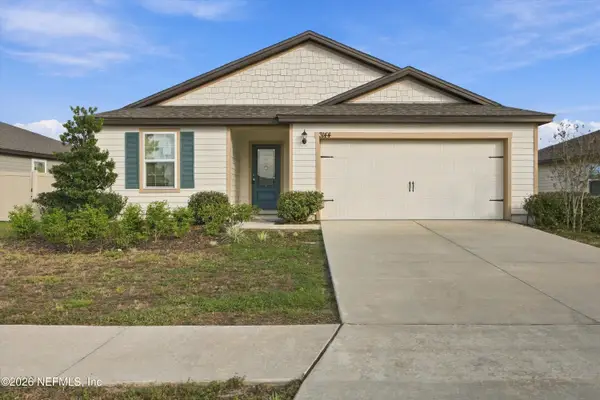 $289,900Active3 beds 2 baths1,383 sq. ft.
3144 Lowgap Place, Green Cove Springs, FL 32043
MLS# 2172263Listed by: SUPREME PATH BROKERAGE LLC - New
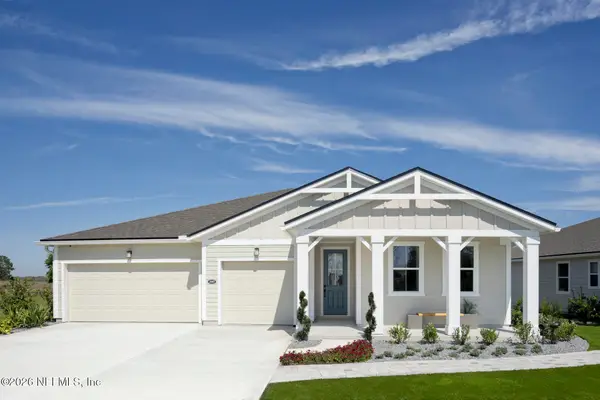 $556,313Active4 beds 3 baths2,603 sq. ft.
3147 Lago Vista Drive, Green Cove Springs, FL 32043
MLS# 2172272Listed by: MATTAMY REAL ESTATE SERVICES - New
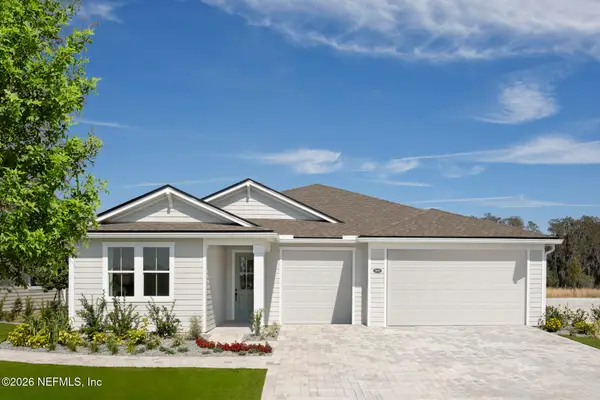 $485,682Active3 beds 3 baths2,273 sq. ft.
3153 Lago Vista Drive, Green Cove Springs, FL 32043
MLS# 2172274Listed by: MATTAMY REAL ESTATE SERVICES - New
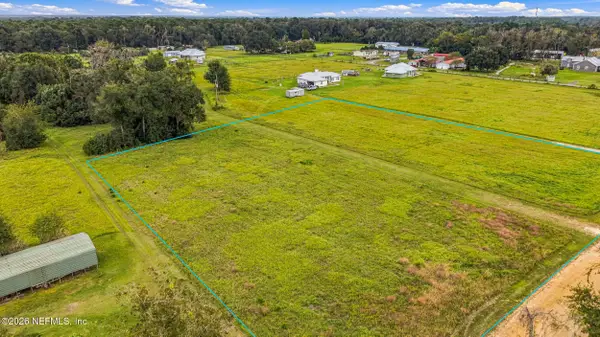 $440,000Active2.93 Acres
5353 Sweat Road, Green Cove Springs, FL 32043
MLS# 2172217Listed by: WATSON REALTY CORP - Open Sat, 12 to 2pmNew
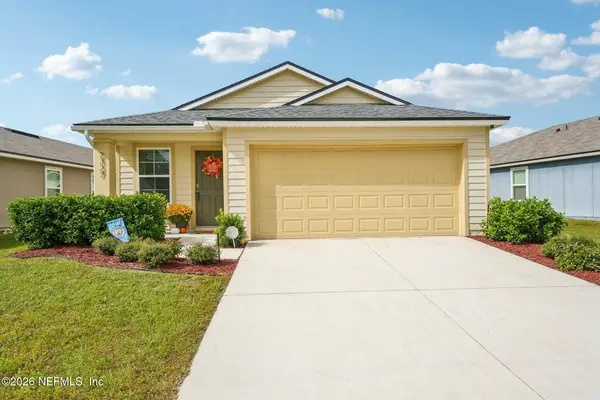 $317,900Active4 beds 2 baths1,871 sq. ft.
2327 Falling Star Lane, Green Cove Springs, FL 32043
MLS# 2172203Listed by: COLDWELL BANKER VANGUARD REALTY


Protect your home and budget from life's surprises with an Assurant Home Warranty, backed by a partner that supports you through every step of homeownership. Explore Plans.
© 2026 Better Homes and Gardens Real Estate LLC. An Anywhere Real Estate company. All rights reserved. Better Homes and Gardens® Real Estate is a registered trademark owned by Meredith Operations Corporation, licensed to Better Homes and Gardens Real Estate LLC and used with permission. Better Homes and Gardens Real Estate LLC fully supports the principles of the Fair Housing Act and the Equal Opportunity Act. Listing information is deemed reliable but is not guaranteed accurate.
Each office is independently owned and operated.
Any services or products provided by third parties are not provided by, affiliated with or related to Better Homes and Gardens Real Estate LLC, or its affiliated companies.