
2397 Rainbow Lp, Hubbard, OR 97032
Local realty services provided by:Better Homes and Gardens Real Estate Realty Partners
Listed by: diane hart360-607-0081
Office: homesmart realty group971-599-5865
MLS#:845881
Source:OR_WVMLS
2397 Rainbow Lp,Hubbard, OR 97032
$29,900
- 3 Beds
- 2 Baths
- 1,344 sq. ft.
- Mobile / Manufactured
- Active
Price summary
- Price:$29,900
- Price per sq. ft.:$22.25
About this home
Affordable opportunity in a 55+ community! This 3-bedroom, 2-bath double-wide offers approximately 1,344 sq ft and is ready for someone with vision to make it their own. Spacious living areas, covered outdoor space and a functional floor plan provide a great starting point for updates and improvements. Offered at just $39,900, this home is an excellent opportunity for a buyer looking to build equity and create a space that reflects their own style. Park approval required. Park Rent is $825 per month.
Contact an agent
Home facts
- Year built:1969
- Listing ID #:845881
- Added:1 day(s) ago
- Updated:September 23, 2026 at 04:56 AM
Rooms and interior
- Bedrooms:3
- Total bathrooms:2
- Flooring:Carpet, Laminate
- Dining Description:Combination Dining Area, On Level 1
- Kitchen Description:Dishwasher, On Level 1, Range: Electric
- Bedroom Description:Master Bedroom on Level 1
- Living area:1,344 sq. ft.
Structure and exterior
- Year built:1969
- Building area:1,344 sq. ft.
- Exterior Features:Fenced Yard, Underground Sprinklers
Schools
- High school:North Marion
- Middle school:North Marion
- Elementary school:North Marion
Utilities
- Water:City
Finances and disclosures
- Price:$29,900
- Price per sq. ft.:$22.25
 Based on information from Willamette Valley Multiple Listing Service, which neither guarantees nor is in any way responsible for its accuracy. All data is provided AS IS and with all faults. Data maintained by Willamette Valley Multiple Listing Service may not reflect all real estate activity in the market. OR_WVMLS Member Broker: Debra Nolen
New listings near 2397 Rainbow Lp
- New
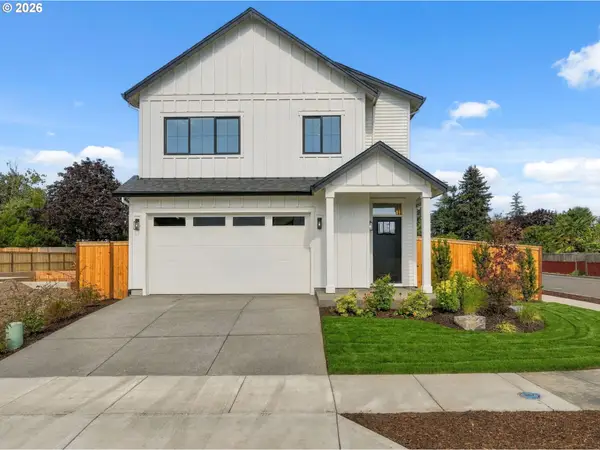 $659,000Active3 beds 3 baths2,244 sq. ft.
2621 N Lydia Loop, Hubbard, OR 97032
MLS# 787517132Listed by: CASCADE HASSON SOTHEBY'S INTERNATIONAL REALTY - New
 $549,900Active4 beds 2 baths1,886 sq. ft.
2893 4th St, Hubbard, OR 97032
MLS# 784267007Listed by: HANDRIS REALTY CO. 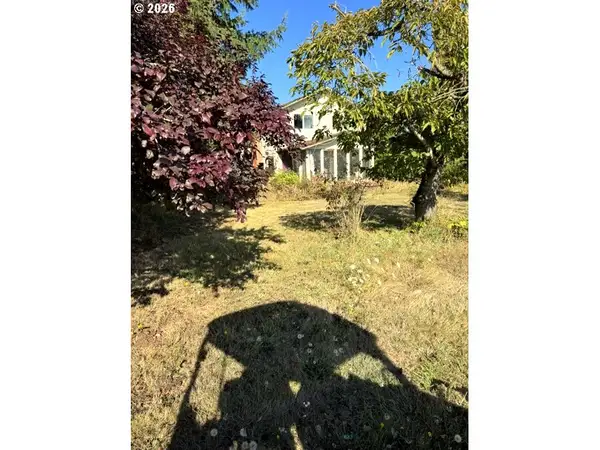 Listed by BHGRE$1,000,000Active4 beds -- baths2,956 sq. ft.
31601 S Yoder Rd, Hubbard, OR 97032
MLS# 470087562Listed by: BETTER HOMES & GARDENS REALTY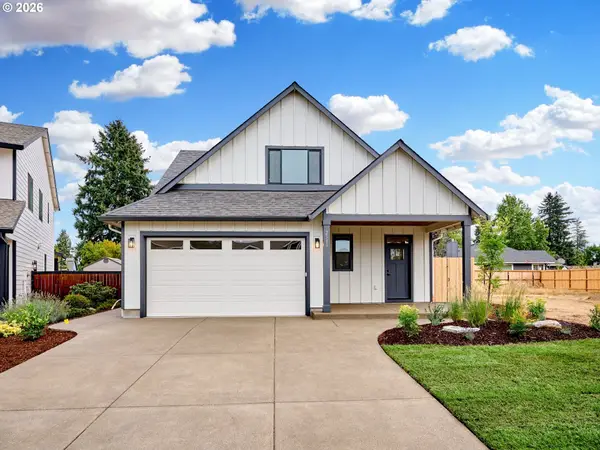 $625,000Active3 beds 3 baths2,012 sq. ft.
2589 N Lydia Loop, Hubbard, OR 97032
MLS# 734236070Listed by: RE/MAX EQUITY GROUP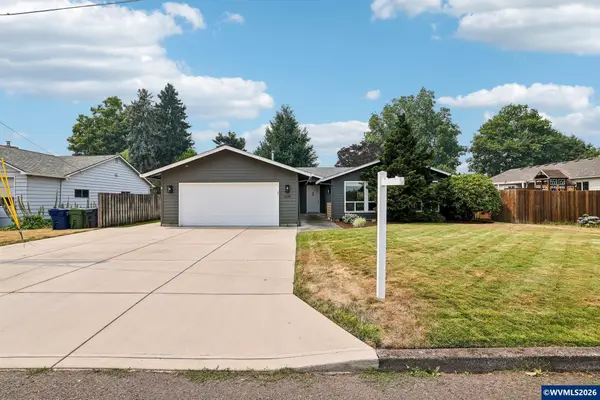 $524,900Pending3 beds 2 baths1,859 sq. ft.
3495 Oak St, Hubbard, OR 97032
MLS# 845137Listed by: JOHN L. SCOTT REAL ESTATE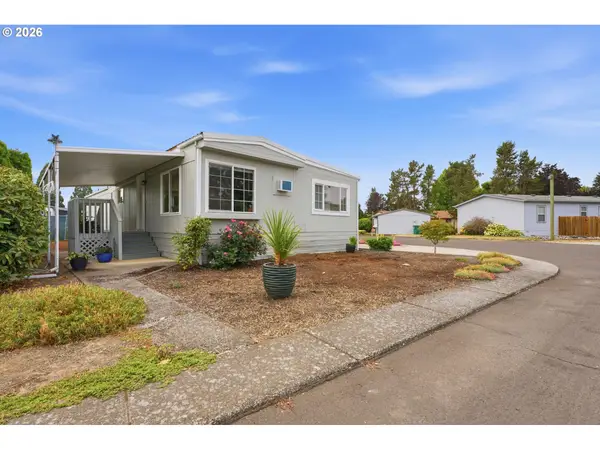 $69,900Active3 beds 2 baths1,092 sq. ft.
3486 Rainbow Loop #28, Hubbard, OR 97032
MLS# 235081795Listed by: HOMESMART REALTY GROUP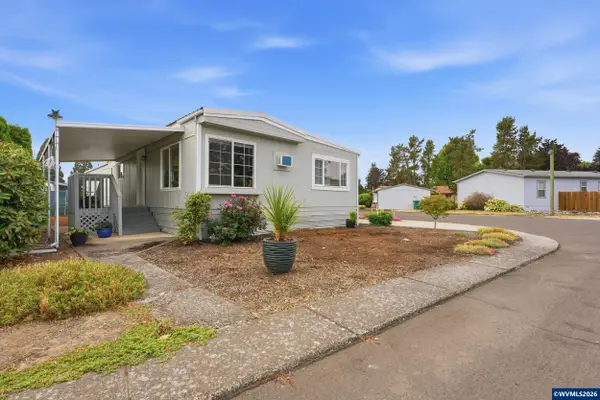 $69,900Active3 beds 1 baths1,092 sq. ft.
3486 Rainbow Lp, Hubbard, OR 97032
MLS# 844951Listed by: HOMESMART REALTY GROUP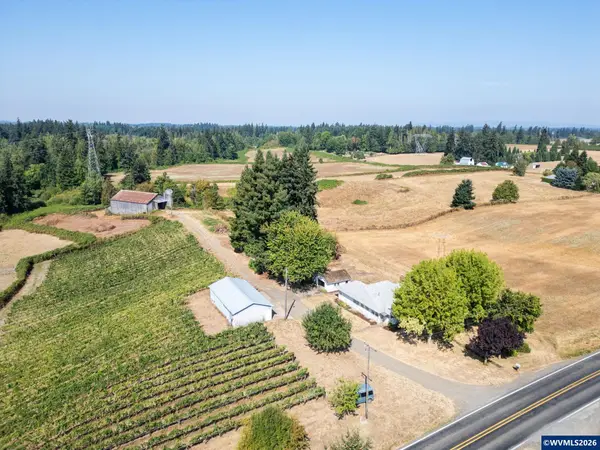 $1,099,000Active3 beds 1 baths1,374 sq. ft.
31183 S Barlow Rd, Hubbard, OR 97032
MLS# 845011Listed by: AGRI-BUSINESS REAL ESTATE SERVICES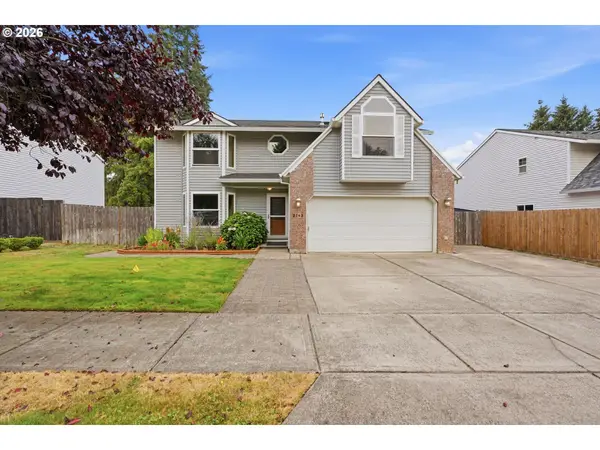 $545,900Active4 beds 3 baths2,311 sq. ft.
2163 Dorsey Dr, Hubbard, OR 97032
MLS# 735702740Listed by: PREMIERE PROPERTY GROUP, LLC


Protect your home and budget from life's surprises with an Assurant Home Warranty, backed by a partner that supports you through every step of homeownership. Explore Plans.
© 2026 Better Homes and Gardens Real Estate LLC. An Anywhere Real Estate company. All rights reserved. Better Homes and Gardens® Real Estate is a registered trademark owned by Meredith Operations Corporation, licensed to Better Homes and Gardens Real Estate LLC and used with permission. Better Homes and Gardens Real Estate LLC fully supports the principles of the Fair Housing Act and the Equal Opportunity Act. Listing information is deemed reliable but is not guaranteed accurate.
Each office is independently owned and operated.
Any services or products provided by third parties are not provided by, affiliated with or related to Better Homes and Gardens Real Estate LLC, or its affiliated companies.