
2663 Baines Bl, Hubbard, OR 97032
Local realty services provided by:Better Homes and Gardens Real Estate Realty Partners
Listed by: angela lopez503-999-0245
Office: bst realty, llc.971-900-4050
MLS#:842917
Source:OR_WVMLS
Price summary
- Price:$495,000
- Price per sq. ft.:$291.18
About this home
What's better than No Electric Bill? Solar Panels that provide monthly PGE Refunds that average approx $200+/mo! This home has So Much to Offer!!! NEW Roof & NEW Exterior Paint! Kitchen: Granite Tile Counters, SS Appliances, Gas Range, Eating Bar, & Slider to back patio. Primary Ensuite: Spacious Room w/Coffered Ceiling, Oversized Walk-In Closet, Dual Sinks, & Walk-In Shower. Gas Fireplace, Heat Pump, Living Room Crown Moldings, Low Maintenance Yard, EV Charger, and Barendse Park is only a few houses away with lots of recreation opportunities.
Contact an agent
Home facts
- Year built:2006
- Subdivision & Development:West Meadow Estates
- Listing ID #:842917
- Added:53 day(s) ago
- Updated:August 15, 2026 at 02:59 PM
Rooms and interior
- Bedrooms:3
- Total bathrooms:2
- Full bathrooms:2
- Flooring:Carpet, Laminate, Vinyl
- Dining Description:Combination Dining Area, On Level 1
- Kitchen Description:Dishwasher, Disposal, Microwave Included, On Level 1, Range Included, Range: Gas
- Bedroom Description:Master Bedroom on Level 1
- Living area:1,700 sq. ft.
Heating and cooling
- Heating:Forced Air, Gas, Heat Pump
Structure and exterior
- Roof:Composition, Shingle
- Year built:2006
- Building area:1,700 sq. ft.
- Lot area:0.11 Acres
- Lot Features:Dimension Above
- Architectural Style:1 Story
- Construction Materials:Fiber Cement
- Exterior Features:Fenced Yard, Patio, Underground Sprinkers
- Foundation Description:Continuous
Schools
- High school:North Marion
- Middle school:North Marion
- Elementary school:North Marion
Utilities
- Water:City, Connected
- Sewer:City Sewer
Finances and disclosures
- Price:$495,000
- Price per sq. ft.:$291.18
- Tax amount:$4,411 (25-26)
Features and amenities
- Amenities:Gas Water Heater, Owned Security
Parking
- Parking description:Attached Garage
- Garage spaces:2
 Based on information from Willamette Valley Multiple Listing Service, which neither guarantees nor is in any way responsible for its accuracy. All data is provided AS IS and with all faults. Data maintained by Willamette Valley Multiple Listing Service may not reflect all real estate activity in the market. OR_WVMLS Member Broker: Debra Nolen
New listings near 2663 Baines Bl
- New
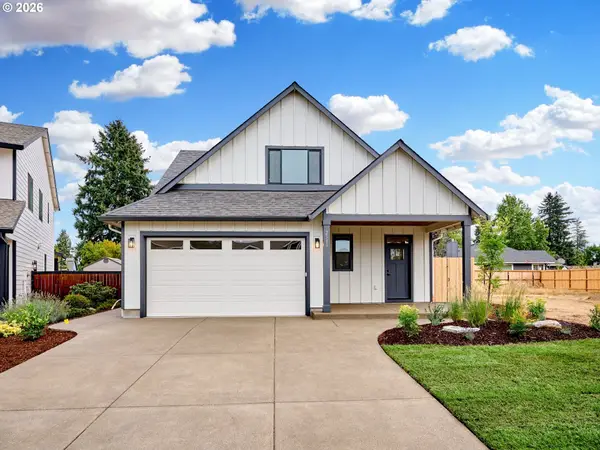 $625,000Active3 beds 3 baths2,012 sq. ft.
2589 N Lydia Loop, Hubbard, OR 97032
MLS# 734236070Listed by: RE/MAX EQUITY GROUP - New
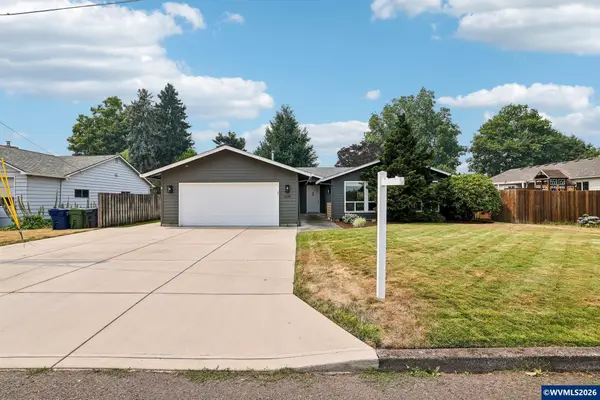 $524,900Active3 beds 2 baths1,859 sq. ft.
3495 Oak St, Hubbard, OR 97032
MLS# 845137Listed by: JOHN L. SCOTT REAL ESTATE 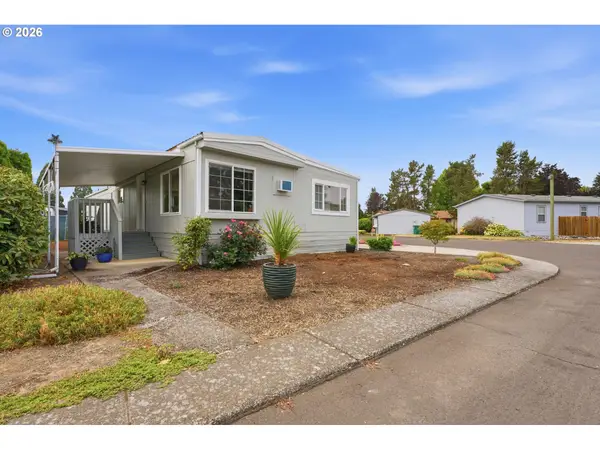 $69,900Active3 beds 2 baths1,092 sq. ft.
3486 Rainbow Loop #28, Hubbard, OR 97032
MLS# 235081795Listed by: HOMESMART REALTY GROUP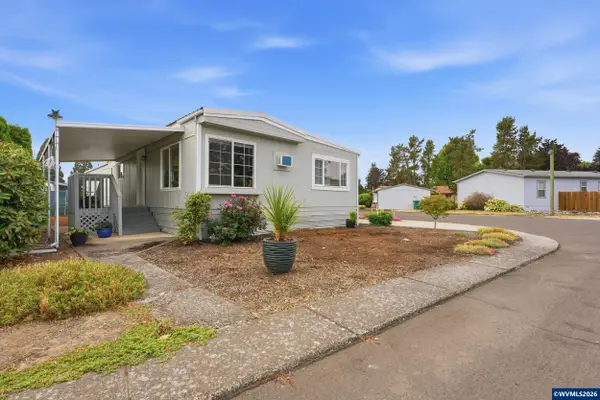 $69,900Active3 beds 1 baths1,092 sq. ft.
3486 Rainbow Lp, Hubbard, OR 97032
MLS# 844951Listed by: HOMESMART REALTY GROUP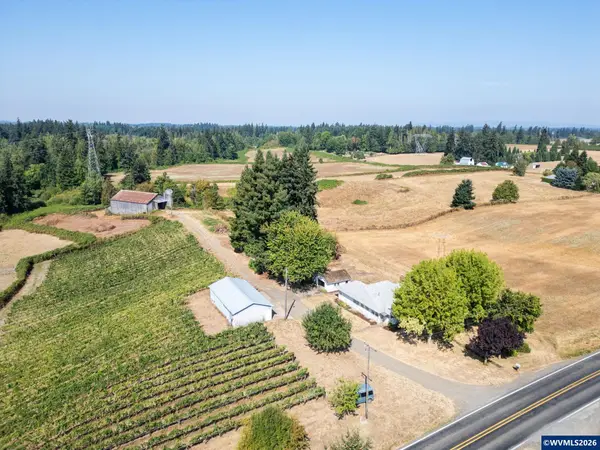 $1,099,000Active3 beds 1 baths1,374 sq. ft.
31183 S Barlow Rd, Hubbard, OR 97032
MLS# 845011Listed by: AGRI-BUSINESS REAL ESTATE SERVICES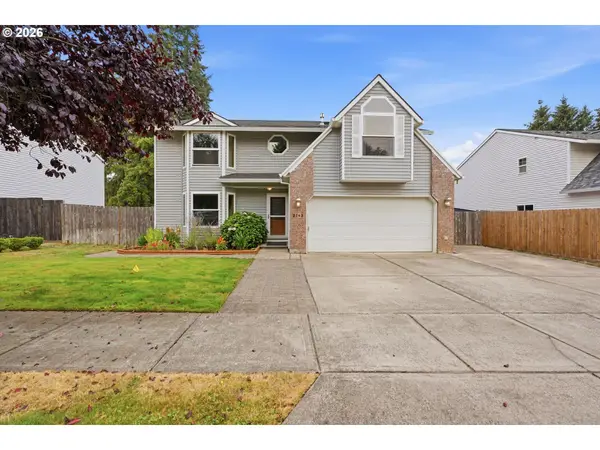 $570,000Active4 beds 3 baths2,311 sq. ft.
2163 Dorsey Dr, Hubbard, OR 97032
MLS# 735702740Listed by: PREMIERE PROPERTY GROUP, LLC $799,900Pending3 beds 2 baths2,626 sq. ft.
19518 Highway 99E, Hubbard, OR 97032
MLS# 843970Listed by: PREMIERE PROPERTY GROUP, LLC ALBANY $585,000Pending3 beds 2 baths1,838 sq. ft.
2185 Thomas Way, Hubbard, OR 97032
MLS# 195685722Listed by: REDFIN $520,000Active3 beds 2 baths2,148 sq. ft.
4154 5th St, Hubbard, OR 97032
MLS# 843344Listed by: REAL BROKER $459,900Pending3 beds 2 baths1,392 sq. ft.
3400 7th St, Hubbard, OR 97032
MLS# 456873139Listed by: OREGON FIRST


Protect your home and budget from life's surprises with an Assurant Home Warranty, backed by a partner that supports you through every step of homeownership. Explore Plans.
© 2026 Better Homes and Gardens Real Estate LLC. An Anywhere Real Estate company. All rights reserved. Better Homes and Gardens® Real Estate is a registered trademark owned by Meredith Operations Corporation, licensed to Better Homes and Gardens Real Estate LLC and used with permission. Better Homes and Gardens Real Estate LLC fully supports the principles of the Fair Housing Act and the Equal Opportunity Act. Listing information is deemed reliable but is not guaranteed accurate.
Each office is independently owned and operated.
Any services or products provided by third parties are not provided by, affiliated with or related to Better Homes and Gardens Real Estate LLC, or its affiliated companies.