
4154 5th St, Hubbard, OR 97032
Local realty services provided by:Better Homes and Gardens Real Estate Equinox
Listed by: jesus arellanoCell: 503-951-0856
Office: real broker855-450-0442
MLS#:843344
Source:OR_WVMLS
Price summary
- Price:$520,000
- Price per sq. ft.:$242.09
About this home
First time ever on the market! Features vaulted ceilings with a beautiful wood beam, an upper deck overlooking the park, a great loft area, and a French-door office once used as a piano room. Backyard includes hardscapes, pergola, and mature trees. Corner lot with RV/extra parking. Maple tree gifted from the Hubbard Hop Festival over 30 yrs ago,adds amazing summer shade and standout curb appeal. Newer roof, windows,siding, paint, and freshly stained cedar fence. No HOA with direct park access. A rare find.
Contact an agent
Home facts
- Year built:1980
- Listing ID #:843344
- Added:49 day(s) ago
- Updated:August 25, 2026 at 10:58 PM
Rooms and interior
- Bedrooms:3
- Total bathrooms:2
- Full bathrooms:2
- Flooring:Carpet, Tile
- Dining Description:Combination Dining Area
- Kitchen Description:Dishwasher, Disposal, Range Included
- Living area:2,148 sq. ft.
Heating and cooling
- Heating:Forced Air, Gas, Heat Pump, Hot Water
Structure and exterior
- Roof:Composition, Shingle
- Year built:1980
- Building area:2,148 sq. ft.
- Lot area:0.21 Acres
- Architectural Style:2 Story
- Construction Materials:Fiber Cement, Wood
- Exterior Features:Deck, Fenced Yard, Partial Fenced Yard, Patio
- Foundation Description:Continuous
Schools
- High school:North Marion
- Middle school:North Marion
- Elementary school:North Marion
Utilities
- Water:City
- Sewer:City Sewer
Finances and disclosures
- Price:$520,000
- Price per sq. ft.:$242.09
- Tax amount:$4,186
Features and amenities
- Amenities:Area/Room For RV, Gas Water Heater
Parking
- Parking description:Attached Garage
- Garage spaces:2
 Based on information from Willamette Valley Multiple Listing Service, which neither guarantees nor is in any way responsible for its accuracy. All data is provided AS IS and with all faults. Data maintained by Willamette Valley Multiple Listing Service may not reflect all real estate activity in the market. OR_WVMLS Member Broker: Ron Blacquiere
New listings near 4154 5th St
- New
 $29,900Active3 beds 2 baths1,344 sq. ft.
2397 Rainbow (#15) Lp, Hubbard, OR 97032
MLS# 845881Listed by: HOMESMART REALTY GROUP - New
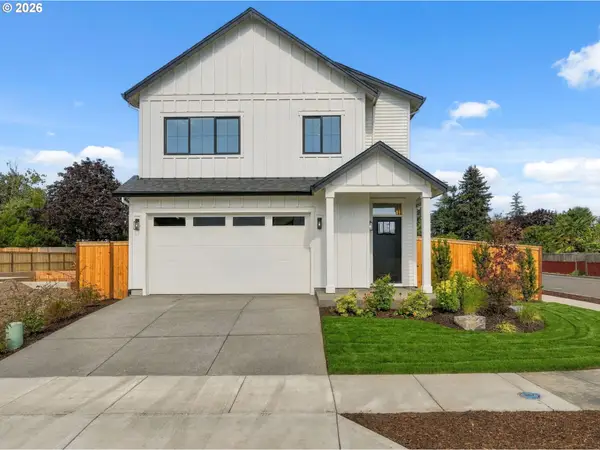 $659,000Active3 beds 3 baths2,244 sq. ft.
2621 N Lydia Loop, Hubbard, OR 97032
MLS# 787517132Listed by: CASCADE HASSON SOTHEBY'S INTERNATIONAL REALTY - New
 $549,900Active4 beds 2 baths1,886 sq. ft.
2893 4th St, Hubbard, OR 97032
MLS# 784267007Listed by: HANDRIS REALTY CO. 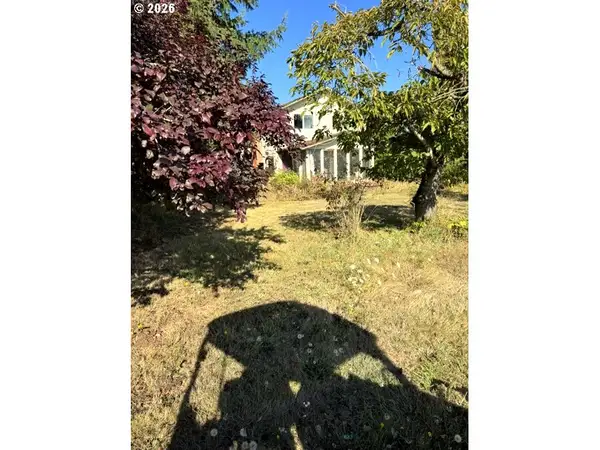 Listed by BHGRE$1,000,000Active29.67 Acres
31601 S Yoder Rd, Hubbard, OR 97032
MLS# 739113780Listed by: BETTER HOMES & GARDENS REALTY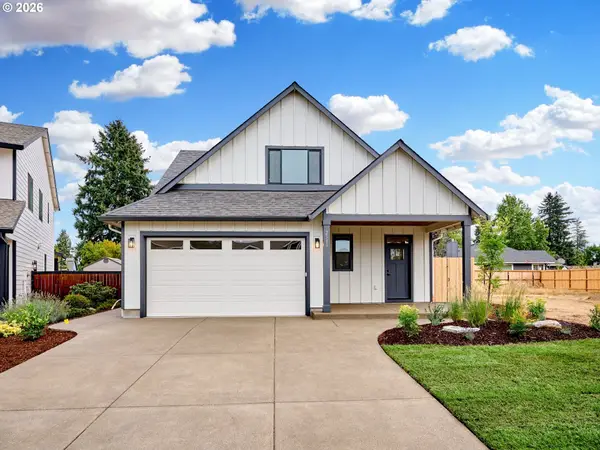 $625,000Active3 beds 3 baths2,012 sq. ft.
2589 N Lydia Loop, Hubbard, OR 97032
MLS# 734236070Listed by: RE/MAX EQUITY GROUP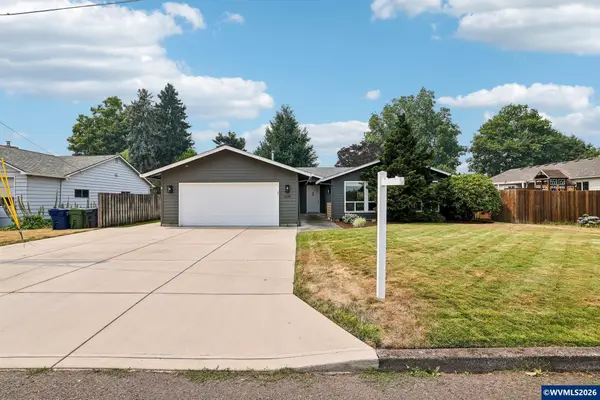 $524,900Pending3 beds 2 baths1,859 sq. ft.
3495 Oak St, Hubbard, OR 97032
MLS# 845137Listed by: JOHN L. SCOTT REAL ESTATE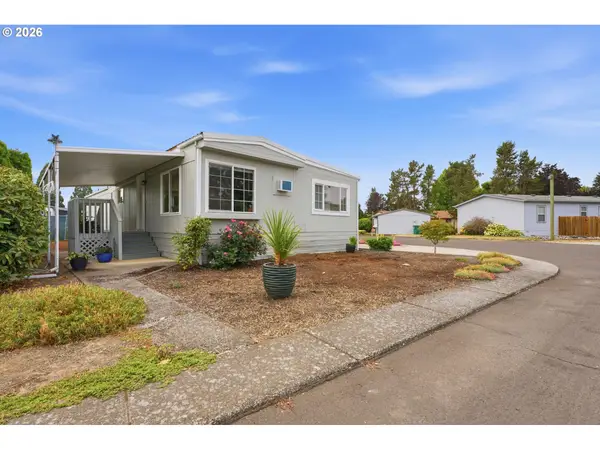 $69,900Active3 beds 2 baths1,092 sq. ft.
3486 Rainbow Loop #28, Hubbard, OR 97032
MLS# 235081795Listed by: HOMESMART REALTY GROUP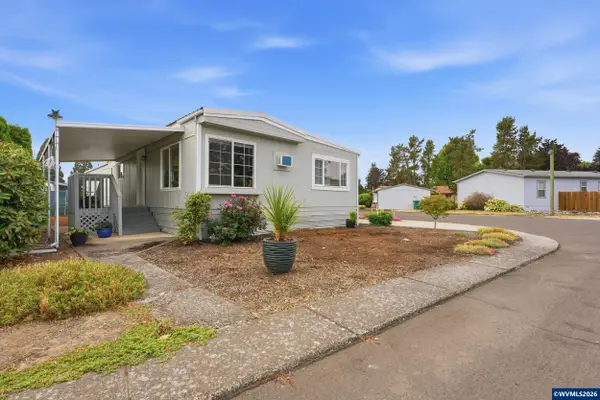 $69,900Active3 beds 1 baths1,092 sq. ft.
3486 Rainbow Lp, Hubbard, OR 97032
MLS# 844951Listed by: HOMESMART REALTY GROUP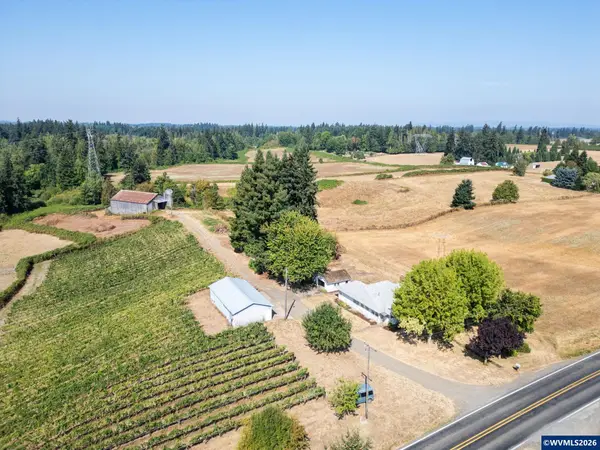 $1,099,000Active3 beds 1 baths1,374 sq. ft.
31183 S Barlow Rd, Hubbard, OR 97032
MLS# 845011Listed by: AGRI-BUSINESS REAL ESTATE SERVICES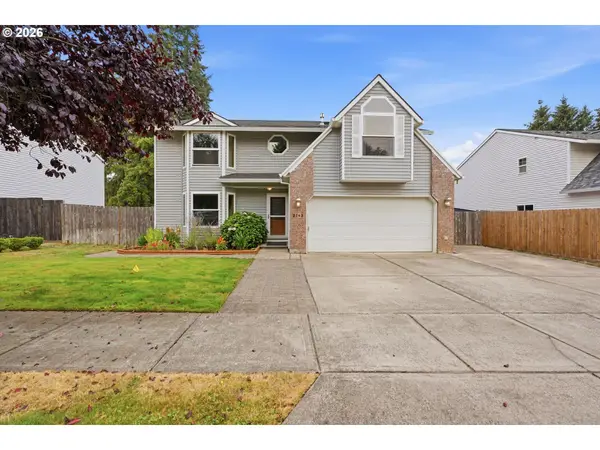 $545,900Active4 beds 3 baths2,311 sq. ft.
2163 Dorsey Dr, Hubbard, OR 97032
MLS# 735702740Listed by: PREMIERE PROPERTY GROUP, LLC


Protect your home and budget from life's surprises with an Assurant Home Warranty, backed by a partner that supports you through every step of homeownership. Explore Plans.
© 2026 Better Homes and Gardens Real Estate LLC. An Anywhere Real Estate company. All rights reserved. Better Homes and Gardens® Real Estate is a registered trademark owned by Meredith Operations Corporation, licensed to Better Homes and Gardens Real Estate LLC and used with permission. Better Homes and Gardens Real Estate LLC fully supports the principles of the Fair Housing Act and the Equal Opportunity Act. Listing information is deemed reliable but is not guaranteed accurate.
Each office is independently owned and operated.
Any services or products provided by third parties are not provided by, affiliated with or related to Better Homes and Gardens Real Estate LLC, or its affiliated companies.