
1429 S 10th St, Independence, OR 97351
Local realty services provided by:Better Homes and Gardens Real Estate Equinox
Listed by: marie hoskinsAgent: 503-559-2929
Office: berkshire hathaway homeservices r e prof503-371-3013
MLS#:845350
Source:OR_WVMLS
Price summary
- Price:$469,900
- Price per sq. ft.:$310.99
About this home
Accepted Offer with Contingencies. Relax under the gorgeous covered front porch or enjoy the fully fenced backyard w/beautiful, custom landscaping that makes an outstanding space for entertaining & relaxing! Vaulted ceilings, waterproof Raintree hardwood floors, gas fireplace, lots of lights, primary bedroom has privacy, on suite bathroom w/Italian porcelain & Corian shower; w/ large walk-in closet. Kitchen features quartz countertops, stainless steel appliances, farmhouse sink, white wood cabinets, & an island. Whole house water softening & filtration practicality system. High-efficiency gas furnace w/AC. Home is on a nice lot, amazing location in a quiet neighborhood. Luxury & await in this exceptional home! Don't miss your chance at this beautifully maintained 3bed/2bath home that is move in ready!
Contact an agent
Home facts
- Year built:2020
- Subdivision & Development:Brandy Meadows
- Listing ID #:845350
- Added:13 day(s) ago
- Updated:September 22, 2026 at 07:59 PM
Rooms and interior
- Bedrooms:3
- Total bathrooms:2
- Full bathrooms:2
- Flooring:Wood
- Dining Description:Combination Dining Area, On Level 1
- Kitchen Description:Dishwasher, Disposal, On Level 1, Range: Gas
- Bedroom Description:Master Bedroom on Level 1
- Living area:1,511 sq. ft.
Heating and cooling
- Cooling:Central Ac
- Heating:Forced Air, Gas
Structure and exterior
- Roof:Composition
- Year built:2020
- Building area:1,511 sq. ft.
- Lot area:0.11 Acres
- Architectural Style:1 Story
- Construction Materials:Fiber Cement
- Exterior Features:Covered Deck, Fenced Yard, Underground Sprinkers
- Foundation Description:Continuous
Schools
- High school:Central
- Middle school:Talmadge
- Elementary school:Independence
Utilities
- Water:City
- Sewer:City Sewer
Finances and disclosures
- Price:$469,900
- Price per sq. ft.:$310.99
- Tax amount:$4,521 (2025)
Features and amenities
- Amenities:Gas Water Heater
Parking
- Parking description:Attached Garage
- Garage spaces:2
 Based on information from Willamette Valley Multiple Listing Service, which neither guarantees nor is in any way responsible for its accuracy. All data is provided AS IS and with all faults. Data maintained by Willamette Valley Multiple Listing Service may not reflect all real estate activity in the market. OR_WVMLS Member Broker: Ron Blacquiere
New listings near 1429 S 10th St
- New
 $575,000Active3 beds 3 baths2,116 sq. ft.
1054 Hickory St, Independence, OR 97351
MLS# 845654Listed by: PARAMOUNT REAL ESTATE SERVICES - New
 $519,000Active3 beds 2 baths1,248 sq. ft.
633 Cessna St, Independence, OR 97351
MLS# 845316Listed by: EXP REALTY, LLC - New
 $397,900Active3 beds 2 baths1,276 sq. ft.
1317 Northgate Rd, Independence, OR 97351
MLS# 843232Listed by: JOHN L. SCOTT-SALEM 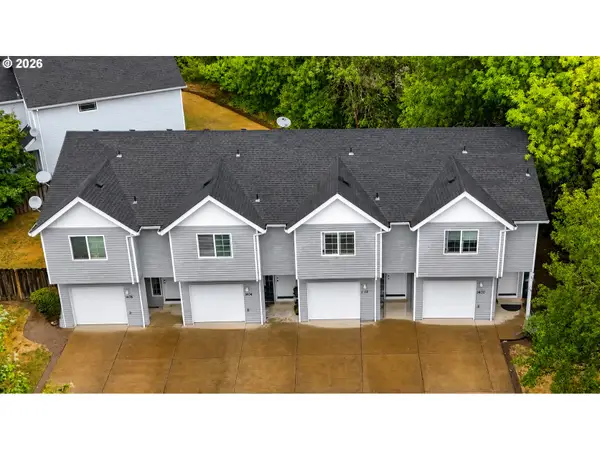 $860,000Active-- beds -- baths4,019 sq. ft.
1400 Falcon Loop, Independence, OR 97351
MLS# 317935931Listed by: CASCADE HASSON SOTHEBY'S INTERNATIONAL REALTY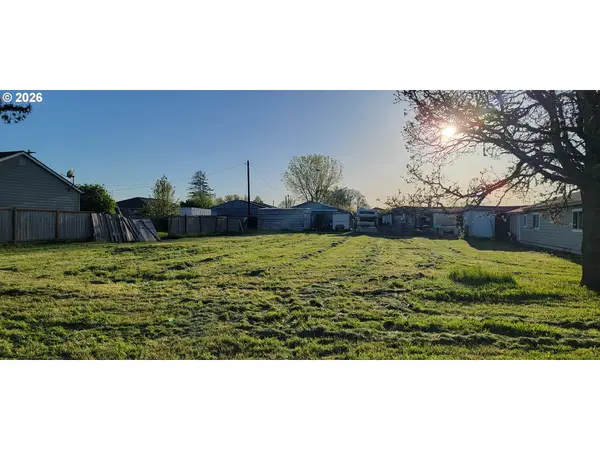 $119,950Active0.16 Acres
0 N Walnut St, Independence, OR 97351
MLS# 244887857Listed by: EXCEL REAL ESTATE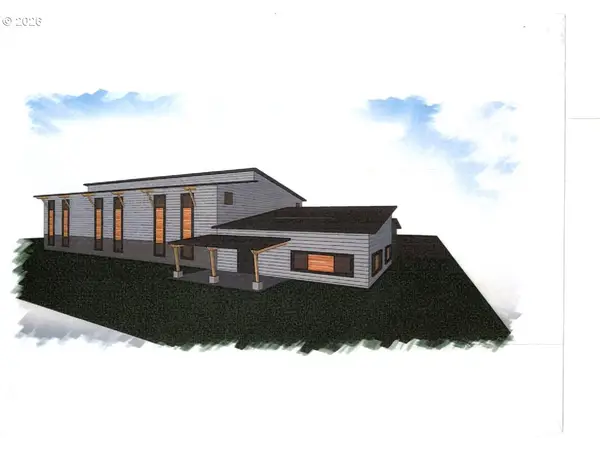 $389,000Active2 Acres
585 Airport Rd, Independence, OR 97351
MLS# 204479428Listed by: MORE REALTY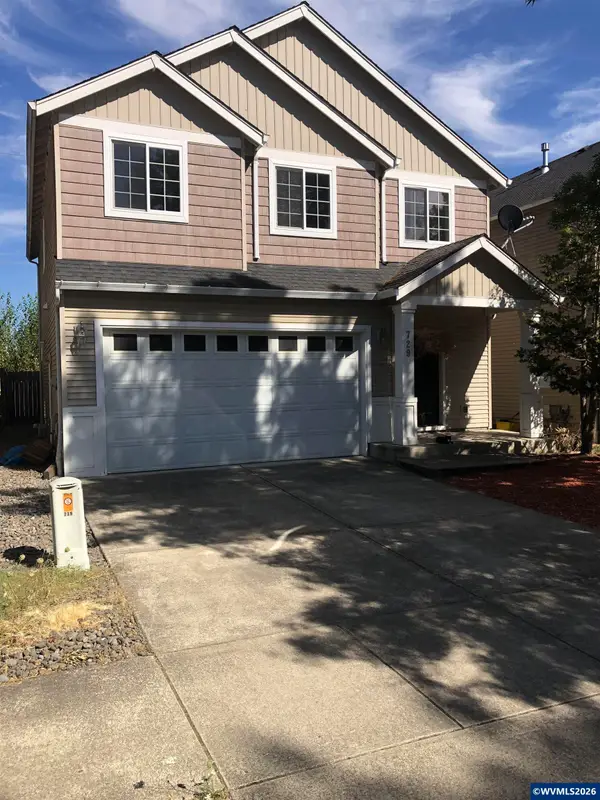 $459,900Active4 beds 3 baths2,078 sq. ft.
729 Morning Glory Dr, Independence, OR 97351
MLS# 844795Listed by: C CABLE REALTY $324,900Active2 beds 1 baths970 sq. ft.
221 Walnut St, Independence, OR 97351
MLS# 569920826Listed by: HOMESMART REALTY GROUP $100,000Active2 beds 2 baths960 sq. ft.
141 17th #3 St, Independence, OR 97351
MLS# 844955Listed by: KELLER WILLIAMS CAPITAL CITY


Protect your home and budget from life's surprises with an Assurant Home Warranty, backed by a partner that supports you through every step of homeownership. Explore Plans.
© 2026 Better Homes and Gardens Real Estate LLC. An Anywhere Real Estate company. All rights reserved. Better Homes and Gardens® Real Estate is a registered trademark owned by Meredith Operations Corporation, licensed to Better Homes and Gardens Real Estate LLC and used with permission. Better Homes and Gardens Real Estate LLC fully supports the principles of the Fair Housing Act and the Equal Opportunity Act. Listing information is deemed reliable but is not guaranteed accurate.
Each office is independently owned and operated.
Any services or products provided by third parties are not provided by, affiliated with or related to Better Homes and Gardens Real Estate LLC, or its affiliated companies.