
874 James St, Independence, OR 97351
Local realty services provided by:Better Homes and Gardens Real Estate Equinox
Listed by: eric wellard and brian bemis503-851-1215
Office: re/max integrity - salem503-587-1600
MLS#:847193
Source:OR_WVMLS
874 James St,Independence, OR 97351
$359,900
- 3 Beds
- 2 Baths
- 1,404 sq. ft.
- Mobile / Manufactured
- Active
Price summary
- Price:$359,900
- Price per sq. ft.:$256.34
About this home
Move-in ready with plenty of updates throughout! This like-new 3-bedroom, 2-bath home features a new roof, fresh interior paint, new flooring throughout, new faucets, a patio door, and new windows! Bathrooms shine with a new shower/tub surround, shower doors, and faucets. Updated light fixtures and a large detached garage add to the appeal. Enjoy a bright, inviting interior and the confidence that major improvements are already complete. Conveniently located in Independence, this home is ready for you!
Contact an agent
Home facts
- Year built:1995
- Listing ID #:847193
- Added:2 day(s) ago
- Updated:November 09, 2026 at 10:04 PM
Rooms and interior
- Bedrooms:3
- Total bathrooms:2
- Full bathrooms:2
- Flooring:Vinyl
- Dining Description:Combination Dining Area, On Level 1
- Kitchen Description:Dishwasher, Disposal, On Level 1, Range Included, Range: Electric
- Bedroom Description:Master Bedroom on Level 1
- Living area:1,404 sq. ft.
Heating and cooling
- Cooling:Central Ac
- Heating:Electric, Forced Air
Structure and exterior
- Roof:Composition
- Year built:1995
- Building area:1,404 sq. ft.
- Lot area:0.2 Acres
- Architectural Style:1 Story
- Construction Materials:Vinyl
- Exterior Features:Fenced Yard, Patio, Underground Sprinkers
- Foundation Description:Continuous
Schools
- High school:Central
- Middle school:Talmadge
- Elementary school:Ash Creek
Utilities
- Water:City, Connected
- Sewer:City Sewer
Finances and disclosures
- Price:$359,900
- Price per sq. ft.:$256.34
- Tax amount:$1,404 (2025)
Features and amenities
- Amenities:Electric Water Heater
Parking
- Parking description:Detached Garage
- Garage spaces:2
 Based on information from Willamette Valley Multiple Listing Service, which neither guarantees nor is in any way responsible for its accuracy. All data is provided AS IS and with all faults. Data maintained by Willamette Valley Multiple Listing Service may not reflect all real estate activity in the market. OR_WVMLS Member Broker: Ron Blacquiere
New listings near 874 James St
- New
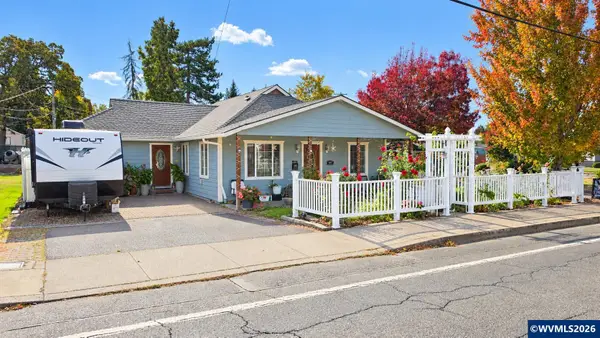 $400,000Active4 beds 2 baths1,556 sq. ft.
977 Monmouth St, Independence, OR 97351
MLS# 847186Listed by: TU CASA CORPORATION - New
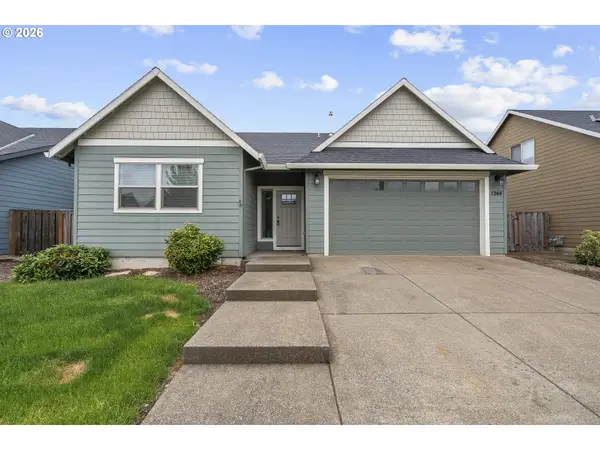 $459,900Active3 beds 2 baths1,640 sq. ft.
1244 S 9th St, Independence, OR 97351
MLS# 737328757Listed by: WILLCUTS COMPANY REAL ESTATE - New
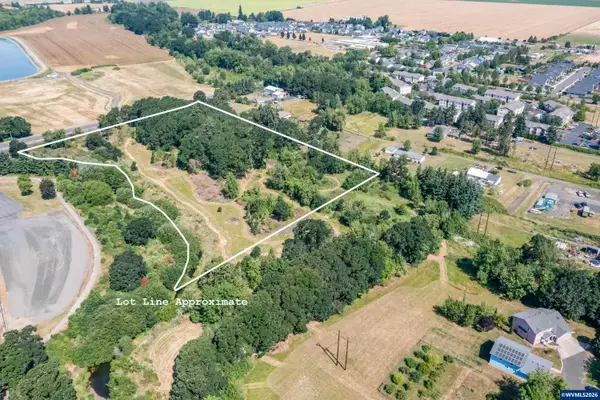 $375,000Active6.71 Acres
Lot 1600 N 16th St, Independence, OR 97351
MLS# 847032Listed by: STELLAR REALTY NORTHWEST  $144,999Active3 beds 2 baths1,296 sq. ft.
1220 Monmouth #44 St, Independence, OR 97351
MLS# 846771Listed by: WORKS REAL ESTATE $168,000Active3 beds 2 baths1,569 sq. ft.
141 S 17th St #19, Independence, OR 97351
MLS# 337631936Listed by: WEICHERT, REALTORS ON MAIN STREET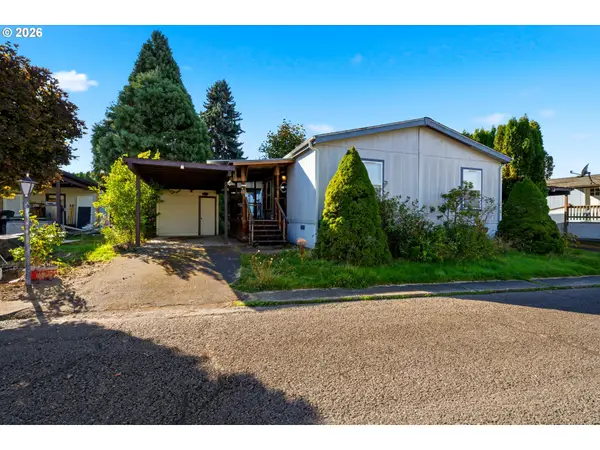 $115,000Active3 beds 2 baths1,296 sq. ft.
141 S 17th St #35, Independence, OR 97351
MLS# 604219049Listed by: MORE REALTY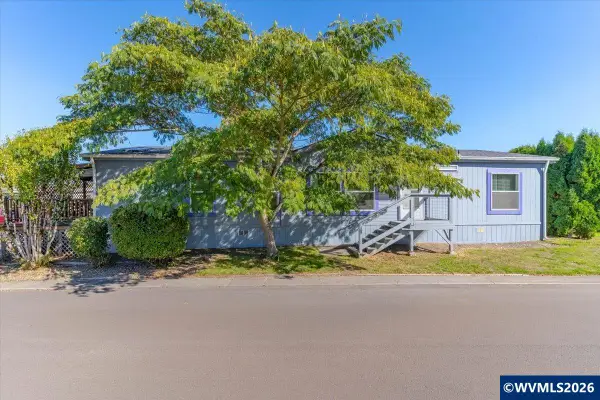 $168,000Active3 beds 2 baths1,569 sq. ft.
141 S 17th #19 St, Independence, OR 97351
MLS# 846752Listed by: WEICHERT REALTORS ON MAIN STREET $145,000Active3 beds 2 baths1,340 sq. ft.
1220 Monmouth St #37, Independence, OR 97351
MLS# 453518718Listed by: MORE REALTY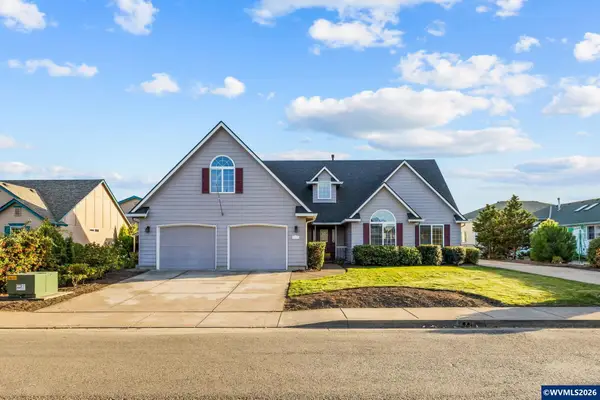 $650,000Active3 beds 4 baths1,909 sq. ft.
731 Aeronca St, Independence, OR 97351
MLS# 846611Listed by: EXP REALTY, LLC


Protect your home and budget from life's surprises with an Assurant Home Warranty, backed by a partner that supports you through every step of homeownership. Explore Plans.
© 2026 Better Homes and Gardens Real Estate LLC. An Anywhere Real Estate company. All rights reserved. Better Homes and Gardens® Real Estate is a registered trademark owned by Meredith Operations Corporation, licensed to Better Homes and Gardens Real Estate LLC and used with permission. Better Homes and Gardens Real Estate LLC fully supports the principles of the Fair Housing Act and the Equal Opportunity Act. Listing information is deemed reliable but is not guaranteed accurate.
Each office is independently owned and operated.
Any services or products provided by third parties are not provided by, affiliated with or related to Better Homes and Gardens Real Estate LLC, or its affiliated companies.