
995 Upper Applegate Road, Jacksonville, OR 97530
Local realty services provided by:Better Homes and Gardens Real Estate Equinox
995 Upper Applegate Road,Jacksonville, OR 97530
$669,000
- 3 Beds
- 2 Baths
- 1,584 sq. ft.
- Single family
- Active
Listed by: sandra worman
Office: windermere van vleet eagle point
MLS#:220229810
Source:OR_SOMLS
Price summary
- Price:$669,000
- Price per sq. ft.:$422.35
About this home
Beautifully renovated dream home in the heart of wine country! Just a 10 minute drive from the Town of Jacksonville. More than 5 wooded acres surround this home. The exterior paint has been recently touched up and looks great! Enter into the open concept living area featuring timber framed vaulted tongue and grooved ceilings which are painted white. The kitchen has beautiful dove grey cabinetry, gorgeous leathered granite counter tops, tile backsplash, farmhouse sink and all stainless appliances. The roomy Primary suite is a lovely retreat with vaulted ceiling, french door access to the patio and hot tub, radiant floor heat, walk in shower and double sinks in the bathroom, and ample closet space. A spacious laundry/mud room has ample storage and counter space plus sink. The shop has been converted to an extra 750 sq ft (per owner) of living space including a full bath and bedroom, for guest quarters or entertainment space. There is even a back up Generac generator. This is a must see!
Contact an agent
Home facts
- Year built:1980
- Subdivision & Development:N/A
- Listing ID #:220229810
- Added:3 day(s) ago
- Updated:October 13, 2026 at 02:40 PM
Rooms and interior
- Bedrooms:3
- Total bathrooms:2
- Full bathrooms:2
- Flooring:Carpet, Hardwood, Tile, Vinyl
- Bathrooms Description:Double Vanity, Tile Shower
- Kitchen Description:Microwave, Range, Refrigerator
- Bedroom Description:Primary Downstairs
- Living area:1,584 sq. ft.
Heating and cooling
- Cooling:Heat Pump
- Heating:Heat Pump, Wood
Structure and exterior
- Roof:Composition
- Year built:1980
- Building area:1,584 sq. ft.
- Lot area:5.65 Acres
- Architectural Style:Craftsman
- Construction Materials:Frame
- Foundation Description:Concrete Perimeter
- Levels:1 Story
Schools
- High school:Check with District
- Middle school:Check with District
- Elementary school:Check with District
Utilities
- Water:Well
- Sewer:Septic Tank
Finances and disclosures
- Price:$669,000
- Price per sq. ft.:$422.35
- Tax amount:$3,448 (2026)
Features and amenities
- Appliances:Microwave, Range, Refrigerator, Washer
Parking
- Parking description:Detached Carport
New listings near 995 Upper Applegate Road
- New
 $275,000Active0.34 Acres
326 Laurelwood Drive, Jacksonville, OR 97530
MLS# 220229884Listed by: STAR PROPERTIES - New
 $324,000Active2 beds 2 baths984 sq. ft.
300 Shafer Ln #H2, Jacksonville, OR 97530
MLS# 220229879Listed by: MURPHY REAL ESTATE GROUP LLC - New
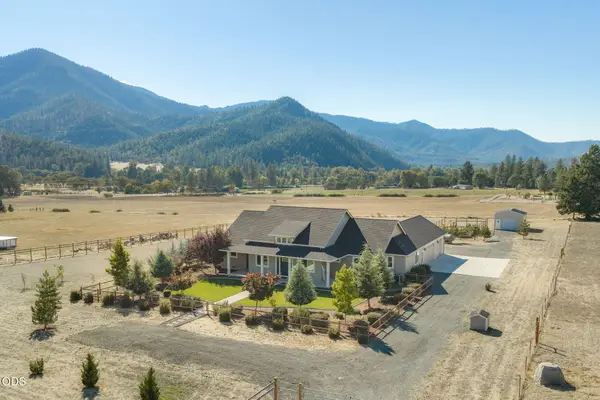 $829,000Active3 beds 3 baths2,433 sq. ft.
239 China Gulch Road, Jacksonville, OR 97530
MLS# 220229784Listed by: WINDERMERE VAN VLEET JACKSONVILLE 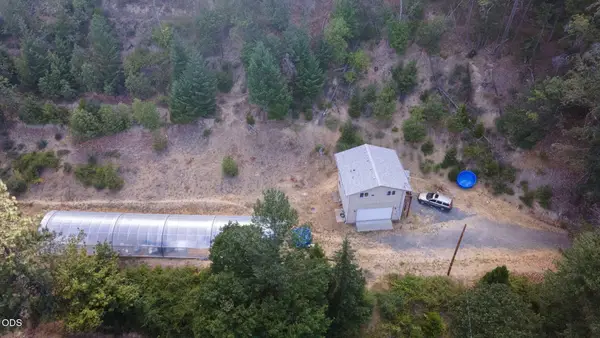 $445,000Active2 beds 1 baths576 sq. ft.
4218 Thompson Creek Road, Jacksonville, OR 97530
MLS# 220225722Listed by: KELLY RIGHT REAL ESTATE- New
 $249,000Active0.16 Acres
Applegate Street #2700, Jacksonville, OR 97530
MLS# 220229487Listed by: RAMSAY REALTY  $399,000Active2 beds 2 baths1,310 sq. ft.
11851 Upper Applegate Road, Jacksonville, OR 97530
MLS# 220229327Listed by: EXP REALTY, LLC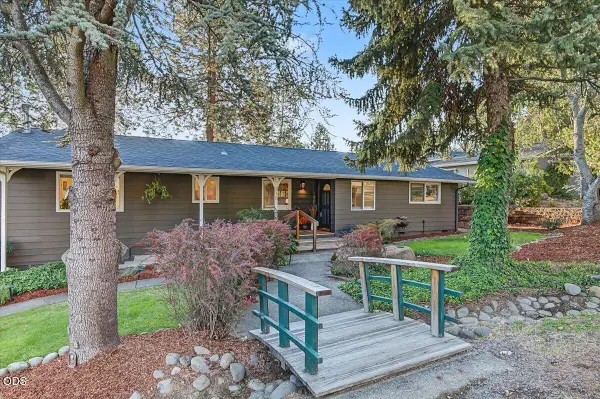 $675,000Active3 beds 2 baths1,876 sq. ft.
215 Stagecoach Drive, Jacksonville, OR 97530
MLS# 220229299Listed by: JOHN L. SCOTT MEDFORD $325,000Active3 beds 1 baths1,100 sq. ft.
3919 Little Applegate Road, Jacksonville, OR 97530
MLS# 220229203Listed by: RE/MAX PLATINUM $267,780Active3 beds 2 baths1,368 sq. ft.
8744 Highway 238, Jacksonville, OR 97530
MLS# 220229165Listed by: EXP REALTY, LLC


Protect your home and budget from life's surprises with an Assurant Home Warranty, backed by a partner that supports you through every step of homeownership. Explore Plans.
© 2026 Better Homes and Gardens Real Estate LLC. An Anywhere Real Estate company. All rights reserved. Better Homes and Gardens® Real Estate is a registered trademark owned by Meredith Operations Corporation, licensed to Better Homes and Gardens Real Estate LLC and used with permission. Better Homes and Gardens Real Estate LLC fully supports the principles of the Fair Housing Act and the Equal Opportunity Act. Listing information is deemed reliable but is not guaranteed accurate.
Each office is independently owned and operated.
Any services or products provided by third parties are not provided by, affiliated with or related to Better Homes and Gardens Real Estate LLC, or its affiliated companies.