
12629 Ridgewood Rd SE, Jefferson, OR 97352
Local realty services provided by:Better Homes and Gardens Real Estate Realty Partners
Listed by: crystal qian huCell: 971-388-0511
Office: exp realty, llc.888-814-9613
MLS#:846623
Source:OR_WVMLS
12629 Ridgewood Rd SE,Jefferson, OR 97352
$799,000
- 6 Beds
- 4 Baths
- 3,655 sq. ft.
- Single family
- Active
Price summary
- Price:$799,000
- Price per sq. ft.:$218.6
About this home
Beautifully Remodeled Hilltop Country Estate on 2.38 Wooded Acres. Experience the perfect blend of privacy, space, and modern comfort in this stunning 3,655 sq. ft. home featuring 6 bedrooms, 4 full bathrooms, and exceptional dual-living potential. Thoughtfully updated with newly remodeled interiors, beautiful new flooring throughout, and stylish finishes that create a fresh, move-in-ready feel. The gourmet kitchen showcases quartz countertops, stainless steel appliances, a spacious island, elegant wainscoting, and a generous walk-in pantry. Two primary suites on the main level provide flexibility for multigenerational living, while two spacious living areas offer plenty of room for entertaining and relaxation. Enjoy year-round comfort with zonal HVAC and Nest thermostats. The primary suite features a private deck, jetted soaking tub, walk-in shower, and walk-in closet. Expansive two-level wraparound composite decks overlook the peaceful wooded surroundings, creating an ideal setting for outdoor gatherings and enjoying nature. Nestled on 2.38 acres with beautiful territorial views, this exceptional country retreat offers the space, versatility, and peaceful lifestyle you've been searching for. A rare opportunity to enjoy country living with modern upgrades just minutes from Jefferson!...
Contact an agent
Home facts
- Year built:1995
- Listing ID #:846623
- Added:3 day(s) ago
- Updated:October 19, 2026 at 04:57 AM
Rooms and interior
- Bedrooms:6
- Total bathrooms:4
- Full bathrooms:4
- Flooring:Laminate
- Dining Description:Combination Dining Area
- Kitchen Description:Dishwasher, Disposal, Range: Built-In
- Basement Description:Daylight
- Living area:3,655 sq. ft.
Heating and cooling
- Cooling:Central Ac
- Heating:Electric, Forced Air
Structure and exterior
- Roof:Composition
- Year built:1995
- Building area:3,655 sq. ft.
- Lot area:2.38 Acres
- Architectural Style:2 Story
- Exterior Features:Covered Deck, Deck, Underground Sprinklers
- Foundation Description:Continuous
Utilities
- Water:Shared Well
- Sewer:Septic
Finances and disclosures
- Price:$799,000
- Price per sq. ft.:$218.6
- Tax amount:$10,091 (2025)
Features and amenities
- Amenities:Electric Water Heater
Parking
- Parking description:Detached Garage
- Garage spaces:2
 Based on information from Willamette Valley Multiple Listing Service, which neither guarantees nor is in any way responsible for its accuracy. All data is provided AS IS and with all faults. Data maintained by Willamette Valley Multiple Listing Service may not reflect all real estate activity in the market. OR_WVMLS Member Broker: Debra Nolen
New listings near 12629 Ridgewood Rd SE
- New
 $399,900Active3 beds 2 baths1,369 sq. ft.
161 N 7th St, Jefferson, OR 97352
MLS# 221328588Listed by: REALTY ONE GROUP WILLAMETTE VALLEY - New
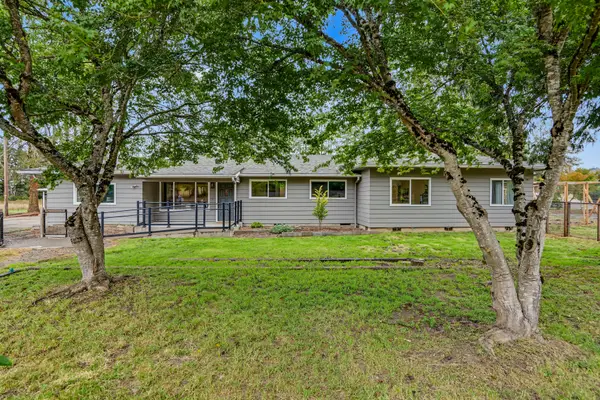 $799,900Active4 beds 2 baths2,281 sq. ft.
3193 Jefferson Marion Rd SE, Jefferson, OR 97352
MLS# 845935Listed by: TOWN & COUNTRY SOTHEBY'S INTERNATIONAL REALTY - New
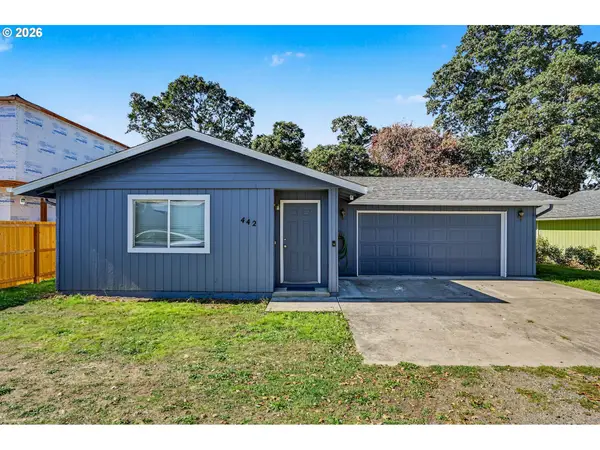 $395,000Active3 beds 2 baths1,046 sq. ft.
442 Olson Dr, Jefferson, OR 97352
MLS# 713731447Listed by: BERKSHIRE HATHAWAY HOMESERVICES REAL ESTATE PROFESSIONALS - New
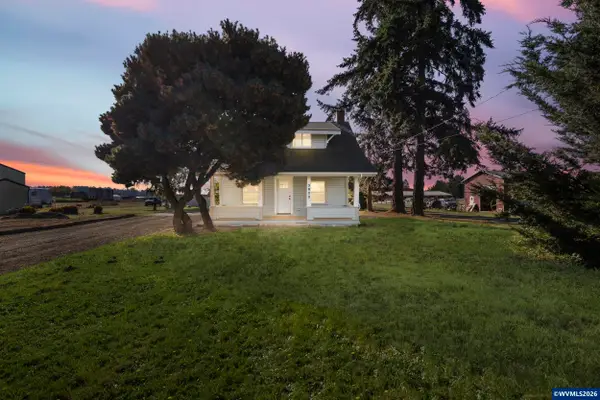 $649,000Active3 beds 3 baths1,594 sq. ft.
3620 Jefferson Scio Dr SE, Jefferson, OR 97352
MLS# 846459Listed by: HOMESMART REALTY GROUP - New
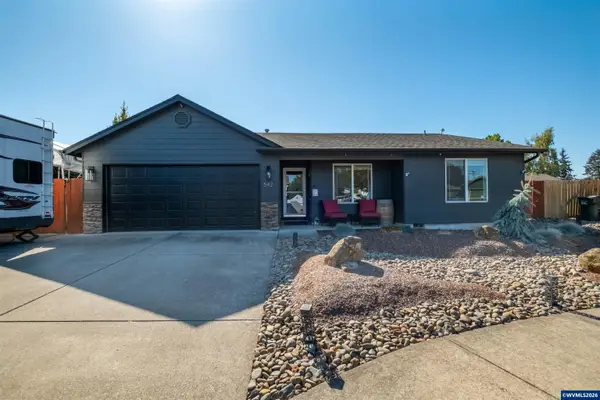 $450,000Active3 beds 2 baths1,334 sq. ft.
542 Ashley Ct, Jefferson, OR 97352
MLS# 846462Listed by: DORE - New
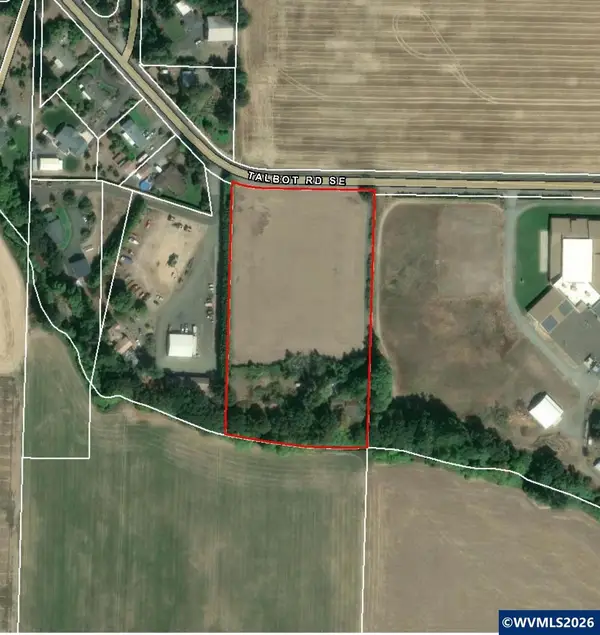 $38,000Active6.85 Acres
2020 Talbot Rd SE, Jefferson, OR 97352
MLS# 846422Listed by: RE/MAX INTEGRITY - SALEM 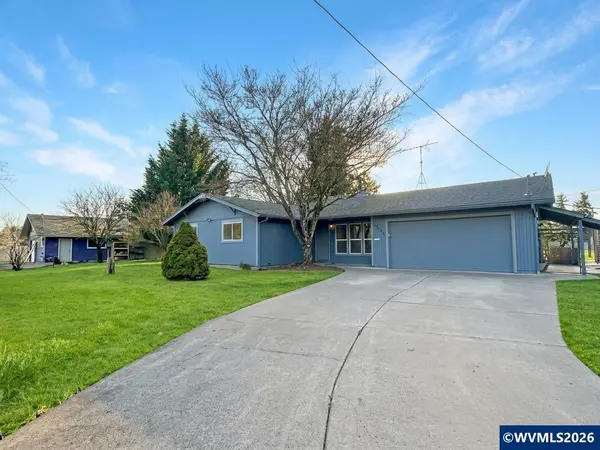 $790,000Active4 beds 3 baths2,376 sq. ft.
14725 Mitchell St SE, Jefferson, OR 97352
MLS# 846252Listed by: EXP REALTY, LLC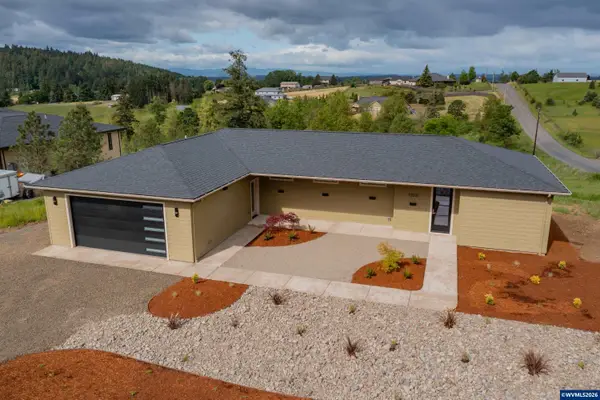 $675,000Pending3 beds 2 baths1,647 sq. ft.
12031 Happy Wy, Jefferson, OR 97352
MLS# 846220Listed by: KITHKIN REAL ESTATE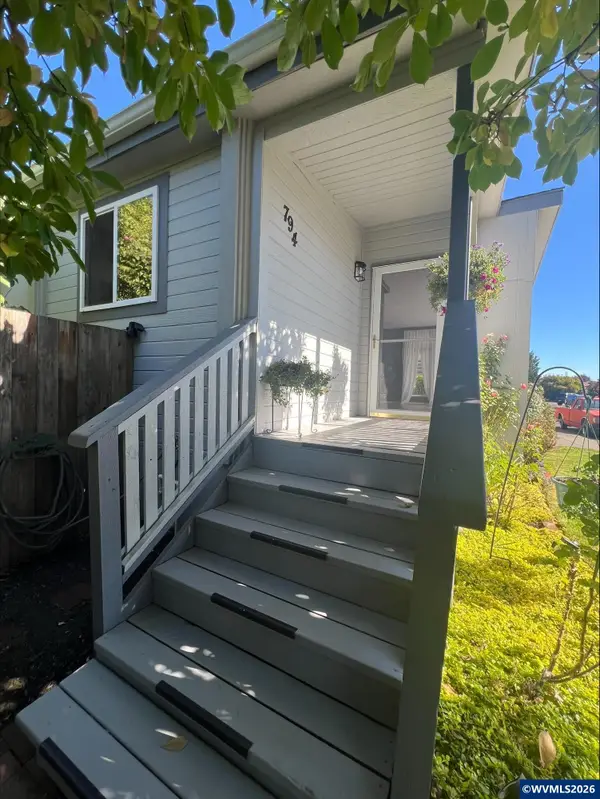 $349,000Active3 beds 2 baths1,360 sq. ft.
794 S Grice Lp, Jefferson, OR 97352
MLS# 846095Listed by: BERKSHIRE HATHAWAY HOMESERVICES NORTHWEST REAL ESTATE


Protect your home and budget from life's surprises with an Assurant Home Warranty, backed by a partner that supports you through every step of homeownership. Explore Plans.
© 2026 Better Homes and Gardens Real Estate LLC. An Anywhere Real Estate company. All rights reserved. Better Homes and Gardens® Real Estate is a registered trademark owned by Meredith Operations Corporation, licensed to Better Homes and Gardens Real Estate LLC and used with permission. Better Homes and Gardens Real Estate LLC fully supports the principles of the Fair Housing Act and the Equal Opportunity Act. Listing information is deemed reliable but is not guaranteed accurate.
Each office is independently owned and operated.
Any services or products provided by third parties are not provided by, affiliated with or related to Better Homes and Gardens Real Estate LLC, or its affiliated companies.