
106 NE Charolais Hts, John Day, OR 97845
Local realty services provided by:Better Homes and Gardens Real Estate Equinox
106 NE Charolais Hts,Johnday, OR 97845
$314,500
- 3 Beds
- 2 Baths
- 1,625 sq. ft.
- Mobile / Manufactured
- Active
Listed by: lindsey madden
Office: madden realty541-575-0990
MLS#:732912113
Source:PORTLAND
Price summary
- Price:$314,500
- Price per sq. ft.:$193.54
About this home
Location is everything, and this property delivers! Situated on 1.29 acres overlooking 7th Street Park, you'll enjoy stunning Canyon Mountain views and ideal southern exposure. This move-in ready 1994 Fuqua manufactured home offers 1,625± sq. ft. with 3 bedrooms and 2 bathrooms in a functional, comfortable floor plan. Recent updates include newer laminate flooring, fresh interior paint, and newly installed top-down/bottom-up blinds that provide privacy while preserving the incredible views. The primary suite features a walk-in closet, jetted tub, and a sliding door leading to the deck. Accessible with wider doorways, grab bars and ramp from garage to house. A breezeway between the home and the 600± sq. ft. garage provides additional covered storage. The 1.29-acre property consists of two tax lots (1.04 acres and 0.25 acres) with ample room for RVs, trailers, toys, and guest parking. Electric forced-air heat. Window A/C unit included; central A/C is currently not operational.
Contact an agent
Home facts
- Year built:1994
- Listing ID #:732912113
- Added:49 day(s) ago
- Updated:September 25, 2026 at 04:10 PM
Rooms and interior
- Bedrooms:3
- Total bathrooms:2
- Full bathrooms:2
- Kitchen Description:Dishwasher, Free Standing Range, Free Standing Refrigerator, Island, Range Hood
- Living area:1,625 sq. ft.
Heating and cooling
- Cooling:Window Unit
- Heating:Forced Air
Structure and exterior
- Roof:Composition
- Year built:1994
- Building area:1,625 sq. ft.
- Lot area:1.04 Acres
- Architectural Style:1 Story, Manufactured Home
- Exterior Features:Deck, Raised Beds
- Foundation Description:Block
- Levels:1 Story
Schools
- High school:Grant Union
- Middle school:Grant Union
- Elementary school:Humbolt
Utilities
- Water:Public Water
- Sewer:Public Sewer
Finances and disclosures
- Price:$314,500
- Price per sq. ft.:$193.54
- Tax amount:$2,356 (2025)
Features and amenities
- Amenities:Ceiling Fan, Laminate Flooring, Laundry, Vinyl Frame Windows
Parking
- Total parking spaces:2
- Parking description:Driveway, RV Access Parking
- Garage spaces:2
 All information provided is deemed reliable but is not guaranteed and should be independently verified. The content relating to real estate for sale on this web site comes in part from the IDX program of the RMLS of Portland Oregon. Real estate listings held by brokerage firms other than Better Homes and Gardens Real Estate Equinox are marked with the RMLS logo and detailed information about these properties includes the names of the listing brokers. Copyright 2026 RMLS, Portland, Oregon. Last updated: September 25, 2026
New listings near 106 NE Charolais Hts
 $239,000Active2 beds 2 baths924 sq. ft.
311 NW 3rd Ave, JohnDay, OR 97845
MLS# 749502426Listed by: 4 RIVERS REALTY INC $219,000Pending2 beds 2 baths1,144 sq. ft.
616 NW Bridge St, JohnDay, OR 97845
MLS# 241560455Listed by: 4 RIVERS REALTY INC $250,000Pending3 beds 2 baths1,315 sq. ft.
102 SW Bailey Pl, JohnDay, OR 97845
MLS# 328191058Listed by: COUNTRY PREFERRED REALTORS $475,000Active7 beds 6 baths4,064 sq. ft.
210 NW Canton St, JohnDay, OR 97845
MLS# 575810162Listed by: MADDEN REALTY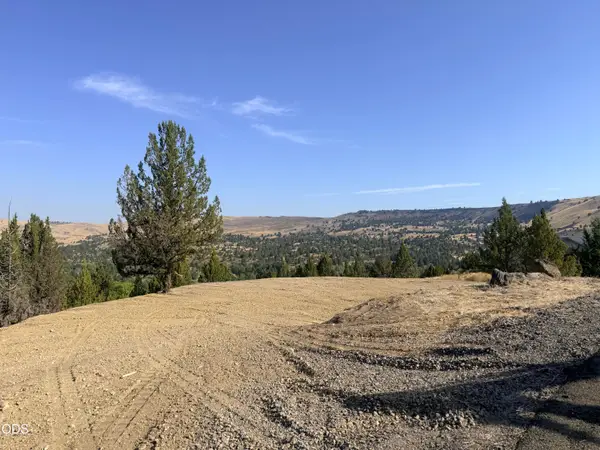 $85,000Active0.79 Acres
155 SE Lupine Lane, John Day, OR 97845
MLS# 220227425Listed by: MADDEN REALTY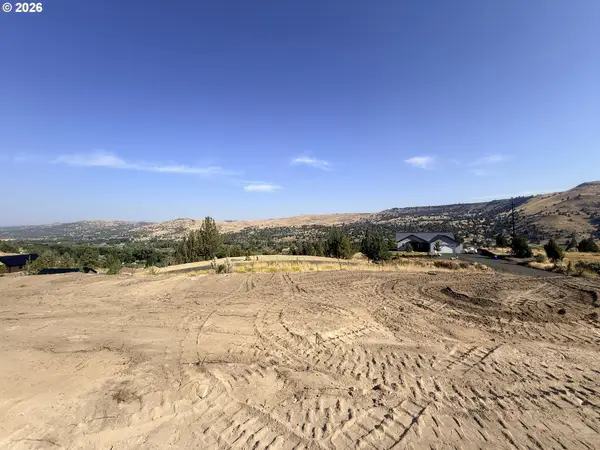 $85,000Active0.65 Acres
160 SE Lupine Ln, JohnDay, OR 97845
MLS# 603762371Listed by: MADDEN REALTY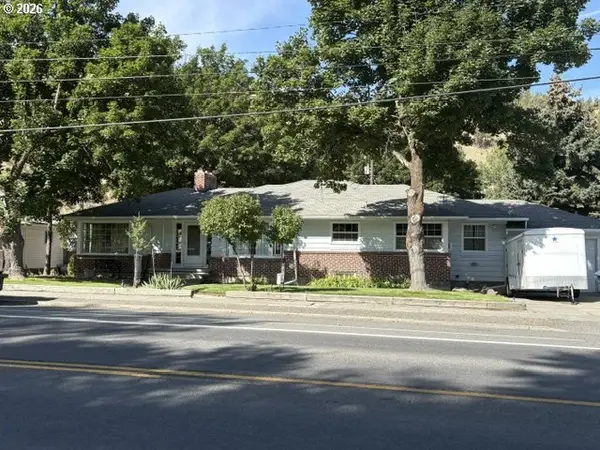 $340,000Active4 beds 3 baths3,019 sq. ft.
403 S Canyon Blvd, JohnDay, OR 97845
MLS# 107502174Listed by: 4 RIVERS REALTY INC $399,000Active4 beds 3 baths2,150 sq. ft.
317 S Canyon Boulevard, John Day, OR 97845
MLS# 220226692Listed by: MADDEN REALTY $34,500Active0.8 Acres
South Canyon Boulevard, John Day, OR 97845
MLS# 220226575Listed by: MADDEN REALTY


Protect your home and budget from life's surprises with an Assurant Home Warranty, backed by a partner that supports you through every step of homeownership. Explore Plans.
© 2026 Better Homes and Gardens Real Estate LLC. An Anywhere Real Estate company. All rights reserved. Better Homes and Gardens® Real Estate is a registered trademark owned by Meredith Operations Corporation, licensed to Better Homes and Gardens Real Estate LLC and used with permission. Better Homes and Gardens Real Estate LLC fully supports the principles of the Fair Housing Act and the Equal Opportunity Act. Listing information is deemed reliable but is not guaranteed accurate.
Each office is independently owned and operated.
Any services or products provided by third parties are not provided by, affiliated with or related to Better Homes and Gardens Real Estate LLC, or its affiliated companies.