
46388 Bluebird Rd, John Day, OR 97845
Local realty services provided by:Better Homes and Gardens Real Estate Equinox
46388 Bluebird Rd,Johnday, OR 97845
$329,500
- 3 Beds
- 2 Baths
- 1,680 sq. ft.
- Mobile / Manufactured
- Active
Listed by: traci frazier
Office: eastern oregon realty, inc.541-575-2121
MLS#:715916568
Source:PORTLAND
Price summary
- Price:$329,500
- Price per sq. ft.:$196.13
About this home
Spacious Country Home on 6.48 Acres Near John Day. Enjoy room to spread out just minutes from town at 46388 Bluebird Rd. This 1,680-square-foot, 1999 Marlette home offers three bedrooms, two bathrooms, and a full cement foundation. The main bathroom features a walk-in shower, and the home includes stainless-steel appliances, forced-air electric heat, and space for a woodstove. A new metal roof adds peace of mind. The property also includes a detached 616-square-foot garage with a cement floor and workbench, a chicken coop, and a large fenced garden area. With 6.48 acres and a fantastic well, there’s plenty of room to enjoy country living while staying close to town.
Contact an agent
Home facts
- Year built:1999
- Listing ID #:715916568
- Added:1 day(s) ago
- Updated:November 10, 2026 at 09:29 PM
Rooms and interior
- Bedrooms:3
- Total bathrooms:2
- Full bathrooms:2
- Bathrooms Description:Soaking Tub
- Kitchen Description:Dishwasher, Free Standing Gas Range, Free Standing Refrigerator, Range Hood, Stainless Steel Appliance
- Basement Description:Crawl Space
- Living area:1,680 sq. ft.
Heating and cooling
- Cooling:Window Unit
- Heating:Forced Air
Structure and exterior
- Roof:Metal
- Year built:1999
- Building area:1,680 sq. ft.
- Lot area:6.48 Acres
- Lot Features:Gentle Sloping, Private Road
- Architectural Style:Double Wide Manufactured Home
- Exterior Features:Deck, Fenced, Garden, Outbuilding, Poultry Coop, Private Road, Workshop
- Foundation Description:Concrete Perimeter
- Levels:1 Story
Schools
- High school:Grant Union
- Middle school:Grant Union
- Elementary school:Humbolt
Utilities
- Water:Well
- Sewer:Standard Septic
Finances and disclosures
- Price:$329,500
- Price per sq. ft.:$196.13
- Tax amount:$2,021 (2025)
Features and amenities
- Amenities:Ceiling Fan, High Ceilings, High Speed Internet, Laminate Flooring, Laundry, Tile Floor, Vinyl Frame Windows
Parking
- Total parking spaces:1
- Garage spaces:1
 All information provided is deemed reliable but is not guaranteed and should be independently verified. The content relating to real estate for sale on this web site comes in part from the IDX program of the RMLS of Portland Oregon. Real estate listings held by brokerage firms other than Better Homes and Gardens Real Estate Equinox are marked with the RMLS logo and detailed information about these properties includes the names of the listing brokers. Copyright 2026 RMLS, Portland, Oregon. Last updated: November 10, 2026
New listings near 46388 Bluebird Rd
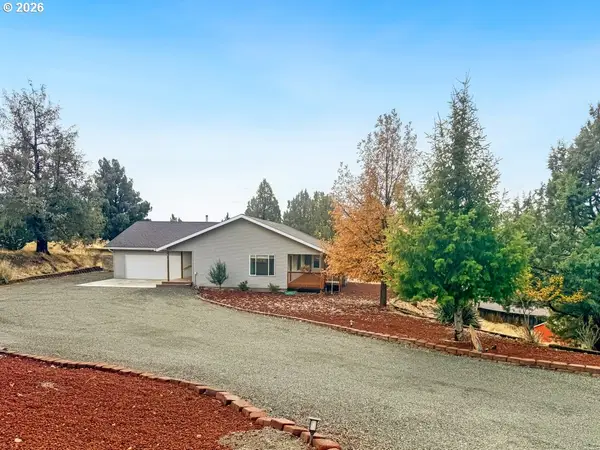 $384,900Active3 beds 2 baths1,636 sq. ft.
218 Valley View Dr, JohnDay, OR 97845
MLS# 110250235Listed by: MADDEN REALTY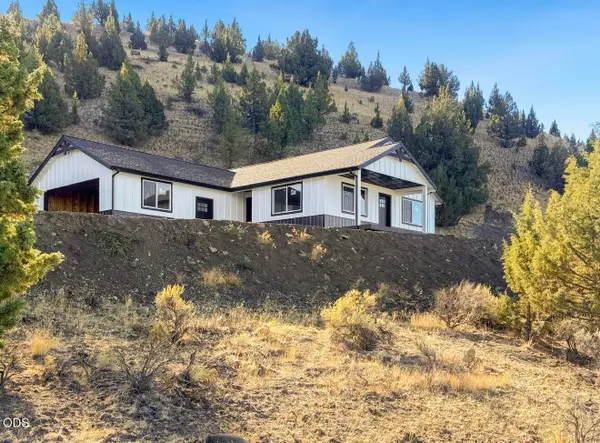 $349,000Active3 beds 2 baths1,524 sq. ft.
92694 Hidden Hills, John Day, OR 97845
MLS# 220230247Listed by: MADDEN REALTY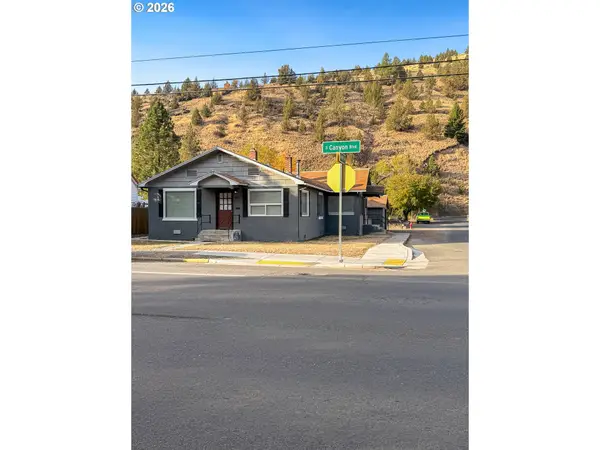 $213,000Active2 beds 2 baths1,752 sq. ft.
501 S Canyon Blvd, JohnDay, OR 97845
MLS# 117551828Listed by: MADDEN REALTY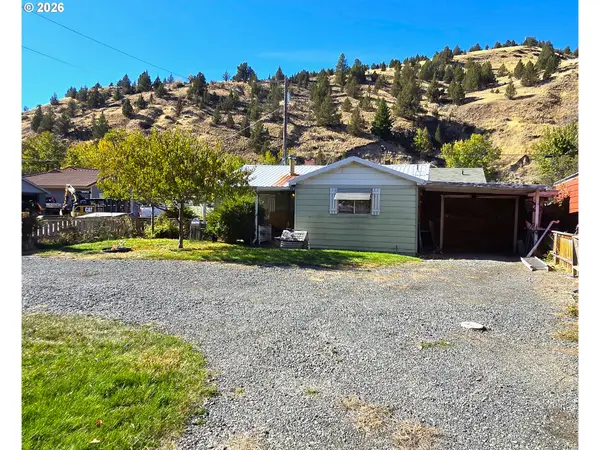 $165,000Active2 beds 1 baths936 sq. ft.
417 S Canyon Blvd, JohnDay, OR 97845
MLS# 259517786Listed by: EASTERN OREGON REALTY, INC. $239,000Pending2 beds 2 baths924 sq. ft.
311 NW 3rd Ave, JohnDay, OR 97845
MLS# 749502426Listed by: 4 RIVERS REALTY INC $475,000Active7 beds 6 baths4,064 sq. ft.
210 NW Canton St, JohnDay, OR 97845
MLS# 575810162Listed by: MADDEN REALTY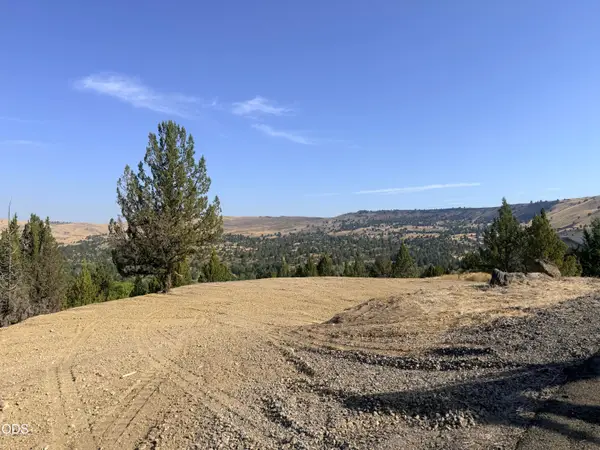 $85,000Active0.79 Acres
155 SE Lupine Lane, John Day, OR 97845
MLS# 220227425Listed by: MADDEN REALTY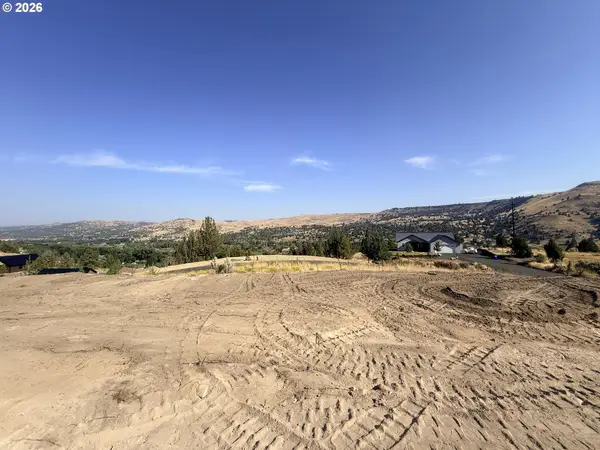 $85,000Active0.65 Acres
160 SE Lupine Ln, JohnDay, OR 97845
MLS# 603762371Listed by: MADDEN REALTY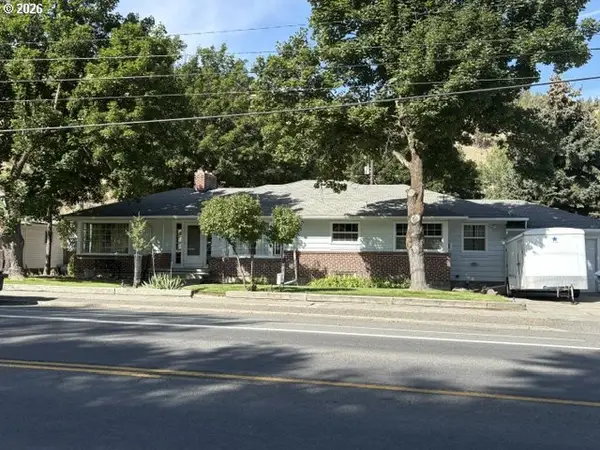 $340,000Active4 beds 3 baths3,019 sq. ft.
403 S Canyon Blvd, JohnDay, OR 97845
MLS# 107502174Listed by: 4 RIVERS REALTY INC $374,500Active4 beds 3 baths2,150 sq. ft.
317 S Canyon Boulevard, John Day, OR 97845
MLS# 220226692Listed by: MADDEN REALTY


Protect your home and budget from life's surprises with an Assurant Home Warranty, backed by a partner that supports you through every step of homeownership. Explore Plans.
© 2026 Better Homes and Gardens Real Estate LLC. An Anywhere Real Estate company. All rights reserved. Better Homes and Gardens® Real Estate is a registered trademark owned by Meredith Operations Corporation, licensed to Better Homes and Gardens Real Estate LLC and used with permission. Better Homes and Gardens Real Estate LLC fully supports the principles of the Fair Housing Act and the Equal Opportunity Act. Listing information is deemed reliable but is not guaranteed accurate.
Each office is independently owned and operated.
Any services or products provided by third parties are not provided by, affiliated with or related to Better Homes and Gardens Real Estate LLC, or its affiliated companies.