
92694 Hidden Hills Ln, Johnday, OR 97845
Local realty services provided by:Better Homes and Gardens Real Estate Realty Partners
92694 Hidden Hills Ln,Johnday, OR 97845
$349,000
- 3 Beds
- 2 Baths
- 1,524 sq. ft.
- Single family
- Active
Listed by: michal madden
Office: madden realty541-575-0990
MLS#:531912764
Source:PORTLAND
Price summary
- Price:$349,000
- Price per sq. ft.:$229
About this home
92694 Hidden Hills Ln, John Day, OR 97845. This custom home is awaiting your personal touch or that of your contractor to complete the interior according to your vision. The residence features 1,524 square feet, comprising three bedrooms and two bathrooms, with a spacious open floor plan. Abundant windows provide breathtaking views of the surroundings. An attached 484 square foot two-car garage offers protection from the elements. The expansive house pad allows for the possibility of additional outbuildings, a garden, and a lawn. This scenic lot spans 2.10 acres, providing a pleasant buffer from neighboring properties. Home is a shell, buyer will have to finish home. Sale includes septic installed, power to meter and water to property. Agent owned property.Minutes from downtown John Day!
Contact an agent
Home facts
- Year built:2026
- Listing ID #:531912764
- Added:1 day(s) ago
- Updated:October 21, 2026 at 04:17 PM
Rooms and interior
- Bedrooms:3
- Total bathrooms:2
- Full bathrooms:2
- Basement Description:Crawl Space
- Living area:1,524 sq. ft.
Structure and exterior
- Roof:Composition
- Year built:2026
- Building area:1,524 sq. ft.
- Lot area:2.1 Acres
- Lot Features:Level, Private Road, Sloped
- Architectural Style:1 Story, Custom Style
- Exterior Features:Covered Deck
- Foundation Description:Concrete Perimeter, Stem Wall
- Levels:1 Story
Schools
- High school:Grant Union
- Middle school:Grant Union
- Elementary school:Humbolt
Utilities
- Water:Community, Well
Finances and disclosures
- Price:$349,000
- Price per sq. ft.:$229
- Tax amount:$208 (2025)
Features and amenities
- Amenities:Vinyl Frame Windows
Parking
- Total parking spaces:2
- Parking description:Driveway
- Garage spaces:2
 All information provided is deemed reliable but is not guaranteed and should be independently verified. The content relating to real estate for sale on this web site comes in part from the IDX program of the RMLS of Portland Oregon. Real estate listings held by brokerage firms other than Better Homes and Gardens Real Estate Realty Partners are marked with the RMLS logo and detailed information about these properties includes the names of the listing brokers. Copyright 2026 RMLS, Portland, Oregon. Last updated: October 21, 2026
New listings near 92694 Hidden Hills Ln
- Coming Soon
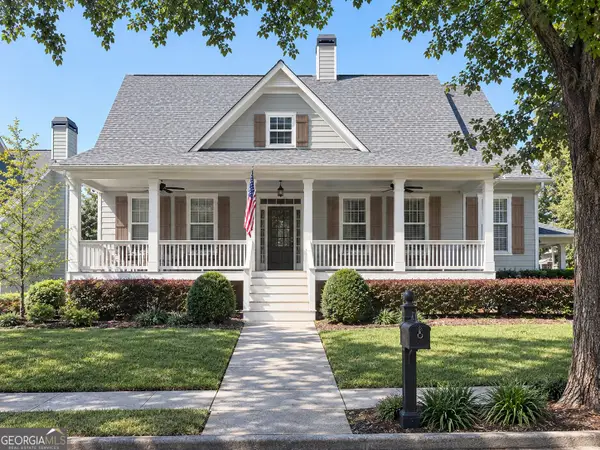 $534,900Coming Soon3 beds 4 baths2,454 sq. ft.
531 Pine Grove Avenue, Grayson, GA 30017
MLS# 10874363Listed by: Warren Real Estate Group - New
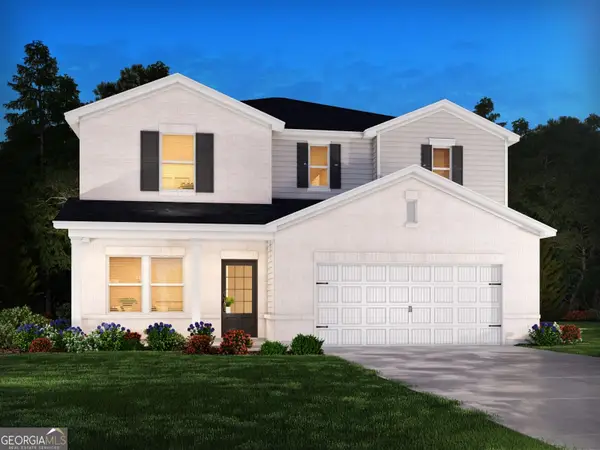 $464,840Active4 beds 3 baths2,479 sq. ft.
606 Tallulah Lane, Grayson, GA 30017
MLS# 10875250Listed by: Meritage Homes of Georgia Inc - New
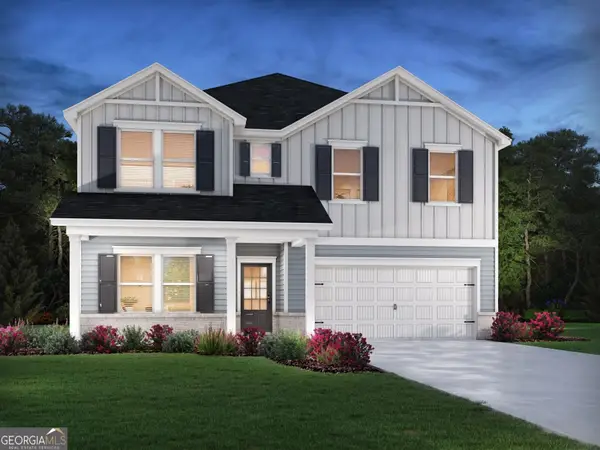 $584,980Active5 beds 5 baths3,252 sq. ft.
601 Tallulah Lane, Grayson, GA 30017
MLS# 10875254Listed by: Meritage Homes of Georgia Inc - New
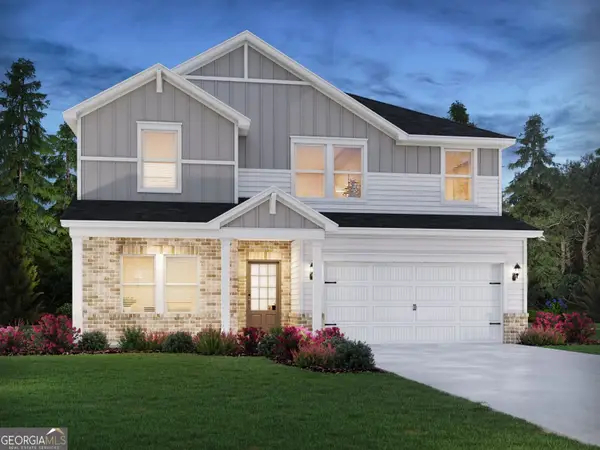 $513,980Active5 beds 3 baths2,674 sq. ft.
611 Tallulah Lane, Grayson, GA 30017
MLS# 10875260Listed by: Meritage Homes of Georgia Inc - New
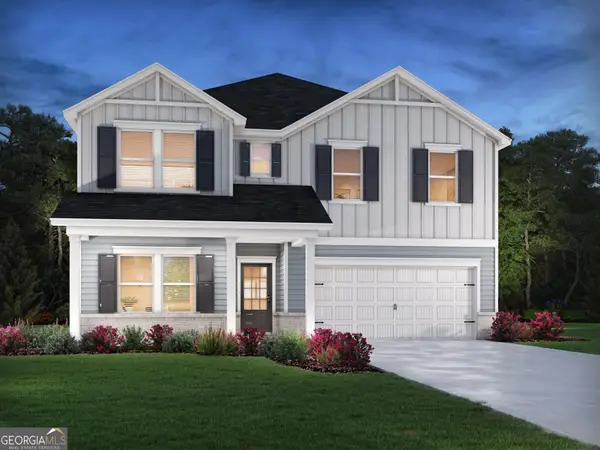 $564,980Active5 beds 5 baths3,252 sq. ft.
646 Tallulah Lane, Grayson, GA 30017
MLS# 10875264Listed by: Meritage Homes of Georgia Inc - New
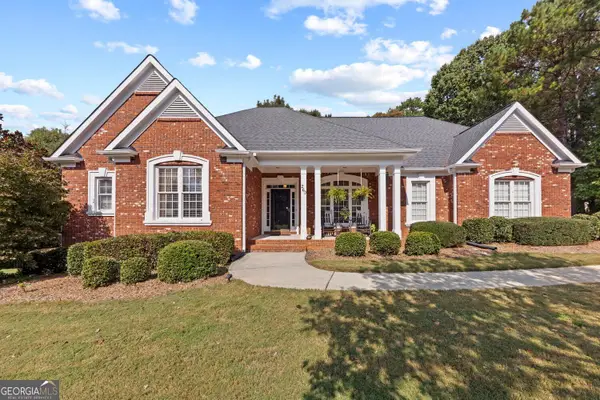 $629,900Active4 beds 4 baths7,019 sq. ft.
260 Tennyson Knoll, Grayson, GA 30017
MLS# 10875276Listed by: BHHS Georgia Properties - New
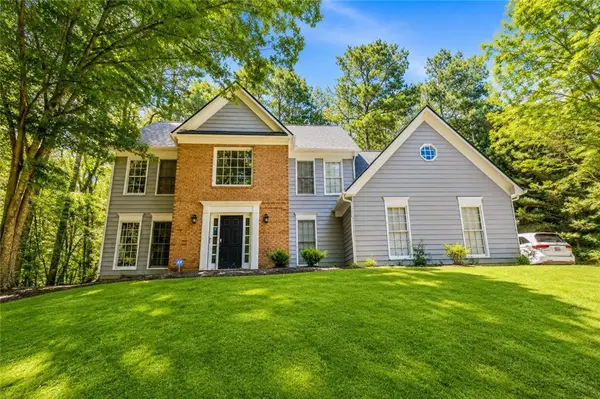 $414,900Active4 beds 2 baths2,854 sq. ft.
1180 Roseberry Court, Grayson, GA 30017
MLS# 7855716Listed by: 20 WEST REALTY, LLC - New
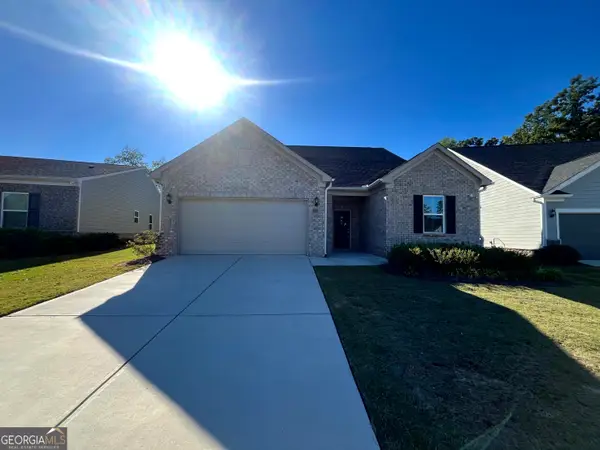 $372,960Active3 beds 2 baths1,842 sq. ft.
811 Pineberry Court, Grayson, GA 30017
MLS# 10874409Listed by: Lawrence Realty Group Georgia - New
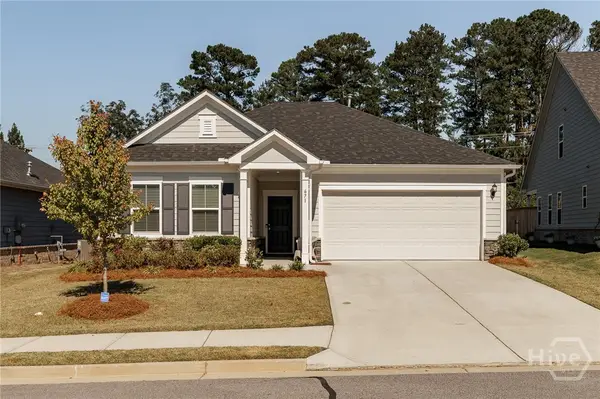 $399,950Active3 beds 2 baths1,702 sq. ft.
671 Pineberry Court, Grayson, GA 30017
MLS# CL366564Listed by: 5MARKET REALTY


Protect your home and budget from life's surprises with an Assurant Home Warranty, backed by a partner that supports you through every step of homeownership. Explore Plans.
© 2026 Better Homes and Gardens Real Estate LLC. An Anywhere Real Estate company. All rights reserved. Better Homes and Gardens® Real Estate is a registered trademark owned by Meredith Operations Corporation, licensed to Better Homes and Gardens Real Estate LLC and used with permission. Better Homes and Gardens Real Estate LLC fully supports the principles of the Fair Housing Act and the Equal Opportunity Act. Listing information is deemed reliable but is not guaranteed accurate.
Each office is independently owned and operated.
Any services or products provided by third parties are not provided by, affiliated with or related to Better Homes and Gardens Real Estate LLC, or its affiliated companies.