
92699 Hidden Hills Ln, Johnday, OR 97845
Local realty services provided by:Better Homes and Gardens Real Estate Equinox
92699 Hidden Hills Ln,Johnday, OR 97845
$299,900
- 3 Beds
- 2 Baths
- 1,393 sq. ft.
- Mobile / Manufactured
- Active
Listed by: michal madden
Office: madden realty541-575-0990
MLS#:325623733
Source:PORTLAND
Price summary
- Price:$299,900
- Price per sq. ft.:$215.29
About this home
New Home on acreage priced under $300,000.00. Welcome to Hidden Hills Estates. Home setting on a 2.1-acre property, the 1,393-square-foot home offers a blend of tranquility and convenience, just minutes away from downtown John Day.This home features three spacious bedrooms and two bathrooms, perfect for families or those who enjoy having extra space for guests or a home office. Step inside to discover beautiful neutral colors throughout, creating a warm and inviting atmosphere. The open floor plan is accentuated by an abundance of windows, allowing natural light to flood the space and offering incredible views from every angle.Enjoy the peace of mind that comes with a brand-new home. From modern appliances to beautiful fixtures, everything in this home is new, ensuring you won't have to worry about maintenance for years to come.Imagine waking up each morning to breathtaking mountain and valley views. This property is perfectly positioned to capture stunning sunsets, providing a picturesque backdrop to your daily life. With its modern design, quality construction, and unbeatable location, it is the perfect place to call home. Don’t miss the opportunity to own this slice of paradise in Hidden Hills Estates. Agent Owned listing....
Contact an agent
Home facts
- Year built:2026
- Listing ID #:325623733
- Added:217 day(s) ago
- Updated:September 25, 2026 at 02:40 PM
Rooms and interior
- Bedrooms:3
- Total bathrooms:2
- Full bathrooms:2
- Kitchen Description:Dishwasher, Free Standing Range, Free Standing Refrigerator, Island, Microwave, Pantry, Plumbed For Icemaker, Stainless Steel Appliance
- Basement Description:Crawl Space
- Living area:1,393 sq. ft.
Heating and cooling
- Heating:Forced Air
Structure and exterior
- Roof:Composition
- Year built:2026
- Building area:1,393 sq. ft.
- Lot area:2.1 Acres
- Lot Features:Level, Private Road, Sloped, Trees
- Architectural Style:1 Story, Manufactured Home
- Exterior Features:Private Road
- Foundation Description:Block, Slab
- Levels:1 Story
Schools
- High school:Grant Union
- Middle school:Grant Union
- Elementary school:Humbolt
Utilities
- Water:Well
- Sewer:Standard Septic
Finances and disclosures
- Price:$299,900
- Price per sq. ft.:$215.29
- Tax amount:$201 (2025)
Features and amenities
- Amenities:Laundry, Vinyl Floors, Vinyl Frame Windows, Wall To Wall Carpet
Parking
- Parking description:Driveway
 All information provided is deemed reliable but is not guaranteed and should be independently verified. The content relating to real estate for sale on this web site comes in part from the IDX program of the RMLS of Portland Oregon. Real estate listings held by brokerage firms other than Better Homes and Gardens Real Estate Equinox are marked with the RMLS logo and detailed information about these properties includes the names of the listing brokers. Copyright 2026 RMLS, Portland, Oregon. Last updated: September 25, 2026
New listings near 92699 Hidden Hills Ln
- New
 $390,000Active2 beds 2 baths1,192 sq. ft.
11381 Carlson Road, Orr, MN 55771
MLS# 7149665Listed by: RE/MAX LAKE COUNTRY - New
 $325,000Active2 beds -- baths402 sq. ft.
5957 River Road, Orr, MN 55771
MLS# 7149520Listed by: BIC REALTY - New
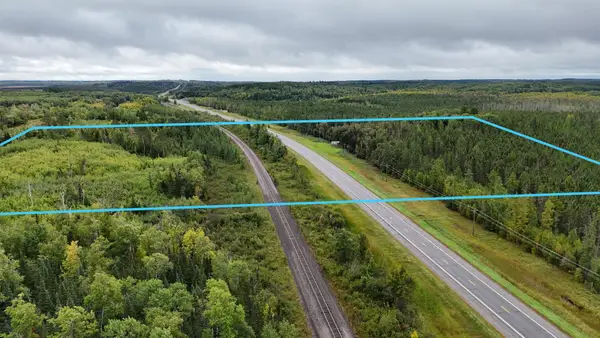 $99,900Active33.81 Acres
TBD Highway 53, Orr, MN 55771
MLS# 7143154Listed by: TIMBER GHOST REALTY, LLC - New
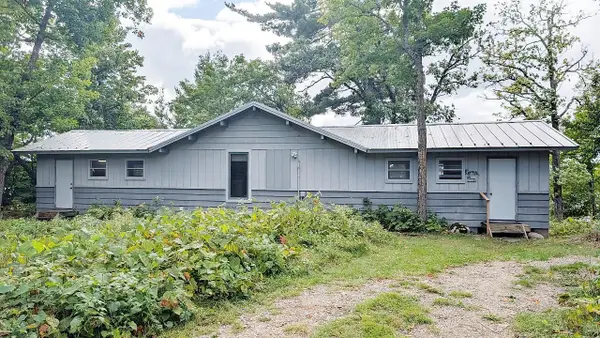 $495,000Active2 beds -- baths1,000 sq. ft.
4801 Ambassador Point Road, Orr, MN 55771
MLS# 7144359Listed by: BIC REALTY 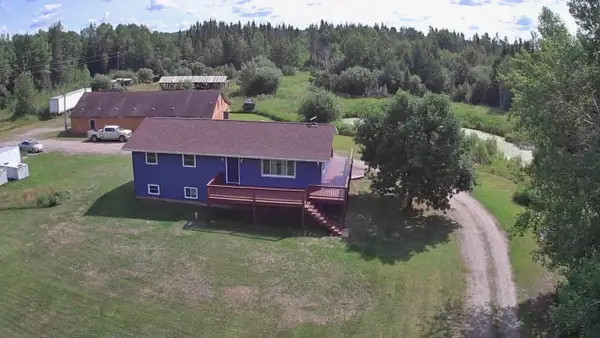 $355,000Active5 beds 3 baths2,433 sq. ft.
12503 Sethers Road, Orr, MN 55771
MLS# 7139818Listed by: BIC REALTY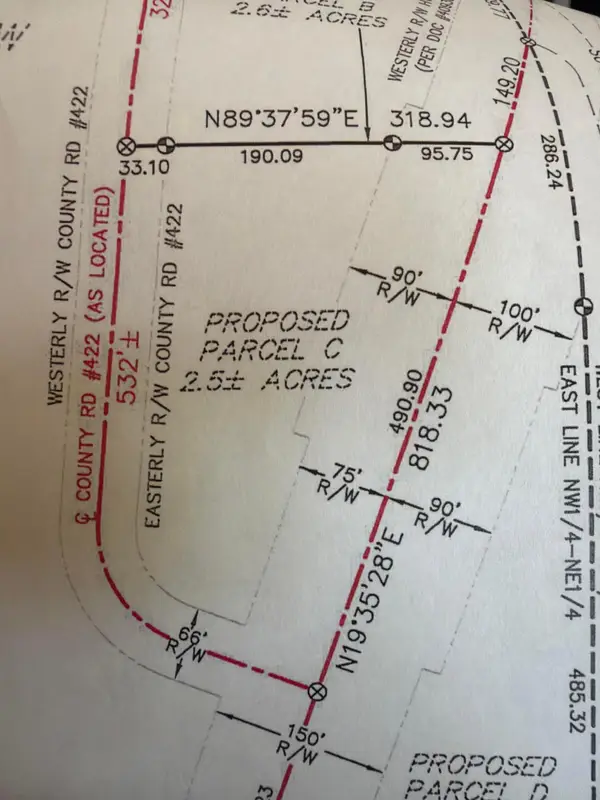 $89,000Active2.5 Acres
6655 County Road 422, Orr, MN 55771
MLS# 7136865Listed by: BEYCOME BROKERAGE REALTY LLC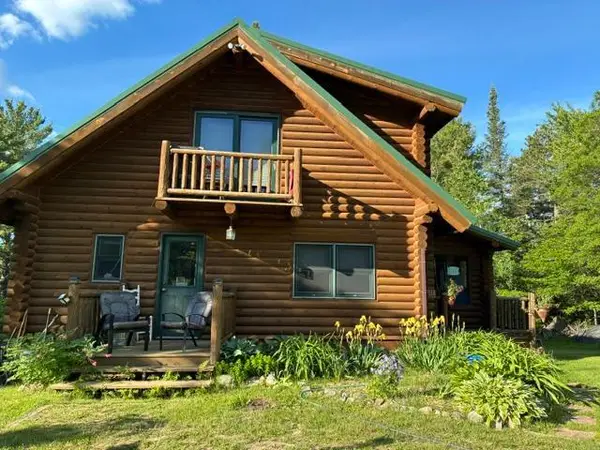 $699,900Active2 beds 1 baths1,324 sq. ft.
9014 Ban Lake Spur N, Orr, MN 55771
MLS# 7124907Listed by: REAL BROKER, LLC $495,000Active2 beds 2 baths1,424 sq. ft.
4456 Birch Forest Road, Orr, MN 55771
MLS# 7126831Listed by: RE/MAX LAKE COUNTRY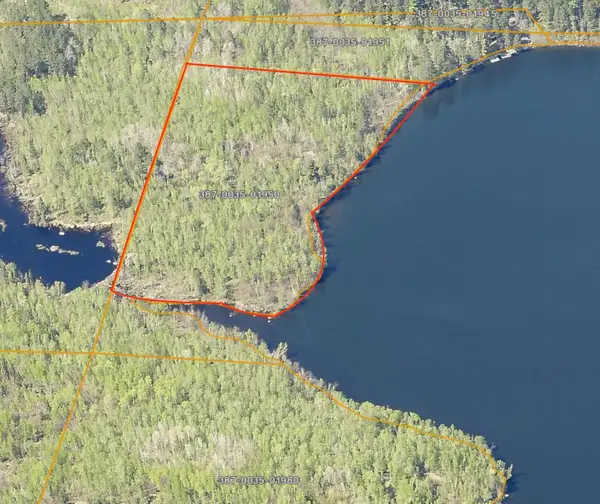 $250,000Active9 Acres
TBD Stone Ridge Shores, Orr, MN 55771
MLS# 7118594Listed by: BIC REALTY


Protect your home and budget from life's surprises with an Assurant Home Warranty, backed by a partner that supports you through every step of homeownership. Explore Plans.
© 2026 Better Homes and Gardens Real Estate LLC. An Anywhere Real Estate company. All rights reserved. Better Homes and Gardens® Real Estate is a registered trademark owned by Meredith Operations Corporation, licensed to Better Homes and Gardens Real Estate LLC and used with permission. Better Homes and Gardens Real Estate LLC fully supports the principles of the Fair Housing Act and the Equal Opportunity Act. Listing information is deemed reliable but is not guaranteed accurate.
Each office is independently owned and operated.
Any services or products provided by third parties are not provided by, affiliated with or related to Better Homes and Gardens Real Estate LLC, or its affiliated companies.