
1050 Yew St, Junction City, OR 97448
Local realty services provided by:Better Homes and Gardens Real Estate Realty Partners
Listed by: tara jo hayes541-912-0103
Office: windermere real estate lane county541-484-2022
MLS#:845625
Source:OR_WVMLS
1050 Yew St,Junction City, OR 97448
$425,000
- 3 Beds
- 2 Baths
- 1,235 sq. ft.
- Single family
- Active
Upcoming open houses
- Sat, Sep 1911:00 am - 01:00 pm
Price summary
- Price:$425,000
- Price per sq. ft.:$344.13
About this home
Nestled just three doors down from a vibrant park, this updated home offers an exceptional blend of modern comfort and practical living. Step inside to discover a fresh, inviting atmosphere with new interior paint (Sept 2026), complemented by Luxury Vinyl Plank flooring that flows seamlessly through the kitchen, dining, living room, and hall. The vaulted ceilings in the kitchen, dining room and living room enhance the spacious feel. Both bathrooms have seen recent upgrades, with the main bathroom fully remodeled and the primary bath partially refreshed. The exterior of the home has new paint (Sept 2026), a newer roof (2021), and a fully fenced yard. Cultivate your green thumb in established garden beds bursting with tomatoes, zucchini, cucumbers, rhubarb, thornless raspberries, blueberries, and strawberries, all effortlessly maintained by an overhauled automated sprinkler system with a digital timer (Summer 2026). There are practical upgrades abound, including a 220v outlet in the garage, and a new attic access ladder with partial flooring for convenient storage. This move-in-ready gem is waiting to be called home!...
Contact an agent
Home facts
- Year built:2002
- Listing ID #:845625
- Added:5 day(s) ago
- Updated:September 15, 2026 at 12:20 AM
Rooms and interior
- Bedrooms:3
- Total bathrooms:2
- Full bathrooms:2
- Dining Description:Combination Dining Area, On Level 1
- Kitchen Description:Dishwasher, Disposal, On Level 1
- Bedroom Description:Master Bedroom on Level 1
- Living area:1,235 sq. ft.
Heating and cooling
- Cooling:Central Ac
- Heating:Forced Air
Structure and exterior
- Roof:Composition
- Year built:2002
- Building area:1,235 sq. ft.
- Lot area:0.14 Acres
- Architectural Style:1 Story
- Exterior Features:Covered Patio, Fenced Yard, Patio, Underground Sprinkers
Schools
- High school:Junction City
- Middle school:Oaklea
- Elementary school:Laurel
Utilities
- Water:City
- Sewer:City Sewer
Finances and disclosures
- Price:$425,000
- Price per sq. ft.:$344.13
- Tax amount:$3,741 (2025)
Features and amenities
- Amenities:Gas Water Heater
Parking
- Parking description:Attached Garage
- Garage spaces:2
 Based on information from Willamette Valley Multiple Listing Service, which neither guarantees nor is in any way responsible for its accuracy. All data is provided AS IS and with all faults. Data maintained by Willamette Valley Multiple Listing Service may not reflect all real estate activity in the market. OR_WVMLS Member Broker: Debra Nolen
New listings near 1050 Yew St
- New
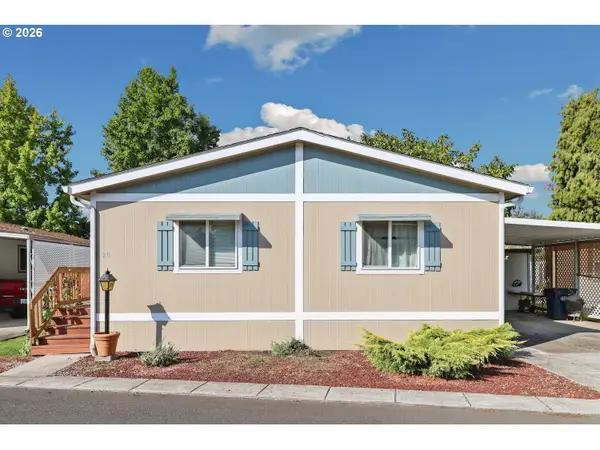 $140,000Active3 beds 2 baths1,296 sq. ft.
1225 W 10th Ave #20, JunctionCity, OR 97448
MLS# 116784358Listed by: OREGON LIFE HOMES 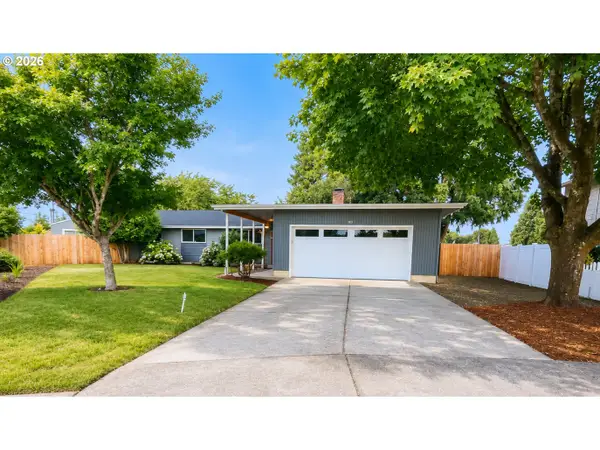 $479,900Active3 beds 2 baths1,344 sq. ft.
1100 Quince Dr, JunctionCity, OR 97448
MLS# 380994994Listed by: WALKER FAMILY DEVELOPMENT INC- New
 $49,000Active2 beds 1 baths802 sq. ft.
1225 W 10th Ave #3, JunctionCity, OR 97448
MLS# 524403089Listed by: WILLAMETTE PROPERTIES GROUP - Open Sat, 11am to 12:30pmNew
 $525,000Active4 beds 3 baths2,286 sq. ft.
1497 Gladiola Dr, JunctionCity, OR 97448
MLS# 201833712Listed by: COLTER HOME CO. - New
 $595,000Active5 beds 3 baths2,372 sq. ft.
853 Farmington Dr, JunctionCity, OR 97448
MLS# 296942537Listed by: CONGRESS REALTY 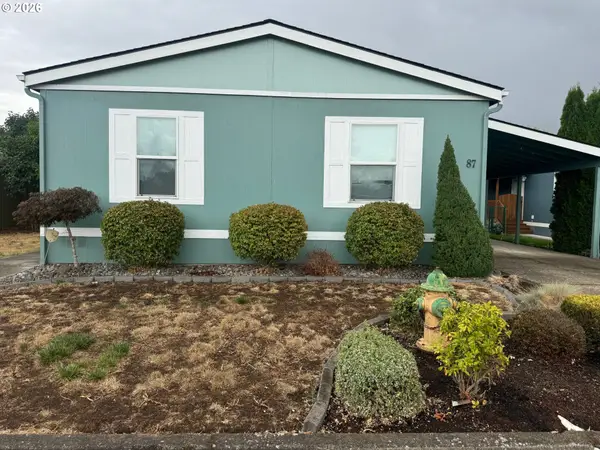 $164,999Pending3 beds 2 baths1,493 sq. ft.
310 Pitney Ln #87, JunctionCity, OR 97448
MLS# 632894027Listed by: WILLAMETTE EQUITY BROKERAGE LLC- Open Sat, 1 to 3pm
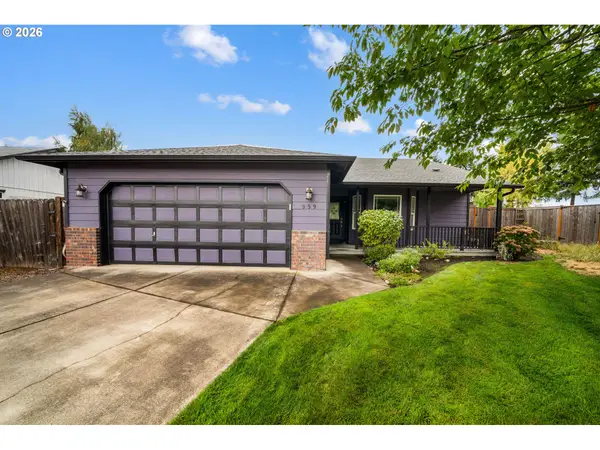 $490,000Active3 beds 2 baths1,414 sq. ft.
959 W 17th Ave, JunctionCity, OR 97448
MLS# 376557354Listed by: HYBRID REAL ESTATE - Open Sat, 11am to 1pm
 $459,500Active3 beds 3 baths1,893 sq. ft.
460 Timothy St, JunctionCity, OR 97448
MLS# 147032643Listed by: HEART AND HOME REAL ESTATE 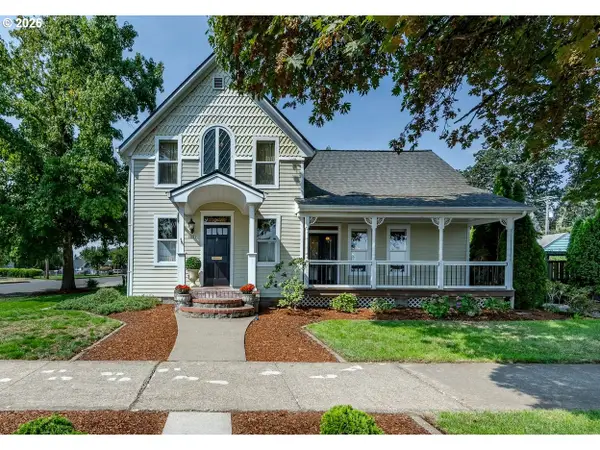 $534,900Active3 beds 2 baths1,763 sq. ft.
1221 Juniper St, JunctionCity, OR 97448
MLS# 411206087Listed by: RE/MAX INTEGRITY


Protect your home and budget from life's surprises with an Assurant Home Warranty, backed by a partner that supports you through every step of homeownership. Explore Plans.
© 2026 Better Homes and Gardens Real Estate LLC. An Anywhere Real Estate company. All rights reserved. Better Homes and Gardens® Real Estate is a registered trademark owned by Meredith Operations Corporation, licensed to Better Homes and Gardens Real Estate LLC and used with permission. Better Homes and Gardens Real Estate LLC fully supports the principles of the Fair Housing Act and the Equal Opportunity Act. Listing information is deemed reliable but is not guaranteed accurate.
Each office is independently owned and operated.
Any services or products provided by third parties are not provided by, affiliated with or related to Better Homes and Gardens Real Estate LLC, or its affiliated companies.