
1334 Echo Valley Dr, Junction City, OR 97448
Local realty services provided by:Better Homes and Gardens Real Estate Realty Partners
1334 Echo Valley Dr,Junctioncity, OR 97448
$527,000
- 4 Beds
- 3 Baths
- - sq. ft.
- Single family
- Sold
Listed by: carly pederson
Office: exp realty llc.888-814-9613
MLS#:101772193
Source:PORTLAND
Sorry, we are unable to map this address
Price summary
- Price:$527,000
- Monthly HOA dues:$38
About this home
Welcome to one of Junction City's most sought after neighborhoods, The Reserves! This thoughtfully designed home offers 4 bedrooms, 3 full bathrooms, a huge 3 car garage, a convenient main level bedroom and full bathroom, plus a spacious open concept layout that's perfect for everyday living and entertaining. Located just 15 minutes from Eugene Airport and about 25 minutes from downtown Eugene, you'll enjoy the perfect balance of small town charm and convenient access to anywhere you need to go.The popular Del Rey floor plan by Lennar features a bright and inviting great room that flows seamlessly into the kitchen and dining area. The kitchen has quartz countertops, a large center island, Beech cabinetry, stainless steel appliances, and a 5-burner gas range, making it as functional as it is beautiful. Upstairs, the private primary suite is thoughtfully separated from the additional bedrooms and surrounded by windows on three walls, creating a light filled retreat. Two additional bedrooms upstairs provide plenty of space for family, guests, or a home office. Outside, you'll appreciate the fully landscaped front and backyard, underground sprinklers, and a fully fenced backyard, giving you a move in ready outdoor space from day one. This home combines quality finishes, a versatile floor plan, and an unbeatable location!...
Contact an agent
Home facts
- Year built:2023
- Subdivision & Development:THE RESERVE II
- Listing ID #:101772193
- Added:61 day(s) ago
- Updated:September 09, 2026 at 06:22 AM
Rooms and interior
- Bedrooms:4
- Total bathrooms:3
- Full bathrooms:3
- Bathrooms Description:Soaking Tub
- Kitchen Description:Dishwasher, Disposal, Free Standing Gas Range, Gas Appliances, Island, Microwave, Pantry, Plumbed For Icemaker, Quartz, Stainless Steel Appliance
- Basement Description:Crawl Space
Heating and cooling
- Cooling:Central Air
- Heating:Forced Air
Structure and exterior
- Roof:Composition
- Year built:2023
- Lot Features:Level
- Architectural Style:2 Story, Craftsman
- Exterior Features:Fenced, Patio, Sprinkler, Yard
- Foundation Description:Concrete Perimeter, Pillar Post Pier
- Levels:2 Stories
Schools
- High school:Junction City
- Middle school:Oaklea
- Elementary school:Laurel
Utilities
- Water:Public Water
- Sewer:Public Sewer
Finances and disclosures
- Price:$527,000
- Tax amount:$5,136 (2025)
Features and amenities
- Amenities:Double Pane Window(s), Garage Door Opener, High Ceilings, Laminate Flooring, Laundry, Sprinkler, Vinyl Frame Windows, Wall To Wall Carpet
Parking
- Total parking spaces:3
- Parking description:Driveway
- Garage spaces:3
 All information provided is deemed reliable but is not guaranteed and should be independently verified. The content relating to real estate for sale on this web site comes in part from the IDX program of the RMLS of Portland Oregon. Real estate listings held by brokerage firms other than Better Homes and Gardens Real Estate Realty Partners are marked with the RMLS logo and detailed information about these properties includes the names of the listing brokers. Copyright 2026 RMLS, Portland, Oregon. Last updated: September 9, 2026
New listings near 1334 Echo Valley Dr
- New
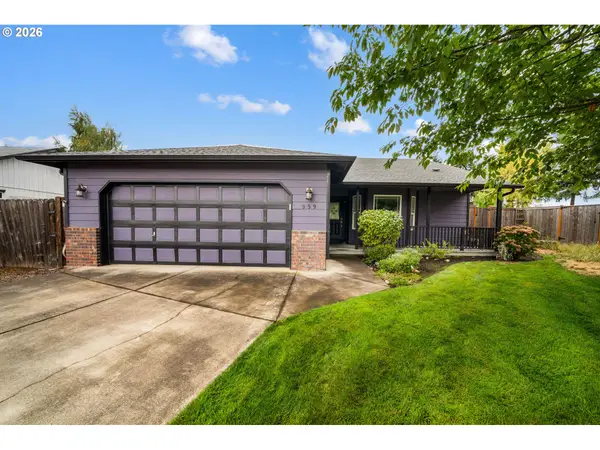 $490,000Active3 beds 2 baths1,414 sq. ft.
959 W 17th Ave, JunctionCity, OR 97448
MLS# 376557354Listed by: HYBRID REAL ESTATE - New
 $469,000Active3 beds 3 baths1,893 sq. ft.
460 Timothy St, JunctionCity, OR 97448
MLS# 147032643Listed by: HEART AND HOME REAL ESTATE - New
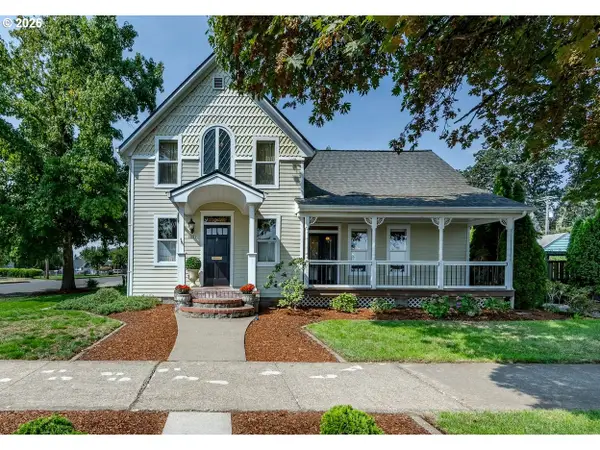 $534,900Active3 beds 2 baths1,763 sq. ft.
1221 Juniper St, JunctionCity, OR 97448
MLS# 411206087Listed by: RE/MAX INTEGRITY  $469,000Active3 beds 2 baths1,492 sq. ft.
1070 Prairie Meadows Ave, JunctionCity, OR 97448
MLS# 563302600Listed by: EXP REALTY, LLC $1,150,000Active3 beds 3 baths2,108 sq. ft.
27434 Sanborn Ln, Junction City, OR 97448
MLS# 844703Listed by: REAL BROKER $525,000Active4 beds 3 baths2,334 sq. ft.
2601 W 13th Pl, JunctionCity, OR 97448
MLS# 753921404Listed by: COLDWELL BANKER PROFESSIONAL GROUP $439,900Active4 beds 2 baths1,468 sq. ft.
953 W 17th Ave, JunctionCity, OR 97448
MLS# 352718284Listed by: OREGON LIFE HOMES $499,900Active3 beds 2 baths2,059 sq. ft.
1206 Alderdale Dr, JunctionCity, OR 97448
MLS# 134075541Listed by: ELITE REALTY PROFESSIONALS $379,000Pending3 beds 1 baths1,021 sq. ft.
160 Saxon Pl, JunctionCity, OR 97448
MLS# 590069258Listed by: TRIPLE OAKS REALTY LLC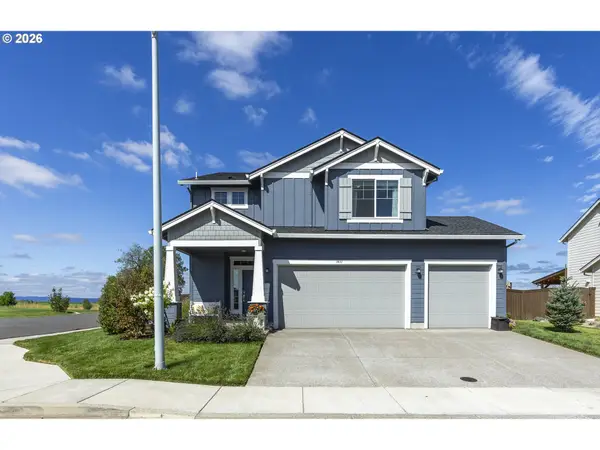 $514,900Active3 beds 3 baths2,143 sq. ft.
1451 Gladiola Dr, JunctionCity, OR 97448
MLS# 284956305Listed by: TRIPLE OAKS REALTY LLC


Protect your home and budget from life's surprises with an Assurant Home Warranty, backed by a partner that supports you through every step of homeownership. Explore Plans.
© 2026 Better Homes and Gardens Real Estate LLC. An Anywhere Real Estate company. All rights reserved. Better Homes and Gardens® Real Estate is a registered trademark owned by Meredith Operations Corporation, licensed to Better Homes and Gardens Real Estate LLC and used with permission. Better Homes and Gardens Real Estate LLC fully supports the principles of the Fair Housing Act and the Equal Opportunity Act. Listing information is deemed reliable but is not guaranteed accurate.
Each office is independently owned and operated.
Any services or products provided by third parties are not provided by, affiliated with or related to Better Homes and Gardens Real Estate LLC, or its affiliated companies.