
1588 W 12th Ave, Junction City, OR 97448
Local realty services provided by:Better Homes and Gardens Real Estate Equinox
1588 W 12th Ave,Junctioncity, OR 97448
$935,000
- 3 Beds
- 4 Baths
- 3,142 sq. ft.
- Single family
- Active
Upcoming open houses
- Sat, Aug 1510:00 am - 12:00 pm
Listed by: marti templeton-bays
Office: triple oaks realty llc.541-636-3666
MLS#:313289832
Source:PORTLAND
Price summary
- Price:$935,000
- Price per sq. ft.:$297.58
About this home
OPEN HOUSE Sat 8/15 10am-12pm.Thoughtfully constructed custom Bruce Wiechert built home on large .33 acre lot. Spacious living on the main level as well as 2 separate 2 car garages. There is a great room living,kitchen and dining area. The kitchen has a large central island that includes an eating bar. The living room space extends through a double glass door onto a covered stamped concrete patio for extended entertaining space. There is a large dining area + a private office with french doors. The primary suite has a large walk in closet and bath with a travertine tile walk in shower and double sinks. There is a pocket door from the primary bath to the laundry room. The second bedroom is currently used as a craft space but could be a second suite for multigenerational living. Upstairs has its own suite with a large bedroom with architectural ceilings and added ductless unit for additional cooling to the central system, full bath and walk in closet for the bedroom that is in the hallway. There are two garages (24x23 and 22x23) one currently used as a workshop space. There are work benches in both garages and built in storage. The backyard has a private feel with a large grassy area covered patio and an extended patio space + a water feature. Underground sprinklers and a tool shed as well. There is also space for RV parking....
Contact an agent
Home facts
- Year built:2014
- Subdivision & Development:Sather Place
- Listing ID #:313289832
- Added:1 day(s) ago
- Updated:August 13, 2026 at 02:33 PM
Rooms and interior
- Bedrooms:3
- Total bathrooms:4
- Full bathrooms:3
- Half bathrooms:1
- Kitchen Description:Butlers Pantry, Dishwasher, Free Standing Gas Range, Free Standing Refrigerator, Gas Appliances, Microwave, Pantry, Plumbed For Icemaker, Quartz, Stainless Steel Appliance, Wine Cooler
- Basement Description:Crawl Space
- Living area:3,142 sq. ft.
Heating and cooling
- Cooling:Central Air
- Heating:Forced Air
Structure and exterior
- Roof:Composition
- Year built:2014
- Building area:3,142 sq. ft.
- Lot area:0.33 Acres
- Lot Features:Level
- Architectural Style:2 Story, Traditional
- Exterior Features:Covered Patio, Fenced, Gas Hookup, Patio, Porch, RV Parking, Second Garage, Sprinkler, Tool Shed, Water Feature, Yard
- Foundation Description:Concrete Perimeter
- Levels:2 Stories
Schools
- High school:Junction City
- Middle school:Oaklea
- Elementary school:Laurel
Utilities
- Water:Public Water
- Sewer:Public Sewer
Finances and disclosures
- Price:$935,000
- Price per sq. ft.:$297.58
- Tax amount:$9,671 (2025)
Features and amenities
- Amenities:Double Pane Window(s), Garage Door Opener, High Ceilings, High Speed Internet, Laundry, Tile Floor, Vinyl Floors, Vinyl Frame Windows, Wall To Wall Carpet, Wood Floors
Parking
- Total parking spaces:4
- Parking description:Driveway, On street
- Garage spaces:4
 All information provided is deemed reliable but is not guaranteed and should be independently verified. The content relating to real estate for sale on this web site comes in part from the IDX program of the RMLS of Portland Oregon. Real estate listings held by brokerage firms other than Better Homes and Gardens Real Estate Equinox are marked with the RMLS logo and detailed information about these properties includes the names of the listing brokers. Copyright 2026 RMLS, Portland, Oregon. Last updated: August 13, 2026
New listings near 1588 W 12th Ave
- Open Sat, 12 to 2pmNew
 $265,000Active3 beds 2 baths1,128 sq. ft.
425 SW Laurel St, JunctionCity, OR 97448
MLS# 622209837Listed by: EXP REALTY LLC - New
 $499,900Active3 beds 2 baths2,059 sq. ft.
1206 Alderdale Dr, JunctionCity, OR 97448
MLS# 134075541Listed by: ELITE REALTY PROFESSIONALS  $379,000Pending3 beds 1 baths1,021 sq. ft.
160 Saxon Pl, JunctionCity, OR 97448
MLS# 590069258Listed by: TRIPLE OAKS REALTY LLC- New
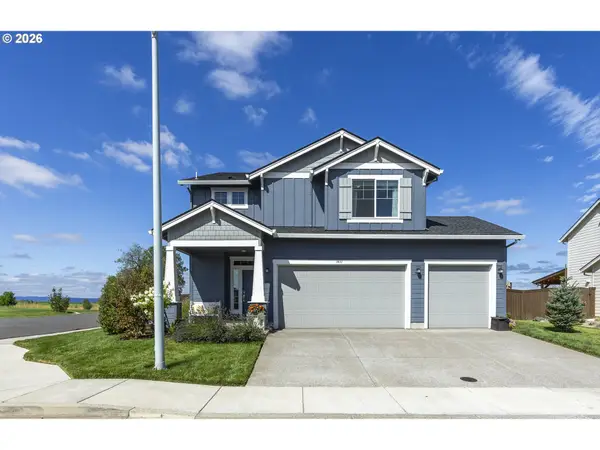 $514,900Active3 beds 3 baths2,143 sq. ft.
1451 Gladiola Dr, JunctionCity, OR 97448
MLS# 284956305Listed by: TRIPLE OAKS REALTY LLC - Open Sat, 12 to 3pmNew
 $425,000Active3 beds 3 baths1,720 sq. ft.
1126 W 6th Ave, JunctionCity, OR 97448
MLS# 751707224Listed by: MARTIN & CO REALTY 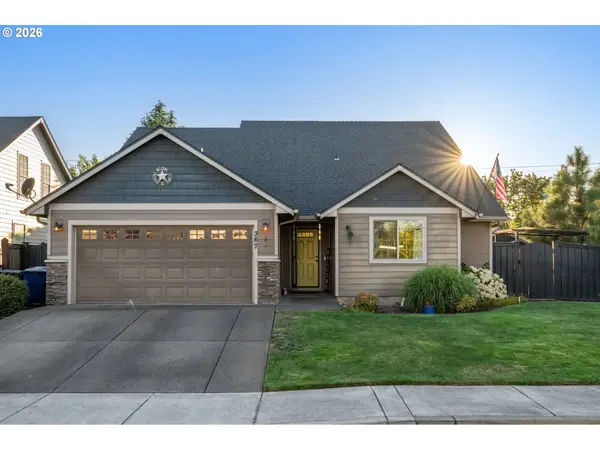 $535,000Pending4 beds 2 baths1,862 sq. ft.
367 Yellowwood St, JunctionCity, OR 97448
MLS# 639080509Listed by: TLC REALTY $180,000Active4 beds 2 baths1,404 sq. ft.
310 Pitney Ln #98, JunctionCity, OR 97448
MLS# 448484510Listed by: HEARTHSTONE REAL ESTATE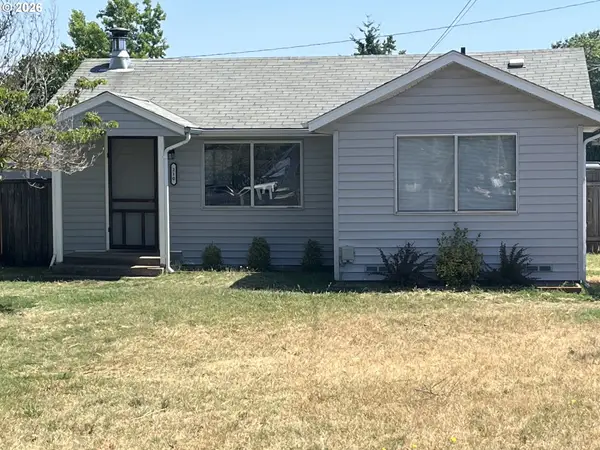 $302,500Active2 beds 1 baths720 sq. ft.
210 Birch St, JunctionCity, OR 97448
MLS# 764985492Listed by: HYBRID REAL ESTATE $259,000Active2 beds 1 baths1,158 sq. ft.
830 Deal St, JunctionCity, OR 97448
MLS# 686745319Listed by: OREGON LIFE HOMES


Protect your home and budget from life's surprises with an Assurant Home Warranty, backed by a partner that supports you through every step of homeownership. Explore Plans.
© 2026 Better Homes and Gardens Real Estate LLC. An Anywhere Real Estate company. All rights reserved. Better Homes and Gardens® Real Estate is a registered trademark owned by Meredith Operations Corporation, licensed to Better Homes and Gardens Real Estate LLC and used with permission. Better Homes and Gardens Real Estate LLC fully supports the principles of the Fair Housing Act and the Equal Opportunity Act. Listing information is deemed reliable but is not guaranteed accurate.
Each office is independently owned and operated.
Any services or products provided by third parties are not provided by, affiliated with or related to Better Homes and Gardens Real Estate LLC, or its affiliated companies.