
24572 Paradise Dr, Junction City, OR 97448
Local realty services provided by:Better Homes and Gardens Real Estate Equinox
24572 Paradise Dr,Junctioncity, OR 97448
$330,000
- 3 Beds
- 2 Baths
- 1,656 sq. ft.
- Single family
- Active
Listed by: heather tipler
Office: hybrid real estate541-343-0322
MLS#:124050647
Source:PORTLAND
Price summary
- Price:$330,000
- Price per sq. ft.:$199.28
About this home
Welcome home to your own slice of paradise! This unique property offers tons of potential with endless opportunity! Located in a private setting with no immediate houses around, roughly 10 minutes to Veneta and Junction City, near wineries, and recreation, this cabin is ready for its next owner. The land features mature timber, private woods, a strong producing well, and flat area to build or improve the existing house. The house features active and passive solar, wood burning stove, a metal roof, cozy kitchen and loft! The bedrooms are oversized with walk in closets. The spa like bathrooms offer extra storage and exterior access. There are additional outbuildings and sheds that allow for endless options for usage and one currently has a separate loft with kitchenette and its own bathroom. Bring your ideas and make this your very own!
Contact an agent
Home facts
- Year built:1984
- Listing ID #:124050647
- Added:1 day(s) ago
- Updated:October 14, 2026 at 04:21 AM
Rooms and interior
- Bedrooms:3
- Total bathrooms:2
- Full bathrooms:2
- Kitchen Description:Built In Oven, Free Standing Range
- Living area:1,656 sq. ft.
Heating and cooling
- Heating:Passive Solar, Wood Stove
Structure and exterior
- Roof:Metal
- Year built:1984
- Building area:1,656 sq. ft.
- Lot area:13.98 Acres
- Lot Features:Gentle Sloping, Private, Trees
- Architectural Style:Cabin
- Exterior Features:Outbuilding, Tool Shed, Yard
- Foundation Description:Slab
- Levels:2 Stories
Schools
- High school:Elmira
- Middle school:Fern Ridge
- Elementary school:Elmira
Utilities
- Water:Well
- Sewer:Shared Septic
Finances and disclosures
- Price:$330,000
- Price per sq. ft.:$199.28
- Tax amount:$2,101 (2025)
Features and amenities
- Amenities:Ceiling Fan, Hardwood Floors, High Ceilings, Laundry, Tile Floor, Vaulted Ceiling
Parking
- Parking description:Driveway
 All information provided is deemed reliable but is not guaranteed and should be independently verified. The content relating to real estate for sale on this web site comes in part from the IDX program of the RMLS of Portland Oregon. Real estate listings held by brokerage firms other than Better Homes and Gardens Real Estate Equinox are marked with the RMLS logo and detailed information about these properties includes the names of the listing brokers. Copyright 2026 RMLS, Portland, Oregon. Last updated: October 14, 2026
New listings near 24572 Paradise Dr
- New
 $275,000Active2 beds 1 baths900 sq. ft.
715 Deal St, JunctionCity, OR 97448
MLS# 659222831Listed by: KELLER WILLIAMS REALTY EUGENE AND SPRINGFIELD - New
 $239,900Active3 beds 1 baths1,024 sq. ft.
280 Crona St, JunctionCity, OR 97448
MLS# 184946740Listed by: EMERALD VALLEY REAL ESTATE - New
 $375,000Active3 beds 2 baths1,189 sq. ft.
2391 W 9th Ave, JunctionCity, OR 97448
MLS# 277017098Listed by: RE/MAX INTEGRITY  $555,800Active5 beds 3 baths2,522 sq. ft.
2452 W 9th Ave, JunctionCity, OR 97448
MLS# 677722248Listed by: MARTIN & CO REALTY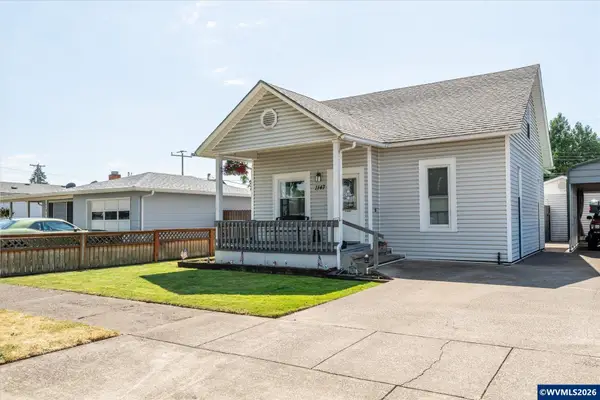 $344,000Active3 beds 1 baths990 sq. ft.
1147 Juniper St, Junction City, OR 97448
MLS# 846133Listed by: TRIPLE OAKS REALTY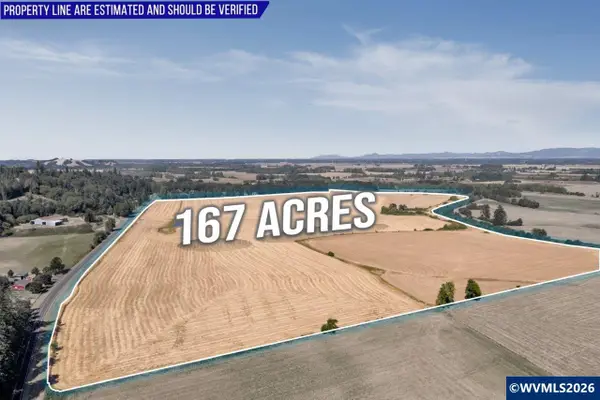 $1,450,000Active167 Acres
TA 0059038 Applegate Trail, Junction City, OR 97448
MLS# 846078Listed by: UNITED REAL ESTATE PROPERTIES $525,000Pending4 beds 3 baths2,334 sq. ft.
2601 W 13th Pl, JunctionCity, OR 97448
MLS# 632176158Listed by: MARTIN & CO REALTY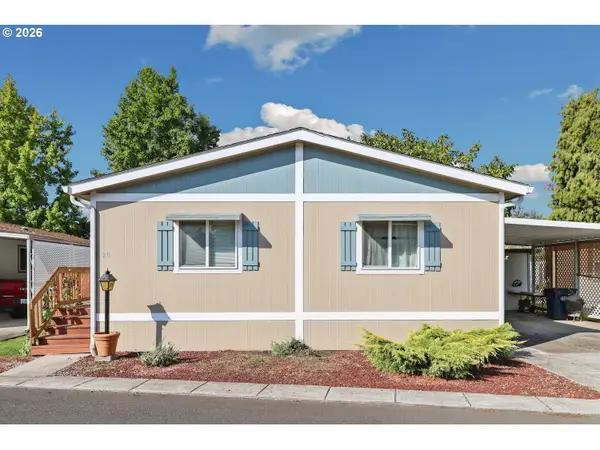 $134,900Active3 beds 2 baths1,296 sq. ft.
1225 W 10th Ave #20, JunctionCity, OR 97448
MLS# 116784358Listed by: OREGON LIFE HOMES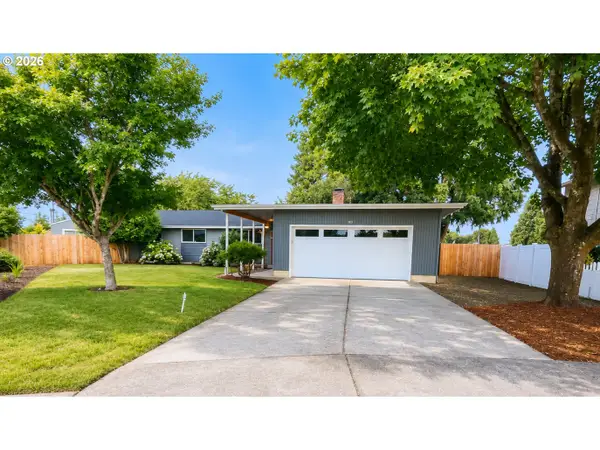 $479,900Active3 beds 2 baths1,344 sq. ft.
1100 Quince Dr, JunctionCity, OR 97448
MLS# 380994994Listed by: WALKER FAMILY DEVELOPMENT INC $44,000Active2 beds 1 baths802 sq. ft.
1225 W 10th Ave #3, JunctionCity, OR 97448
MLS# 524403089Listed by: WILLAMETTE PROPERTIES GROUP


Protect your home and budget from life's surprises with an Assurant Home Warranty, backed by a partner that supports you through every step of homeownership. Explore Plans.
© 2026 Better Homes and Gardens Real Estate LLC. An Anywhere Real Estate company. All rights reserved. Better Homes and Gardens® Real Estate is a registered trademark owned by Meredith Operations Corporation, licensed to Better Homes and Gardens Real Estate LLC and used with permission. Better Homes and Gardens Real Estate LLC fully supports the principles of the Fair Housing Act and the Equal Opportunity Act. Listing information is deemed reliable but is not guaranteed accurate.
Each office is independently owned and operated.
Any services or products provided by third parties are not provided by, affiliated with or related to Better Homes and Gardens Real Estate LLC, or its affiliated companies.