
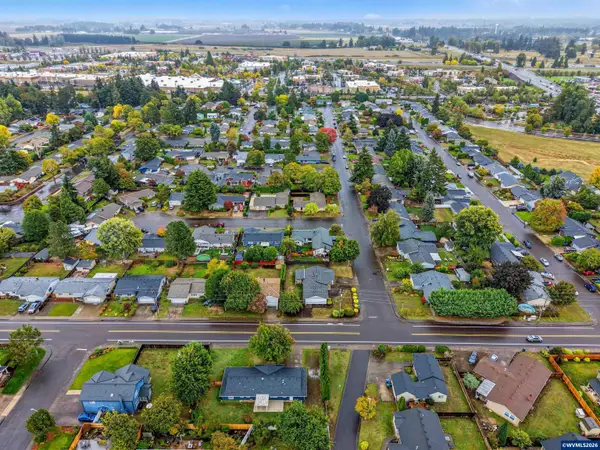
1055 Lockhaven Dr N, Keizer, OR 97303
Local realty services provided by:Better Homes and Gardens Real Estate Equinox
Listed by: alana waltersDirec: 503-819-2601
Office: john l. scott market center503-844-9800
MLS#:846091
Source:OR_WVMLS
1055 Lockhaven Dr N,Keizer, OR 97303
$89,000,000
- 3 Beds
- 2 Baths
- 1,452 sq. ft.
- Mobile / Manufactured
- Active
Price summary
- Price:$89,000,000
- Price per sq. ft.:$61,294.77
About this home
Wildwood Villa manufactured home in a 55+ park in Keizer~3 spacious bedrooms, 2 full bath. Large formal living & dining w/built-ins, bonus room too! Nicely equipped kitchen wcooktop, built-in stove, breakfast bar, f/s refrig & f/s micro, plenty of counterspace for baking & garden window! Private tree lined backyard w/perennials, vegtables & fruit. Oversized carport w/add'l storage areas~ shelving & vintage lockers. Recent updates windows, interior paint, Ecobee thermostat & more! Easy living~eat.shop.travel
Contact an agent
Home facts
- Year built:1976
- Listing ID #:846091
- Added:1 day(s) ago
- Updated:September 29, 2026 at 04:56 AM
Rooms and interior
- Bedrooms:3
- Total bathrooms:2
- Flooring:Carpet, Laminate, Vinyl
- Dining Description:Formal Dining Room, On Level 1
- Kitchen Description:Dishwasher, Microwave Included, On Level 1, Range: Built-In, Range: Electric
- Bedroom Description:Master Bedroom on Level 1
- Living area:1,452 sq. ft.
Structure and exterior
- Roof:Composition
- Year built:1976
- Building area:1,452 sq. ft.
- Construction Materials:Aluminum
- Exterior Features:Covered Deck, Deck, Partial Fenced Yard, Patio, Underground Sprinklers
Schools
- High school:McNary
- Middle school:Claggett Creek
- Elementary school:Keizer
Utilities
- Water:City
Finances and disclosures
- Price:$89,000,000
- Price per sq. ft.:$61,294.77
- Tax amount:$714 (2025)
Features and amenities
- Amenities:Electric Water Heater
Parking
- Parking description:Carport
- Garage spaces:2
 Based on information from Willamette Valley Multiple Listing Service, which neither guarantees nor is in any way responsible for its accuracy. All data is provided AS IS and with all faults. Data maintained by Willamette Valley Multiple Listing Service may not reflect all real estate activity in the market. OR_WVMLS Member Broker: Ron Blacquiere
New listings near 1055 Lockhaven Dr N
- New
 $89,000Active3 beds 2 baths1,452 sq. ft.
1055 N Lockhaven Dr, Keizer, OR 97303
MLS# 106456233Listed by: JOHN L. SCOTT MARKET CENTER - New
 $625,000Active5 beds 3 baths3,172 sq. ft.
5255 Patrick Ln Ne, Keizer, OR 97303
MLS# 237421036Listed by: PARAMOUNT REAL ESTATE SERVICES - New
 $489,000Active3 beds 2 baths1,624 sq. ft.
6095 McLeod Ln NE, Keizer, OR 97303
MLS# 846050Listed by: WINDERMERE HERITAGE - New
 $399,993Active3 beds 2 baths1,434 sq. ft.
1586 Freeman Ct, Keizer, OR 97303
MLS# 411944202Listed by: THE SALEM REAL ESTATE GROUP - New
 $350,000Active3 beds 1 baths1,202 sq. ft.
5090 Windsor Island Rd N, Keizer, OR 97303
MLS# 566236275Listed by: EXP REALTY, LLC - New
 $619,900Active3 beds 3 baths2,500 sq. ft.
6047 Hogan Dr N, Keizer, OR 97303
MLS# 845962Listed by: COVENANT REAL ESTATE GROUP - New
 $495,000Active3 beds 2 baths1,572 sq. ft.
7695 O'Neil Rd NE, Keizer, OR 97303
MLS# 845933Listed by: HOMESMART REALTY GROUP - New
 $400,000Active3 beds 2 baths1,184 sq. ft.
5157 Perry St NE, Keizer, OR 97303
MLS# 845773Listed by: SMI REAL ESTATE - New
 $400,000Active3 beds 2 baths1,210 sq. ft.
625 Larry Av N, Keizer, OR 97303
MLS# 845812Listed by: SMI REAL ESTATE


Protect your home and budget from life's surprises with an Assurant Home Warranty, backed by a partner that supports you through every step of homeownership. Explore Plans.
© 2026 Better Homes and Gardens Real Estate LLC. An Anywhere Real Estate company. All rights reserved. Better Homes and Gardens® Real Estate is a registered trademark owned by Meredith Operations Corporation, licensed to Better Homes and Gardens Real Estate LLC and used with permission. Better Homes and Gardens Real Estate LLC fully supports the principles of the Fair Housing Act and the Equal Opportunity Act. Listing information is deemed reliable but is not guaranteed accurate.
Each office is independently owned and operated.
Any services or products provided by third parties are not provided by, affiliated with or related to Better Homes and Gardens Real Estate LLC, or its affiliated companies.